NEW PRICE! Seller to pay off the remaining Community Renovation Assessment (approximately $30,000) at closing with an acceptable offer, helping keep the buyer's ongoing HOA at approximately $408/month.* Morning strolls around Oquirrh Lake, evening paddleboarding, and breathtaking sunsets over the Oquirrh Mountains are all just across the street from this premium end-unit corner townhome in Daybreak's sought-after Northshore neighborhood in South Jordan. This 4-bedroom, 3.5-bath home with 2,268 square feet offers lake and mountain views, with windows on three sides filling the open main level with abundant natural light. The thoughtfully designed kitchen features granite countertops, a walk-in pantry, and an open layout perfect for everyday living and entertaining. Upstairs, you'll find a spacious primary suite complete with a walk-in closet and relaxing soaking tub. The finished daylight basement adds a fourth bedroom, full bathroom, and generous family room, ideal for guests, a home office, or a media room. Recent updates include fresh interior paint, updated lighting, new flooring in the primary bedroom, a newer water heater, reverse osmosis system, and water softener. The home also includes a detached two-car garage, covered patio, and all kitchen and laundry appliances, including the refrigerator, washer, and dryer. Enjoy low-maintenance Daybreak living with HOA amenities including fiber internet, exterior maintenance, snow removal, pools, fitness center, pickleball and tennis courts, miles of walking and biking trails, parks, and Oquirrh Lake boating privileges. *Approximately $30,000 based on current HOA payoff information. Final assessment payoff amount will be determined at closing. HOA amount approximate and subject to change. Buyer to verify all information.
For sale
Price cut: $10K (9/17)
$490,000
10537 S Oquirrh Lake Rd, South Jordan, UT 84009
4beds
2,268sqft
Townhouse
Built in 2009
3,484 Square Feet Lot
$489,000 Zestimate®
$216/sqft
$408/mo HOA
What's special
Covered patioPremium end-unit corner lotWater softenerDetached two-car garageGranite countertopsUpdated cabinet hardwareSpacious primary suite
- 52 days
- 507
- 53
Zillow last checked:
Listing updated:
Listed by:
Becky Nielson 801-390-9576,
KW South Valley Keller Williams
Source: UtahRealEstate.com,MLS#: 2179241
Facts & features
Interior
Bedrooms & bathrooms
- Bedrooms: 4
- Bathrooms: 4
- Full bathrooms: 3
- 1/2 bathrooms: 1
- Partial bathrooms: 1
Rooms
- Room types: Master Bathroom, Great Room
Primary bedroom
- Level: Second
Heating
- Electric, Forced Air, Central
Cooling
- Central Air
Appliances
- Included: Dryer, Microwave, Refrigerator, Washer, Disposal
Features
- Separate Bath/Shower, Walk-In Closet(s), Granite Counters
- Flooring: Carpet, Laminate, Tile
- Windows: Blinds, Drapes, Shades, Window Coverings
- Basement: Daylight,Full
- Has fireplace: No
Interior area
- Total structure area: 2,268
- Total interior livable area: 2,268 sqft
- Finished area above ground: 1,512
- Finished area below ground: 718
Property
Parking
- Total spaces: 6
- Parking features: Garage
- Garage spaces: 2
- Uncovered spaces: 4
Features
- Stories: 3
- Patio & porch: Covered, Porch, Covered Patio, Open Porch
- Pool features: Association
- Has view: Yes
- View description: Lake, Mountain(s), Water
- Has water view: Yes
- Water view: Lake,Water
Lot
- Size: 3,484 Square Feet
- Features: Corner Lot, Sprinkler: Auto-Full
- Topography: Terrain
- Residential vegetation: Landscaping: Full, Mature Trees
Details
- Parcel number: 2718177059
- Zoning: 1301
- Zoning description: Single-Family
Construction
Type & style
- Home type: Townhouse
- Property subtype: Townhouse
Materials
- Asphalt, Composition, Other
- Roof: Asphalt
Condition
- Blt./Standing
- New construction: No
- Year built: 2009
- Major remodel year: 2014
Details
- Warranty included: Yes
Utilities & green energy
- Sewer: Public Sewer, Sewer: Public
- Water: Culinary
- Utilities for property: Natural Gas Connected, Electricity Connected, Sewer Connected, Water Connected
Community & HOA
Community
- Features: Clubhouse, Sidewalks
- Subdivision: Kennecott
HOA
- Has HOA: Yes
- Amenities included: Barbecue, Biking Trails, Clubhouse, Fire Pit, Fitness Center, Trail(s), Maintenance, Management, Picnic Area, Playground, Pool, Snow Removal, Tennis Court(s)
- Services included: Maintenance Grounds
- HOA fee: $408 monthly
- HOA name: Sub Assoc: Evolution Comm
- HOA phone: 801-708-0525
Location
- Region: South Jordan
Financial & listing details
- Price per square foot: $216/sqft
- Tax assessed value: $514,500
- Annual tax amount: $2,594
- Date on market: 8/3/2026
- Listing terms: Cash,Conventional,FHA,VA Loan
- Inclusions: Dryer, Microwave, Range, Refrigerator, Washer, Window Coverings, Video Door Bell(s), Smart Thermostat(s)
- Acres allowed for irrigation: 0
- Electric utility on property: Yes
Estimated market value
$489,000
$465,000 - $513,000
$2,772/mo
Price history
| Date | Event | Price |
|---|---|---|
| 9/17/2026 | Price change | $490,000-2%$216/sqft |
Source:  UtahRealEstate.com #2179241 Report a problem UtahRealEstate.com #2179241 Report a problem | ||
| 8/17/2026 | Listed for sale | $500,000+6.4%$220/sqft |
Source: UtahRealEstate.com #2179241 Report a problem | ||
| 7/9/2026 | Listing removed | $2,850$1/sqft |
Source: Zillow Rentals Report a problem | ||
| 6/16/2026 | Price change | $2,850-1.7%$1/sqft |
Source: Zillow Rentals Report a problem | ||
| 6/10/2026 | Listed for rent | $2,900$1/sqft |
Source: Zillow Rentals Report a problem | ||
| 11/19/2021 | Sold | -- |
Source: Agent Provided Report a problem | ||
| 10/15/2021 | Pending sale | $470,000$207/sqft |
Source: UtahRealEstate.com #1774368 Report a problem | ||
| 10/13/2021 | Listed for sale | $470,000$207/sqft |
Source: UtahRealEstate.com #1774368 Report a problem | ||
Public tax history
| Year | Property taxes | Tax assessment |
|---|---|---|
| 2025 | $2,594 +1.1% | $282,975 +5.6% |
| 2024 | $2,567 -3% | $268,070 +2.8% |
| 2023 | $2,646 -2.5% | $260,755 -0.5% |
| 2022 | $2,715 +38.7% | $262,185 +51.1% |
| 2021 | $1,958 +5% | $173,470 +12% |
| 2020 | $1,865 -3% | $154,935 -1.3% |
| 2019 | $1,923 +2.6% | $156,970 +5.2% |
| 2018 | $1,874 +2% | $149,160 -35.9% |
| 2017 | $1,836 +14.2% | $232,700 -4.6% |
| 2016 | $1,608 -9.6% | $243,900 +13.2% |
| 2015 | $1,778 +10.1% | $215,400 -1.8% |
| 2014 | $1,615 | $219,400 +6.7% |
| 2013 | -- | $205,700 +7.8% |
| 2012 | -- | $190,900 -2% |
| 2011 | -- | $194,700 -9.2% |
| 2010 | -- | $214,400 +200.3% |
| 2009 | -- | $71,400 |
Find assessor info on the county website
Monthly payment
Est. payment
Payment breakdown
Explore the cost of this home by adjusting the details. Changes won't be saved.Climate risks
Neighborhood: 84009
Nearby schools
Schools provided by the listing agent
- Elementary: Eastlake
- High: Herriman
- District: Jordan
Source: UtahRealEstate.com. This data may not be complete. We recommend contacting the local school district to confirm school assignments for this home.
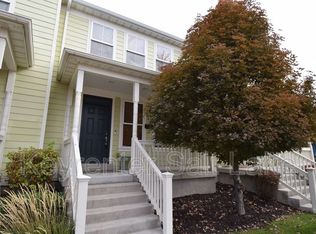
- $417,1003 bd3 ba2k sqft10533 S Oquirrh Lake Rd, South Jordan, UT 84009Off Market
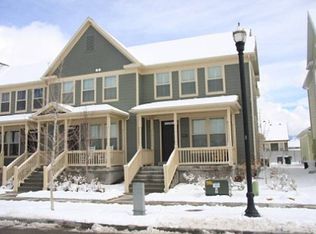
- $491,0004 bd4 ba2.2k sqft10527 S Oquirrh Lake Rd, South Jordan, UT 84009Off Market
- $512,2004 bd3 ba1.5k sqft10523 S Oquirrh Lake Rd, South Jordan, UT 84009Off Market
- $422,7003 bd3 ba1.9k sqft10519 S Oquirrh Lake Rd, South Jordan, UT 84009Off Market

Similar homes
- $515,0004 bd4 ba2.9k sqft10363 S Silver Mine Rd, South Jordan, UT 84009For Sale

 MLS ID #2134837, James Roth, Real Broker, LLC. UtahRealEstate.com
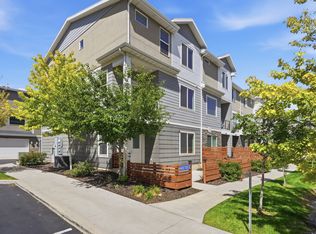
 - $469,0004 bd4 ba2.4k sqft11017 S Harvest Pointe Dr, South Jordan, UT 84009For Sale
 MLS ID #2183081, Haley Johnson, Real Broker, LLC. UtahRealEstate.com
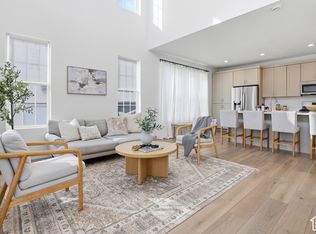
 - $519,0003 bd3 ba2.5k sqft11774 S Rini Rd, South Jordan, UT 84009For Sale
 MLS ID #2190194, Josh Johnson, Mansell Real Estate Inc (Utah County). UtahRealEstate.com
 - $474,0003 bd3 ba2.1k sqft11332 S Sandbank Way, South Jordan, UT 84009For Sale
 MLS ID #2161088, Cori Vanderbeek, Intermountain Properties. UtahRealEstate.com
 - $589,9004 bd4 ba3.2k sqft4366 W Degray Dr, South Jordan, UT 84009For SaleMLS ID #2173582, Robyn Buckwalter, KW South Valley Keller Williams. UtahRealEstate.com
- $409,5002 bd3 ba1.3k sqft10621 S Lamond Dr, South Jordan, UT 84009For SaleMLS ID #2176257, Lorna Davis, PRIME RESIDENTIAL BROKERS. UtahRealEstate.com
- $539,9903 bd3 ba2.2k sqft11329 W Lake Run Rd, South Jordan, UT 84009For SaleMLS ID #2181940, Robert Prpich, Weekley Homes, LLC. UtahRealEstate.com
- $424,9003 bd3 ba1.5k sqft6314 W South Jordan Pkwy, South Jordan, UT 84009For SaleMLS ID #2182889, Terri Lynn Butts, Presidio Real Estate (South Valley). UtahRealEstate.com
- $600,0004 bd4 ba2.9k sqft11462 S Open View Ln, South Jordan, UT 84009For SaleMLS ID #2168182, Jessica Williams, Real Broker, LLC. UtahRealEstate.com
- $424,9002 bd3 ba1.2k sqft10557 S Redknife Dr W, South Jordan, UT 84009For SaleMLS ID #2183073, Nichole Jones, SALT & SUMMIT REAL ESTATE GROUP. UtahRealEstate.com
- $565,0004 bd4 ba2.5k sqft6723 Skip Rock Rd, South Jordan, UT 84009For SaleMLS ID #2184808, Joe Reardon, KW Utah Realtors Keller Williams. UtahRealEstate.com
- $669,9004 bd4 ba3.1k sqft4706 W Oyster Shell Rd, South Jordan, UT 84009For SaleMLS ID #2166884, Cassidy Dailey, Dailey Real Estate Group. UtahRealEstate.com
- $683,9005 bd4 ba3.1k sqft10779 S Weiss Dr W, South Jordan, UT 84009For SaleMLS ID #2181156, Kristin Deveraux, Vox Real Estate, LLC. UtahRealEstate.com
- $460,0004 bd3 ba2.2k sqft4357 W Nash Ln S, Herriman, UT 84096For SaleMLS ID #2177583, Cindy Mellor, Real Broker, LLC. UtahRealEstate.com
- $494,0004 bd4 ba2.4k sqft16338 S Truss Dr #831, Bluffdale, UT 84065For SaleMLS ID #2181651, Nora Eldred, Real Broker, LLC. UtahRealEstate.com
- $410,0003 bd2 ba1.3k sqft6429 W South Jordan Pkwy, South Jordan, UT 84009For SaleMLS ID #2154016, Maritta Dalrymple, KW Utah Realtors Keller Williams (Brickyard). UtahRealEstate.com
- $489,0003 bd3 ba1.8k sqft1285 W Winchester St S #22, Salt Lake City, UT 84123For SaleMLS ID #2186693, Bryan Hurd, Real Broker, LLC. UtahRealEstate.com
- $589,9003 bd3 ba2.6k sqft11399 S Prosperity Rd W, South Jordan, UT 84009For SaleMLS ID #2181874, Steven R Barton, Equity Real Estate (Solid). UtahRealEstate.com
- $669,0004 bd4 ba2.8k sqft11122 S Willow Walk Dr, South Jordan, UT 84009For SaleMLS ID #2188681, James Comas, Real Estate Essentials. UtahRealEstate.com
- $430,0003 bd3 ba1.5k sqft6773 W South Jordan Pkwy, South Jordan, UT 84009For SaleMLS ID #2181106, Stacie Manning, Summit Sotheby's International Realty. UtahRealEstate.com
