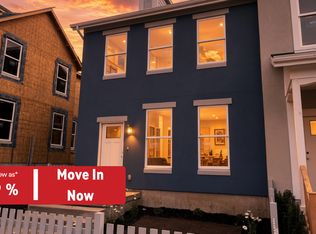
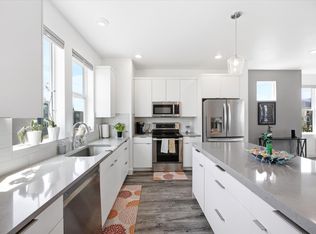
Skip the lengthy build process and move right into this highly sought-after Madeline townhome in Daybreak, perfectly situated just moments from the Watercourse with mountain views welcoming you right at the front door! Inside, the main living space shines with upgraded quartz countertops, sleek stainless steel appliances, and a walk-in pantry. Upstairs, you'll find a versatile flex nook, ideal for a built-in desk or study space. The spacious primary suite with a walk-in closet features a window, an oversized walk-in shower, dual-sink vanity, and a private water closet. What makes this townhome so special is that it has a private, low-maintenance outdoor patio that acts as your own private backyard for relaxing and entertaining. Home has roller shades throughout. Come home to a place where everyday living feels a little more extraordinary. Photographs included in the listing contain virtual staging of furniture and otherdecorand are intended forillustrative purposes only.
For sale
$430,000
6773 W South Jordan Pkwy, South Jordan, UT 84009
3beds
1,552sqft
Townhouse
Built in 2025
1,306 Square Feet Lot
$-- Zestimate®
$277/sqft
$317/mo HOA
What's special
Sleek stainless steel appliancesPrivate water closetWalk-in pantryVersatile flex nookSpacious primary suiteDual-sink vanityPrivate low-maintenance outdoor patio
- 11 hours |
- 62 |
- 1 |
Zillow last checked:
Listing updated:
Listed by:
Stacie Manning 801-493-9799,
Summit Sotheby's International Realty
Source: UtahRealEstate.com,MLS#: 2181106
Facts & features
Interior
Bedrooms & bathrooms
- Bedrooms: 3
- Bathrooms: 3
- Full bathrooms: 1
- 3/4 bathrooms: 1
- 1/2 bathrooms: 1
- Partial bathrooms: 1
Rooms
- Room types: Master Bathroom
Primary bedroom
- Level: Second
Heating
- Forced Air, Central
Cooling
- Central Air
Appliances
- Included: Portable Dishwasher, Microwave, Disposal, Free-Standing Range
- Laundry: Electric Dryer Hookup
Features
- Walk-In Closet(s)
- Flooring: Carpet
- Windows: Shades, Window Coverings, Double Pane Windows
- Has fireplace: No
Interior area
- Total structure area: 1,552
- Total interior livable area: 1,552 sqft
- Finished area above ground: 1,552
Video & virtual tour
Property
Parking
- Total spaces: 2
- Parking features: Garage - Attached
- Attached garage spaces: 2
Accessibility
- Accessibility features: Accessible Doors, Accessible Hallway(s)
Features
- Stories: 3
- Patio & porch: Patio, Open Patio
- Exterior features: Balcony, Entry (Foyer)
- Pool features: Association
- Fencing: Full
- Has view: Yes
- View description: Mountain(s)
Lot
- Size: 1,306 Square Feet
- Features: Curb & Gutter, Drip Irrigation: Auto-Full
- Residential vegetation: Landscaping: Full, Xeriscaped
Details
- Parcel number: 2622255021
- Zoning: 1301
- Zoning description: Multi-Family
Construction
Type & style
- Home type: Townhouse
- Property subtype: Townhouse
Materials
- Asphalt, Clapboard/Masonite, Stucco
- Foundation: Slab
- Roof: Asphalt,Pitched
Condition
- Blt./Standing
- New construction: No
- Year built: 2025
Utilities & green energy
- Water: Culinary
- Utilities for property: Natural Gas Connected, Electricity Connected, Sewer Connected, Water Connected
Community & HOA
Community
- Features: Sidewalks
- Security: Fire Alarm, Video Door Bell(s)
- Subdivision: Daybreak Village
HOA
- Has HOA: Yes
- Amenities included: Biking Trails, Insurance, Picnic Area, Playground, Pool, Snow Removal, Tennis Court(s)
- Services included: Insurance
- HOA fee: $317 monthly
- HOA name: Daybreak
- HOA phone: 801-254-8062
Location
- Region: South Jordan
Financial & listing details
- Price per square foot: $277/sqft
- Tax assessed value: $49,700
- Annual tax amount: $2,219
- Date on market: 8/25/2026
- Listing terms: Cash,Conventional,FHA,VA Loan
- Inclusions: Dishwasher: Portable, Microwave, Range, Window Coverings, Video Door Bell(s)
- Exclusions: Dryer, Refrigerator, Washer
- Acres allowed for irrigation: 0
- Electric utility on property: Yes
- Road surface type: Paved
Estimated market value
Not available
Estimated sales range
Not available
Not available
Price history
| Date | Event | Price |
|---|---|---|
| 8/25/2026 | Listed for sale | $430,000-6.5%$277/sqft |
Source:  UtahRealEstate.com #2181106 Report a problem UtahRealEstate.com #2181106 Report a problem | ||
| 9/25/2025 | Listing removed | $459,990+2.2%$296/sqft |
Source: Destination Homes Report a problem | ||
| 9/3/2025 | Price change | $449,990-2.2%$290/sqft |
Source: UtahRealEstate.com #2107891 Report a problem | ||
| 7/24/2025 | Price change | $459,990-2.9%$296/sqft |
Source: Destination Homes Report a problem | ||
| 7/21/2025 | Listed for sale | $473,900$305/sqft |
Source: Destination Homes Report a problem | ||
Public tax history
| Year | Property taxes | Tax assessment |
|---|---|---|
| 2025 | $456 | $49,700 |
Find assessor info on the county website
Monthly payment
Est. payment
Payment breakdown
Explore the cost of this home by adjusting the details. Changes won't be saved.Climate risks
Neighborhood: 84009
Nearby schools
GreatSchools rating
- 7/10Aspen ElementaryGrades: K-6Distance: 0.5 mi
- 8/10Creekside Middle SchoolGrades: 7-9Distance: 2.2 mi
- 5/10Herriman High SchoolGrades: 10-12Distance: 1.8 mi
Schools provided by the listing agent
- Elementary: Aspen
- High: Herriman
- District: Jordan
Source: UtahRealEstate.com. This data may not be complete. We recommend contacting the local school district to confirm school assignments for this home.
- $688,600-- bd-- ba-- sqft6771 W South Jordan Pkwy, South Jordan, UT 84009Off Market
- $688,600-- bd-- ba-- sqft6771 W South Jordan Pkwy, South Jordan, UT 84009Off Market
- $1,760,300-- bd-- ba-- sqft6781 W South Jordan Pkwy, South Jordan, UT 84009Off Market
- $100-- bd-- ba-- sqft6848 W Docksider Dr, South Jordan, UT 84009Off Market
- $689,400-- bd-- ba-- sqft6777 W South Jordan Pkwy, South Jordan, UT 84009Off Market
- $689,400-- bd-- ba-- sqft6777 W South Jordan Pkwy, South Jordan, UT 84009Off Market
- $419,9903 bd2 ba1.5k sqft6767 W South Jordan Pkwy, South Jordan, UT 84009Pending
- $409,9903 bd2 ba1.5k sqft6761 W South Jordan Pkwy #335, South Jordan, UT 84009Pending
A local agent can set up tours, give advice and negotiate with sellers.
Similar homes
- $439,9903 bd2 ba1.5k sqft6724 W South Jordan Pkwy S #510, South Jordan, UT 84009New Construction
 MLS ID #2178517, Charles Lynn Tucker, Destination Real Estate. UtahRealEstate.com
 - $435,0003 bd3 ba1.5k sqft6382 W Birch Run Rd S, South Jordan, UT 84009For Sale
 MLS ID #2160162, Zeferino Martinez, Real Broker, LLC. UtahRealEstate.com
 - $439,9903 bd2 ba1.5k sqft6724 W South Jordan Pkwy #510, South Jordan, UT 84009New Construction
 Destination Homes
 - $405,0003 bd2 ba1.3k sqft11764 S Leander Dr W, South Jordan, UT 84009For Sale
 MLS ID #2178451, Darin Kidd, EXP Realty, LLC. UtahRealEstate.com
 - $430,0003 bd3 ba1.3k sqft11607 S Dorian Dr, South Jordan, UT 84009For SaleMLS ID #2138160, Eric L Petterborg, Zander Real Estate Team PLLC. UtahRealEstate.com
- $459,9903 bd2 ba1.5k sqft6722 W South Jordan Pkwy #511, South Jordan, UT 84009New ConstructionUtahRealEstate.com
- from $429,9903 bd2 ba1.5k sqftChloe Plan, Daybreak - Lexington Towns, South Jordan, UT 84009New ConstructionDestination Homes
- $510,0003 bd3 ba1.5k sqft11253 S Holly Springs Dr, South Jordan, UT 84009For SaleMLS ID #2167131, Brandy Tilo, Presidio Real Estate (River Heights). UtahRealEstate.com
- $479,0003 bd3 ba2.1k sqft11332 S Sandbank Way, South Jordan, UT 84009For SaleMLS ID #2161088, Cori Vanderbeek, Intermountain Properties. UtahRealEstate.com
- $389,7992 bd3 ba1.5k sqft6372 W Birch Run Rd, South Jordan, UT 84009For SaleMLS ID #2141478, Jacob Lee, Equity Real Estate. UtahRealEstate.com
- from $459,9903 bd2 ba1.5k sqftWillow Plan, Daybreak - Lexington Towns, South Jordan, UT 84009New ConstructionDestination Homes
- $435,0003 bd4 ba1.9k sqft5248 W South Jordan Pkwy, South Jordan, UT 84009For SaleMLS ID #2125686, David A Brunet, Homie. UtahRealEstate.com
- from $474,9903 bd3 ba1.6k sqftAnniston Plan, Daybreak - Watermark Towns, South Jordan, UT 84009New ConstructionDestination Homes
- $446,6923 bd3 ba1.8k sqft11039 S Freestone Rd #129, South Jordan, UT 84009New ConstructionUtahRealEstate.com
- $430,0003 bd3 ba1.5k sqft11304 S Ropemaker Rd, South Jordan, UT 84095For SaleMLS ID #2156863, Paul Hollingshead, Vintage Realty Group. UtahRealEstate.com
- $479,5313 bd3 ba1.6k sqft11023 S Freestone Rd #122, South Jordan, UT 84009New ConstructionUtahRealEstate.com
- $491,1333 bd3 ba1.6k sqft11025 S Freestone Dr W #123, South Jordan, UT 84009New ConstructionUtahRealEstate.com
- $453,9003 bd2 ba1.4k sqft5263 W Reventon Rd S #104, South Jordan, UT 84009New ConstructionMLS ID #2165417, Kevin Valenzuela, Holmes Homes Realty. UtahRealEstate.com
- $549,9003 bd3 ba1.8k sqft11123 S Kestrel Rise Rd, South Jordan, UT 84009For SaleMLS ID #2177667, Spencer Brett Naisbitt, Ridgeline Realty. UtahRealEstate.com
- $432,9192 bd3 ba1.4k sqft6807 W Heart Rock Ln #288, Herriman, UT 84096For SaleMLS ID #2177374, Ethan D Swendsen, Wright Realty, LC. UtahRealEstate.com
