Step into this beautifully appointed twin home where modern design and everyday comfort come together in one of South Jordan's most desirable locations. The open-concept main level features sleek laminate flooring, expansive windows, and an abundance of natural light that creates a bright and inviting atmosphere throughout. At the heart of the home is a stylish, chef-inspired kitchen complete with rich cabinetry, built-in appliances, chic lighting, and a spacious island perfect for gathering and entertaining. The main-floor primary suite offers a peaceful retreat with a spa-like ensuite bath featuring custom tilework and a large walk-in closet. A convenient half bath, functional garage entry with storage space, and a welcoming covered front porch complete the thoughtfully designed main level. Upstairs, you'll find two additional bedrooms, a full bathroom, and a dedicated laundry room for added convenience. The fully finished basement provides even more living space with a large family room, an additional bedroom, and a full bathroom, ideal for guests, entertaining, or flexible living needs. Enjoy beautiful mountain views and easy access to outdoor recreation with nearby Lookout Park and the scenic trails surrounding Oquirrh Lake just minutes away. Complete with a two-car garage, ample storage, and close proximity to shopping, dining, and community amenities, this home perfectly blends style, comfort, and convenience.
For sale
Price cut: $8.1K (7/14)
$549,800
11348 S Silver Pond Dr, South Jordan, UT 84009
4beds
2,796sqft
:
Get pre-qualified$3,535/mo
Multi Family
Built in 2025
-- sqft lot
$548,900 Zestimate®
$197/sqft
$230/mo HOA
What's special
Two-car garageBeautiful mountain viewsSleek laminate flooringBright and inviting atmosphereWelcoming covered front porchOpen-concept main levelRich cabinetry
- 75 days |
- 1,074 |
- 17 |
Zillow last checked:
Listing updated:
Listed by:
Tamara Zander 801-648-9931,
Zander Real Estate Team PLLC,
Josh Olsen,
Zander Real Estate Team PLLC
Source: UtahRealEstate.com,MLS#: 2157096
Facts & features
Interior
Bedrooms & bathrooms
- Bedrooms: 4
- Bathrooms: 4
- Full bathrooms: 2
- 3/4 bathrooms: 1
- 1/2 bathrooms: 1
- Partial bathrooms: 1
- Main level bedrooms: 1
Primary bedroom
- Level: Second
Heating
- Forced Air, Central
Cooling
- Central Air, Ceiling Fan(s)
Appliances
- Included: Microwave, Disposal, Gas Oven, Gas Range
- Laundry: Electric Dryer Hookup
Features
- Flooring: Carpet, Laminate, Tile
- Windows: Double Pane Windows
- Basement: Full
- Has fireplace: No
Interior area
- Total structure area: 2,796
- Total interior livable area: 2,796 sqft
- Finished area above ground: 1,759
- Finished area below ground: 1,037
Property
Parking
- Total spaces: 2
- Parking features: Garage - Attached
- Attached garage spaces: 2
Features
- Levels: Two
- Stories: 3
- Patio & porch: Patio, Open Patio
- Pool features: Association
- Fencing: Partial
Lot
- Size: 2,178 Square Feet
- Features: Sprinkler: Auto-Full, Drip Irrigation: Auto-Part
- Residential vegetation: Landscaping: Part
Details
- Parcel number: 2622260022
- Zoning: 1301
- Zoning description: Single-Family
Construction
Type & style
- Home type: MultiFamily
- Property subtype: Multi Family
Materials
- Stucco, Cement Siding
- Roof: Asphalt
Condition
- Blt./Standing
- New construction: No
- Year built: 2025
Details
- Warranty included: Yes
Utilities & green energy
- Sewer: Public Sewer, Sewer: Public
- Water: Culinary
- Utilities for property: Natural Gas Connected, Electricity Connected, Sewer Connected, Water Connected
Green energy
- Green verification: ENERGY STAR Certified Homes
Community & HOA
Community
- Subdivision: Daybreak
HOA
- Has HOA: Yes
- Amenities included: Barbecue, Biking Trails, Clubhouse, Fire Pit, Fitness Center, Trail(s), Picnic Area, Playground, Pool, Tennis Court(s)
- HOA fee: $230 monthly
- HOA name: Daybreak - CCMC
- HOA phone: 801-254-8062
Location
- Region: South Jordan
Financial & listing details
- Price per square foot: $197/sqft
- Tax assessed value: $497,900
- Annual tax amount: $2,510
- Date on market: 5/11/2026
- Listing terms: Cash,Conventional,FHA,VA Loan
- Inclusions: Ceiling Fan, Microwave, Range, Video Door Bell(s), Video Camera(s), Smart Thermostat(s)
- Exclusions: Dryer, Refrigerator, Washer, Video Camera(s)
- Acres allowed for irrigation: 0
- Electric utility on property: Yes
Estimated market value
$548,900
$521,000 - $576,000
$2,728/mo
Price history
| Date | Event | Price |
|---|---|---|
| 7/14/2026 | Price change | $549,800-1.5%$197/sqft |
Source:  UtahRealEstate.com #2157096 Report a problem UtahRealEstate.com #2157096 Report a problem | ||
| 6/2/2026 | Price change | $557,900-1.6%$200/sqft |
Source: UtahRealEstate.com #2157096 Report a problem | ||
| 5/11/2026 | Listed for sale | $567,000-2.1%$203/sqft |
Source: UtahRealEstate.com #2157096 Report a problem | ||
| 12/24/2025 | Listing removed | $579,000$207/sqft |
Source: UtahRealEstate.com #2107427 Report a problem | ||
| 11/18/2025 | Price change | $579,000-1%$207/sqft |
Source: UtahRealEstate.com #2107427 Report a problem | ||
| 10/20/2025 | Price change | $584,978-0.3%$209/sqft |
Source: UtahRealEstate.com #2107427 Report a problem | ||
| 10/16/2025 | Price change | $586,478-0.1%$210/sqft |
Source: UtahRealEstate.com #2107427 Report a problem | ||
| 9/19/2025 | Price change | $586,878-1.6%$210/sqft |
Source: UtahRealEstate.com #2107427 Report a problem | ||
| 8/26/2025 | Listed for sale | $596,700+4.7%$213/sqft |
Source: UtahRealEstate.com #2107427 Report a problem | ||
| 6/10/2025 | Listing removed | $569,900$204/sqft |
Source: Destination Homes Report a problem | ||
| 2/21/2025 | Listed for sale | $569,900$204/sqft |
Source: Destination Homes Report a problem | ||
Public tax history
| Year | Property taxes | Tax assessment |
|---|---|---|
| 2025 | $2,510 +369% | $273,845 +389.9% |
| 2024 | $535 | $55,900 |
Find assessor info on the county website
Monthly payment
Est. payment
Payment breakdown
Explore the cost of this home by adjusting the details. Changes won't be saved.Climate risks
Neighborhood: 84009
Nearby schools
GreatSchools rating
- 7/10Aspen ElementaryGrades: K-6Distance: 0.5 mi
- 8/10Creekside Middle SchoolGrades: 7-9Distance: 2.2 mi
- 5/10Herriman High SchoolGrades: 10-12Distance: 1.7 mi
Schools provided by the listing agent
- Elementary: Aspen
- Middle: Copper Mountain
- High: Herriman
- District: Jordan
Source: UtahRealEstate.com. This data may not be complete. We recommend contacting the local school district to confirm school assignments for this home.
- $850,500-- bd-- ba-- sqft11326 S Silver Pond Dr, South Jordan, UT 84009Off Market
- $569,4003 bd2 ba1.7k sqft11346 S Silver Pond Dr, South Jordan, UT 84009Off Market
- $551,2003 bd3 ba1.8k sqft11344 S Silver Pond Dr, South Jordan, UT 84009Off Market
- $692,9003 bd3 ba3.1k sqft11352 S Silver Pond Dr, South Jordan, UT 84009Off Market
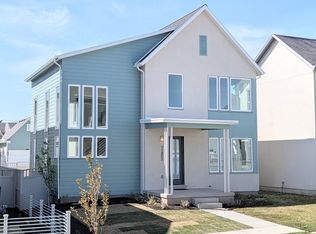
- $694,4403 bd3 ba3.1k sqft11352 S Silver Pond Dr W #317, South Jordan, UT 84009Pending
- $70010,018 Square Feet11334 S Silver Pond Dr, South Jordan, UT 84009Off Market
- $611,2003 bd2 ba1.7k sqft11342 S Silver Pond Dr, South Jordan, UT 84009Off Market
- $803,900-- bd-- ba-- sqft11328 S Silver Pond Dr, South Jordan, UT 84009Off Market
A local agent can set up tours, give advice and negotiate with sellers.
Similar homes
- $550,0003 bd3 ba2.6k sqft6778 W Meadow Grass Dr, South Jordan, UT 84009For Sale
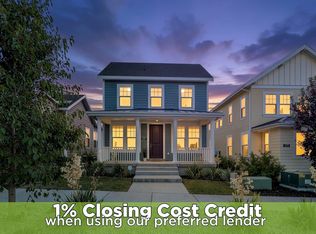
 MLS ID #2169483, Tamara Zander, Zander Real Estate Team PLLC. UtahRealEstate.com
 - $579,0004 bd4 ba2.3k sqft11759 S Watercourse Rd W, South Jordan, UT 84009For Sale
 MLS ID #2162855, Tysen Webb, Windermere Real Estate (Daybreak). UtahRealEstate.com
 - $535,0003 bd3 ba2.9k sqft5328 W Canary Grass Way, South Jordan, UT 84009For Sale
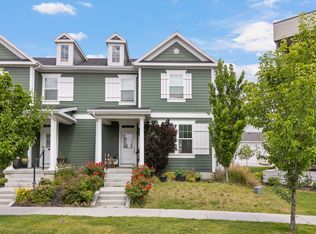 MLS ID #2164529, Anna Parker, KW South Valley Keller Williams. UtahRealEstate.com
 - $515,0004 bd4 ba2.1k sqft10907 S Lake Run Rd, South Jordan, UT 84009For Sale
 MLS ID #2167383, Tamara Zander, Zander Real Estate Team PLLC. UtahRealEstate.com
 - $493,0004 bd4 ba2.5k sqft5198 W Big Sur Dr, South Jordan, UT 84009For SaleMLS ID #2167486, Luke Zander, Zander Real Estate Team PLLC. UtahRealEstate.com
- $489,0003 bd3 ba2.1k sqft11332 S Sandbank Way, South Jordan, UT 84009For SaleMLS ID #2161088, Cori Vanderbeek, Intermountain Properties. UtahRealEstate.com
- $615,0005 bd4 ba2.8k sqft11683 S Moring Point Way, South Jordan, UT 84009For SaleMLS ID #2147651, Lory Kay Erickson, KW South Valley Keller Williams. UtahRealEstate.com
- $550,0002 bd3 ba2.3k sqft11113 S Kestrel Rise Rd, South Jordan, UT 84009For SaleMLS ID #2155028, Brody Stevenett, J and M Realty Group LLC. UtahRealEstate.com
- $475,0003 bd3 ba1.4k sqft6673 W Meadow Grass Dr, South Jordan, UT 84009For SaleMLS ID #2167548, Lauren Bishop, Perry Realty, Inc.. UtahRealEstate.com
- $475,0003 bd3 ba1.5k sqft11612 S Watercourse Rd, South Jordan, UT 84009For SaleMLS ID #2118083, Chris Bond, KW South Valley Keller Williams. UtahRealEstate.com
- $685,0003 bd2 ba4.1k sqft6428 W Birch Run Rd, South Jordan, UT 84009For SaleMLS ID #2167260, Tamara Zander, Zander Real Estate Team PLLC. UtahRealEstate.com
- $540,0003 bd3 ba2.8k sqft10836 S Gresham Dr #745, South Jordan, UT 84095For SaleMLS ID #2149154, Lissa Lott, Avenues Realty Group LLC. UtahRealEstate.com
- $649,9005 bd4 ba2.6k sqft10767 S Lake Terrace Ave, South Jordan, UT 84009For SaleMLS ID #2167442, Sarah Burns, KW Utah Realtors Keller Williams. UtahRealEstate.com
- $399,9003 bd2 ba1.6k sqft6376 W Sugarcane Dr, South Jordan, UT 84009For SaleMLS ID #2145802, Clara E Shaw, Zander Real Estate Team PLLC. UtahRealEstate.com
- $699,0004 bd4 ba3.3k sqft10818 S Tahoe Way W, South Jordan, UT 84009For SaleMLS ID #2168646, Nicole Quealy, Primed Real Estate LLC. UtahRealEstate.com
- $389,7992 bd3 ba1.5k sqft6372 W Birch Run Rd, South Jordan, UT 84009For SaleMLS ID #2141478, Jacob Lee, Equity Real Estate. UtahRealEstate.com
- $525,0004 bd4 ba2.2k sqft13897 S Canaan Peak Dr, Herriman, UT 84096For SaleMLS ID #2163027, J Pablo Sanchez, Equity Real Estate (Solid). UtahRealEstate.com
- $420,0003 bd3 ba1.5k sqft10556 S Oquirrh Lake Rd, South Jordan, UT 84009For SaleMLS ID #2156297, Marley Bramble, Coldwell Banker Realty (Salt Lake-Sugar House). UtahRealEstate.com
- $474,9003 bd4 ba2.3k sqft5567 Rokeby Ln, Herriman, UT 84096For SaleMLS ID #2156750, Jonathan B. Andrade, Real Estate Essentials. UtahRealEstate.com
- $640,0003 bd3 ba2.4k sqft11468 S Andover Rd, South Jordan, UT 84095For SaleMLS ID #2165588, Lisa Jungemann, Windermere Real Estate. UtahRealEstate.com
