This paseo-accessed townhome offers an exceptional location in the highly sought-after Daybreak community, just moments from parks, scenic walking trails, and a short drive to shopping, dining, and entertainment. The open-concept main level features 9-foot ceilings and a welcoming living space that flows seamlessly into the kitchen, complete with a large island with built-in sink, stainless steel appliances, quartz countertops, and stylish lighting. Upstairs, you'll find three spacious bedrooms and two full bathrooms. The primary suite serves as a relaxing retreat with vaulted ceilings and a private ensuite bathroom featuring a double vanity. The additional bedrooms offer flexibility for a home office, fitness room, study space, or creative studio. Residents enjoy convenient access to Bangerter Highway and I-15, making commuting a breeze, along with close proximity to Daybreak's incredible amenities. Take advantage of nearby Oquirrh Lake, offering over 67 acres of scenic beauty with opportunities for kayaking, paddleboarding, fishing, and miles of walking and biking trails. Don't miss the opportunity to own this beautiful home in one of the area's most vibrant communities. Schedule your private showing today!
For sale
Price cut: $9.1K (5/20)
$399,900
6376 W Sugarcane Dr, South Jordan, UT 84009
3beds
1,652sqft
:
Get pre-qualified$2,732/mo
Townhouse
Built in 2018
2,613 Square Feet Lot
$399,700 Zestimate®
$242/sqft
$329/mo HOA
What's special
Stylish lightingOpen-concept main levelStainless steel appliancesQuartz countertopsThree spacious bedroomsWelcoming living space
- 120 days |
- 160 |
- 17 |
Zillow last checked:
Listing updated:
Listed by:
Clara E Shaw 385-442-9046,
Zander Real Estate Team PLLC
Source: UtahRealEstate.com,MLS#: 2145802
Facts & features
Interior
Bedrooms & bathrooms
- Bedrooms: 3
- Bathrooms: 2
- Full bathrooms: 2
Rooms
- Room types: Master Bathroom
Primary bedroom
- Level: Second
Heating
- Forced Air, Central
Cooling
- Central Air, Ceiling Fan(s)
Appliances
- Included: Microwave, Range Hood, Gas Oven, Gas Range, Built-In Range
- Laundry: Electric Dryer Hookup
Features
- Walk-In Closet(s), Vaulted Ceiling(s)
- Flooring: Carpet, Laminate
- Windows: Blinds, Drapes, Window Coverings
- Basement: None
- Has fireplace: No
Interior area
- Total structure area: 1,652
- Total interior livable area: 1,652 sqft
- Finished area above ground: 1,652
Property
Parking
- Total spaces: 4
- Parking features: Garage - Attached
- Attached garage spaces: 2
- Uncovered spaces: 2
Features
- Stories: 2
- Patio & porch: Porch, Open Porch
- Has private pool: Yes
- Pool features: Association
- Has view: Yes
- View description: Mountain(s)
Lot
- Size: 2,613 Square Feet
- Features: Sprinkler: Auto-Full
- Topography: Terrain
- Residential vegetation: Landscaping: Full
Details
- Parcel number: 2623306018
- Zoning: 1301
- Zoning description: Multi-Family
Construction
Type & style
- Home type: Townhouse
- Property subtype: Townhouse
Materials
- Stucco
- Roof: Asphalt
Condition
- Blt./Standing
- New construction: No
- Year built: 2018
- Major remodel year: 2020
Utilities & green energy
- Sewer: Public Sewer, Sewer: Public
- Water: Culinary
- Utilities for property: Natural Gas Connected, Electricity Connected, Sewer Connected, Water Connected
Community & HOA
Community
- Features: Clubhouse, Sidewalks
- Security: Fire Alarm
- Subdivision: Daybreak
HOA
- Has HOA: Yes
- Amenities included: Barbecue, Biking Trails, Clubhouse, Fire Pit, Fitness Center, Picnic Area, Playground, Pool, Tennis Court(s)
- HOA fee: $329 monthly
- HOA name: CCMC
- HOA phone: 801-254-8062
Location
- Region: South Jordan
Financial & listing details
- Price per square foot: $242/sqft
- Tax assessed value: $432,000
- Annual tax amount: $1,466
- Date on market: 2/27/2026
- Listing terms: Cash,Conventional,FHA,VA Loan
- Inclusions: Ceiling Fan, Microwave, Range, Range Hood, Window Coverings, Video Door Bell(s), Video Camera(s), Smart Thermostat(s)
- Exclusions: Dryer, Refrigerator, Washer
- Acres allowed for irrigation: 0
- Electric utility on property: Yes
- Road surface type: Paved
Estimated market value
$399,700
$380,000 - $420,000
$2,343/mo
Price history
| Date | Event | Price |
|---|---|---|
| 5/20/2026 | Price change | $399,900-2.2%$242/sqft |
Source:  UtahRealEstate.com #2145802 Report a problem UtahRealEstate.com #2145802 Report a problem | ||
| 4/9/2026 | Price change | $409,000-1.4%$248/sqft |
Source: UtahRealEstate.com #2145802 Report a problem | ||
| 3/25/2026 | Listed for sale | $415,000-2.3%$251/sqft |
Source: UtahRealEstate.com #2145802 Report a problem | ||
| 2/23/2026 | Listing removed | $424,900$257/sqft |
Source: UtahRealEstate.com #2120505 Report a problem | ||
| 1/13/2026 | Price change | $424,900-1.2%$257/sqft |
Source: UtahRealEstate.com #2120505 Report a problem | ||
| 10/30/2025 | Listed for sale | $429,900-2.1%$260/sqft |
Source: UtahRealEstate.com #2120505 Report a problem | ||
| 7/22/2025 | Listing removed | $439,000$266/sqft |
Source: UtahRealEstate.com #2074417 Report a problem | ||
| 5/5/2025 | Price change | $439,000-0.9%$266/sqft |
Source: UtahRealEstate.com #2074417 Report a problem | ||
| 4/12/2025 | Price change | $443,000-1.6%$268/sqft |
Source: UtahRealEstate.com #2074417 Report a problem | ||
| 4/1/2025 | Listed for sale | $450,000$272/sqft |
Source: UtahRealEstate.com #2074417 Report a problem | ||
Public tax history
| Year | Property taxes | Tax assessment |
|---|---|---|
| 2025 | $2,178 -1.9% | $237,600 +2.5% |
| 2024 | $2,220 -3.7% | $231,880 +2% |
| 2023 | $2,306 -6.2% | $227,260 -4.3% |
| 2022 | $2,458 +28.2% | $237,380 +39.7% |
| 2021 | $1,918 +4% | $169,950 +11% |
| 2020 | $1,844 +0.7% | $153,175 +2.4% |
| 2019 | $1,832 | $149,545 +305.3% |
| 2018 | -- | $36,900 |
| 2017 | $454 | -- |
Find assessor info on the county website
Monthly payment
Est. payment
Payment breakdown
Explore the cost of this home by adjusting the details. Changes won't be saved.Climate risks
Neighborhood: 84009
Nearby schools
GreatSchools rating
- 7/10Aspen ElementaryGrades: K-6Distance: 0.3 mi
- 8/10Creekside Middle SchoolGrades: 7-9Distance: 2 mi
- 5/10Herriman High SchoolGrades: 10-12Distance: 1.3 mi
Schools provided by the listing agent
- Elementary: Daybreak
- Middle: Copper Mountain
- High: Herriman
- District: Jordan
Source: UtahRealEstate.com. This data may not be complete. We recommend contacting the local school district to confirm school assignments for this home.
- $376,0002 bd2 ba1.2k sqft6374 W Sugarcane Dr, South Jordan, UT 84009Off Market
- $421,1003 bd2 ba1.6k sqft6378 W Sugarcane Dr, South Jordan, UT 84009Off Market
- $385,6003 bd2 ba1.2k sqft6372 W Sugarcane Dr, South Jordan, UT 84009Off Market
- $431,2003 bd2 ba1.6k sqft6382 W Sugarcane Dr, South Jordan, UT 84009Off Market
- $553,800-- bd-- ba-- sqft6381 W Birch Run Rd, South Jordan, UT 84009Off Market
- $435,6003 bd2 ba1.6k sqft6368 W Sugarcane Dr, South Jordan, UT 84009Off Market
- $406,4003 bd2 ba1.3k sqft6384 W Sugarcane Dr, South Jordan, UT 84009Off Market
- $389,2002 bd3 ba1.6k sqft6358 W Sugarcane Dr, South Jordan, UT 84009Off Market
A local agent can set up tours, give advice and negotiate with sellers.
Similar homes
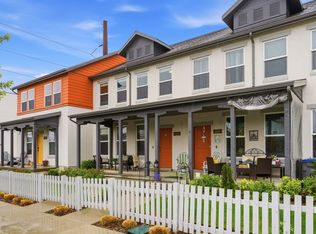
- $399,0003 bd2 ba1.3k sqft6429 W South Jordan Pkwy, South Jordan, UT 84009For Sale
 MLS ID #2154016, Maritta Dalrymple, KW Utah Realtors Keller Williams (Brickyard). UtahRealEstate.com
 - $379,0003 bd2 ba1.3k sqft6246 W Birch Run Rd, South Jordan, UT 84009For Sale
 MLS ID #2162696, Kolton Seeborg, Ask Andrew Real Estate. UtahRealEstate.com
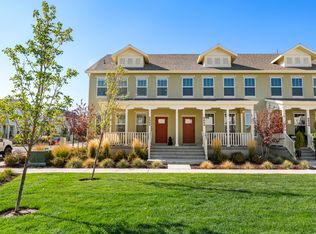
 - $404,9003 bd2 ba1.3k sqft6682 W Leander Dr, South Jordan, UT 84009For Sale
 MLS ID #2159985, Mary Nothum, Real Broker, LLC. UtahRealEstate.com
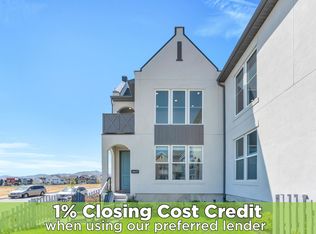
 - $430,0003 bd3 ba1.3k sqft11607 S Dorian Dr, South Jordan, UT 84009For Sale
 MLS ID #2138160, Eric L Petterborg, Zander Real Estate Team PLLC. UtahRealEstate.com
 - $379,0002 bd3 ba1.1k sqft5957 W Lake Ave, South Jordan, UT 84009For SaleMLS ID #2149434, Emily Hayes, KW South Valley Keller Williams. UtahRealEstate.com
- $396,0003 bd2 ba1.3k sqft6698 W 11800 S #571, South Jordan, UT 84009For SaleMLS ID #2141458, Brittany Blake, Real Broker, LLC. UtahRealEstate.com
- $489,0003 bd3 ba2.1k sqft11332 S Sandbank Way, South Jordan, UT 84009For SaleMLS ID #2161088, Cori Vanderbeek, Intermountain Properties. UtahRealEstate.com
- $420,0003 bd3 ba1.5k sqft10556 S Oquirrh Lake Rd, South Jordan, UT 84009For SaleMLS ID #2156297, Marley Bramble, Coldwell Banker Realty (Salt Lake-Sugar House). UtahRealEstate.com
- $475,0003 bd3 ba1.4k sqft6673 W Meadow Grass Dr, South Jordan, UT 84009For SaleMLS ID #2167548, Lauren Bishop, Perry Realty, Inc.. UtahRealEstate.com
- $432,0002 bd3 ba1.3k sqft10621 S Lamond Dr, South Jordan, UT 84009For SaleMLS ID #2157106, Luke Zander, Zander Real Estate Team PLLC. UtahRealEstate.com
- $439,9003 bd3 ba1.7k sqft4763 W Daybreak Rim Way, South Jordan, UT 84009For SaleMLS ID #2136893, Jennifer Cline, Zander Real Estate Team PLLC. UtahRealEstate.com
- $498,7003 bd3 ba2.1k sqft4611 W Daybreak Rim Way, South Jordan, UT 84009For SaleMLS ID #2155944, Tamara Zander, Zander Real Estate Team PLLC. UtahRealEstate.com
- $519,8003 bd3 ba2k sqft10712 S Kestrel Rise Rd, South Jordan, UT 84009For SaleMLS ID #2165293, Darrin Webster, Prime Real Estate Experts (Founders). UtahRealEstate.com
- $399,9002 bd2 ba1.1k sqft1718 S Thira Ln W, South Jordan, UT 84095For SaleMLS ID #2109691, Mary Roe, Distinction Real Estate. UtahRealEstate.com
- $399,9003 bd2 ba1.5k sqft986 W Cyan Valley Way S, Riverton, UT 84065For SaleMLS ID #2156840, Raeanne H Wright, Equity Real Estate (Solid). UtahRealEstate.com
- $579,0004 bd4 ba2.3k sqft11759 S Watercourse Rd W, South Jordan, UT 84009For SaleMLS ID #2162855, Tysen Webb, Windermere Real Estate (Daybreak). UtahRealEstate.com
- $402,0003 bd2 ba1.6k sqft994 W Sapphire Peak Dr #200, Riverton, UT 84065For SaleMLS ID #2134167, Raeanne H Wright, Equity Real Estate (Solid). UtahRealEstate.com
- $474,9003 bd4 ba2.3k sqft5567 Rokeby Ln, Herriman, UT 84096For SaleMLS ID #2156750, Jonathan B. Andrade, Real Estate Essentials. UtahRealEstate.com
- $525,0004 bd3 ba1.8k sqft10868 S Weiss Dr W, South Jordan, UT 84009For SaleMLS ID #2159086, Dana Johns, R and R Realty LLC. UtahRealEstate.com
- $414,9003 bd3 ba2.3k sqft4477 E Hurstbourne Dr, Eagle Mountain, UT 84005For SaleMLS ID #2167389, Kristine G. Cox, Equity Real Estate (Advantage). UtahRealEstate.com
