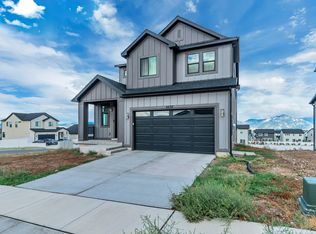
Discover the ease of living in the Stonehaven, offering 3 bedrooms, 2.5 bathrooms, and a loft of thoughtfully designed space. This designer-curated home features carefully selected finishes that create a timeless, move-in-ready style. This home features an open concept layout with gourmet kitchen and lots of natural light. The versatile loft provides the perfect space for a home office, media room, or play area, while the organized mud room helps keep everyday life running smoothly. Ideally located near shopping, dining, parks, and daily conveniences, you'll enjoy both comfort and connection. Ask about our special financing promotions with use of the builder's preferred lender and insurance company on this MOVE IN READY home!
For sale
$674,990
6692 S Shadow Peak Rd W #20, West Jordan, UT 84081
3beds
2,929sqft
Single Family Residence
Built in 2026
9,147 Square Feet Lot
$674,400 Zestimate®
$230/sqft
$56/mo HOA
What's special
- 10 days
- 166
- 18
Zillow last checked:
Listing updated:
Listed by:
Dan Tencza 801-245-0509,
Richmond American Homes of Utah, Inc,
Heather Heine,
Richmond American Homes of Utah, Inc
Source: UtahRealEstate.com,MLS#: 2194371
Facts & features
Interior
Bedrooms & bathrooms
- Bedrooms: 3
- Bathrooms: 3
- Full bathrooms: 2
- 1/2 bathrooms: 1
- Partial bathrooms: 1
Rooms
- Room types: Master Bathroom, Den/Office, Great Room
Heating
- >= 95% efficiency
Cooling
- Central Air
Appliances
- Included: Oven, Countertop Range, Gas Range
Features
- Separate Bath/Shower, Walk-In Closet(s), Vaulted Ceiling(s)
- Flooring: Carpet, Tile
- Doors: Sliding Doors
- Windows: None
- Basement: Full
- Has fireplace: No
Interior area
- Total structure area: 2,929
- Total interior livable area: 2,929 sqft
- Finished area above ground: 2,146
Property
Parking
- Total spaces: 3
- Parking features: Garage - Attached
- Attached garage spaces: 3
Features
- Levels: Two
- Stories: 3
- Patio & porch: Porch, Open Porch
- Pool features: Association
Lot
- Size: 9,147 Square Feet
- Features: Corner Lot
Details
- Parcel number: 2022332005
- Zoning: RES
- Zoning description: Single-Family
Construction
Type & style
- Home type: SingleFamily
- Property subtype: Single Family Residence
Materials
- Stucco, Cement Siding
- Roof: Asphalt
Condition
- Blt./Standing
- New construction: No
- Year built: 2026
Details
- Warranty included: Yes
Utilities & green energy
- Sewer: Public Sewer, Sewer: Public
- Water: Culinary
- Utilities for property: Natural Gas Connected, Electricity Connected, Sewer Connected, Water Connected
Green energy
- Green verification: ENERGY STAR Certified Homes
Community & HOA
Community
- Subdivision: Cascade At Sky Ranch
HOA
- Has HOA: Yes
- Amenities included: Playground, Pool, Trash
- Services included: Trash
- HOA fee: $56 monthly
- HOA name: RedRock
- HOA phone: 801-706-6969
Location
- Region: West Jordan
Financial & listing details
- Price per square foot: $230/sqft
- Annual tax amount: $4,759
- Date on market: 11/3/2026
- Listing terms: Cash,Conventional,FHA,VA Loan
- Acres allowed for irrigation: 0
- Electric utility on property: Yes
Estimated market value
$674,400
$641,000 - $708,000
$3,003/mo
Price history
| Date | Event | Price |
|---|---|---|
| 11/3/2026 | Listed for sale | $674,990$230/sqft |
Source:  UtahRealEstate.com #2194371 Report a problem | ||
Public tax history
Tax history is unavailable.
Monthly payment
Est. payment
Payment breakdown
Explore the cost of this home by adjusting the details. Changes won't be saved.Climate risks
Neighborhood: 84081
Nearby schools
Schools provided by the listing agent
- High: Copper Hills
- District: Jordan
Source: UtahRealEstate.com. This data may not be complete. We recommend contacting the local school district to confirm school assignments for this home.
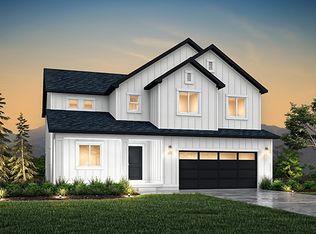
- $674,9903 bd3 ba2.1k sqft6692 S Shadow Peak Rd, West Jordan, UT 84081New Construction

- $739,7153 bd3 ba3.3k sqft6710 S Shadow Peak Rd W #21, West Jordan, UT 84081Pending
- $739,9903 bd3 ba3.2k sqft6687 S Shadow Peak Rd #37, West Jordan, UT 84081Pending

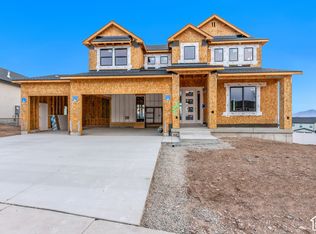
- $899,9904 bd4 ba3.8k sqft6681 S Shadow Peak Rd W #38, West Jordan, UT 84081New Construction
Similar homes
- $684,9903 bd3 ba2.9k sqft6960 W Mount Wister Dr #23, West Jordan, UT 84081For Sale

 MLS ID #2194382, Dan Tencza, Richmond American Homes of Utah, Inc. UtahRealEstate.com
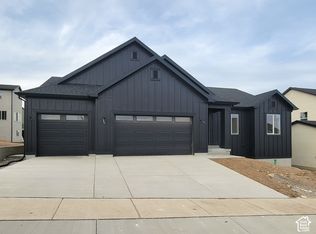
- $674,9903 bd2 ba3k sqft6970 W Mount Wister Dr #22, West Jordan, UT 84081New Construction
 MLS ID #2183749, Dan Tencza, Richmond American Homes of Utah, Inc. UtahRealEstate.com
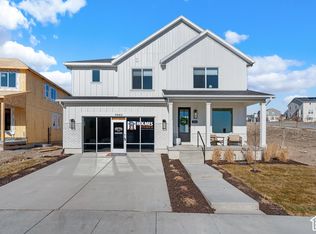
- $668,9003 bd3 ba3.4k sqft6952 W Sydney Peak Ln S #406, West Jordan, UT 84081New Construction
 MLS ID #2195025, Dakota Robison, Holmes Homes Realty. UtahRealEstate.com
- $735,0003 bd3 ba2.8k sqft6637 S Skyloop Dr, West Jordan, UT 84081For Sale
 MLS ID #2186273, Amiteshwar Andy Singh Bhatia, Royal Brokers. UtahRealEstate.com
- $718,2243 bd2 ba3.4k sqft6938 W Sydney Peak Ln S #407, West Jordan, UT 84081New ConstructionMLS ID #2193756, Dakota Robison, Holmes Homes Realty. UtahRealEstate.com
- $599,9995 bd4 ba2.6k sqft6632 S Glade Creek Dr, West Jordan, UT 84081For SaleMLS ID #2176537, Cameron Wilson, X FACTOR REAL ESTATE, LLC. UtahRealEstate.com
- $739,0006 bd3 ba3.4k sqft7118 W Owens View Way, West Jordan, UT 84081For SaleMLS ID #2177225, Katherine M Labrum, Signature Group Real Estate. UtahRealEstate.com
- $604,9903 bd2 ba2.7k sqft11187 S Hazel Green Dr #443, South Jordan, UT 84009New ConstructionUtahRealEstate.com
- $625,0004 bd4 ba3.3k sqft4896 W Hayloft Cv, West Valley City, UT 84120For SaleMLS ID #2194961, Marlene Tarpenning, Prime Real Estate Experts. UtahRealEstate.com
- $649,9004 bd4 ba2.8k sqft11122 S Willow Walk Dr, South Jordan, UT 84009For SaleMLS ID #2188681, James Comas, Real Estate Essentials. UtahRealEstate.com
- $520,6213 bd3 ba1.6k sqft6893 W Gravel Cross Way S #290, West Jordan, UT 84081New ConstructionUtahRealEstate.com
- $699,0003 bd3 ba3.6k sqft11517 S Pebble Pond Rd W, South Jordan, UT 84009For SaleMLS ID #2184972, Amy Kendall, KW Westfield (ACADIA). UtahRealEstate.com
- $629,0003 bd3 ba3.5k sqft11682 S Silver Pond Dr, South Jordan, UT 84009For SaleMLS ID #2193660, Jennifer Cline, Presidio Real Estate (South Valley). UtahRealEstate.com
- $689,9003 bd3 ba2.5k sqft912 W Bellshill Dr #15, Salt Lake City, UT 84123New ConstructionUtahRealEstate.com
- $655,0003 bd3 ba3.5k sqft11184 S Easy Bee Rd W #265, South Jordan, UT 84009For SaleMLS ID #2174882, Stacie Manning, Summit Sotheby's International Realty. UtahRealEstate.com
- $965,0005 bd3 ba3.9k sqft6638 W Braeburn Way S, West Jordan, UT 84081For SaleMLS ID #2147805, Justin M Yoder, KW Success Keller Williams Realty. UtahRealEstate.com
