Our unique guest suite on the main floor of our Alta home plan is one of the reasons this plan is a favorite. This is an opportunity to purchase a home in the growing Cascade at Sky Ranch single family home community on one of the most sought after, large homesites! Some special features that this lot provides include a walk out basement, and 2 (yes 2!) covered decks for enjoying the outdoors. You'll have to gauge the views for yourself! This large floorplan has amazing vaulted ceilings in your great room that flow over the entryway to an upstairs hall and loft area. There is even a 2 story tall fireplace! The "open concept" feeling everyone is looking for is in abundance here. Your gourmet kitchen has a nice island with beautiful quartz waterfall countertops that complement the white cabinets. The kitchen island as well as the bathrooms, will share a beautiful maple rye color finish. Your dining nook is the perfect size for the table of your dreams, and you'll have plenty of windows to check out your new views from each side as you enjoy your morning coffee. As if that wasn't enough, you'll have a full unfinished basement for room to grow, and this also will have it's own separate entrance to walk straight out to your yard and your new domain. This home is under construction, about halfway complete, so there is nothing we can walk through at the moment; but check out the pics, they are taken of this Alta plan for this homesite at the frame stage. Colors and options have been chosen, but this home will have all the upgrades! If you have further interest, be sure to ask for details from our Sales Consultant! On our Quick Move In homes, we also have special rate incentives when you use the builder's affiliated lender. They do change from time to time, so for the most up to date info-you got it-check with our Sales Consultant. If all goes according to plan, you can move into this new dream home about the 1st to 2nd week of January to ring in the New Year in style!
New construction
Price cut: $33.5K (11/13)
$899,990
6681 S Shadow Peak Rd W #38, West Jordan, UT 84081
4beds
3,898sqft
Single Family Residence
Built in 2027
8,712 Square Feet Lot
$-- Zestimate®
$231/sqft
$56/mo HOA
What's special
Walk out basementLarge homesitesGourmet kitchenWhite cabinets
- 8 days
- 91
- 6
Zillow last checked:
Listing updated:
Listed by:
Dan Tencza 801-245-0509,
Richmond American Homes of Utah, Inc,
Heather Heine,
Richmond American Homes of Utah, Inc
Source: UtahRealEstate.com,MLS#: 2194950
Facts & features
Interior
Bedrooms & bathrooms
- Bedrooms: 4
- Bathrooms: 4
- Full bathrooms: 3
- 1/2 bathrooms: 1
- Partial bathrooms: 1
- Main level bedrooms: 1
Rooms
- Room types: Master Bathroom, Den/Office, Great Room
Primary bedroom
- Level: Second
Heating
- >= 95% efficiency
Cooling
- Central Air
Appliances
- Included: Countertop Range, Gas Range, Built-In Range
Features
- Separate Bath/Shower, Walk-In Closet(s), Vaulted Ceiling(s)
- Flooring: Carpet, Tile
- Windows: None
- Basement: Daylight,Full,Walk-Out Access,Basement Entrance
- Number of fireplaces: 1
Interior area
- Total structure area: 3,898
- Total interior livable area: 3,898 sqft
- Finished area above ground: 2,586
Property
Parking
- Total spaces: 9
- Parking features: Garage - Attached
- Attached garage spaces: 3
- Uncovered spaces: 6
Features
- Levels: Two
- Stories: 3
- Patio & porch: Covered, Covered Patio
- Pool features: Association
Lot
- Size: 8,712 Square Feet
Details
- Zoning: RES
- Zoning description: Single-Family
Construction
Type & style
- Home type: SingleFamily
- Property subtype: Single Family Residence
Materials
- Stucco, Cement Siding
- Roof: Asphalt
Condition
- Und. Const.
- New construction: Yes
- Year built: 2027
Details
- Warranty included: Yes
Utilities & green energy
- Sewer: Public Sewer, Sewer: Public
- Water: Culinary
- Utilities for property: Natural Gas Connected, Electricity Connected, Sewer Connected, Water Connected
Green energy
- Green verification: ENERGY STAR Certified Homes
Community & HOA
Community
- Subdivision: Cascade At Sky Ranch
HOA
- Has HOA: Yes
- Amenities included: Playground, Pool, Snow Removal, Trash
- Services included: Trash
- HOA fee: $56 monthly
- HOA name: RedRock
- HOA phone: 801-706-6969
Location
- Region: West Jordan
Financial & listing details
- Price per square foot: $231/sqft
- Annual tax amount: $6,578
- Date on market: 11/5/2026
- Listing terms: Cash,Conventional,FHA,VA Loan
- Acres allowed for irrigation: 0
- Electric utility on property: Yes
Estimated market value
Not available
Estimated sales range
Not available
Not available
Price history
| Date | Event | Price |
|---|---|---|
| 11/13/2026 | Price change | $899,990-3.6%$231/sqft |
Source:  UtahRealEstate.com #2194950 Report a problem | ||
| 11/6/2026 | Listed for sale | $933,539$239/sqft |
Source: UtahRealEstate.com #2194950 Report a problem | ||
Public tax history
Tax history is unavailable.
Monthly payment
Est. payment
Payment breakdown
Explore the cost of this home by adjusting the details. Changes won't be saved.Climate risks
Neighborhood: 84081
Nearby schools
Schools provided by the listing agent
- High: Copper Hills
- District: Jordan
Source: UtahRealEstate.com. This data may not be complete. We recommend contacting the local school district to confirm school assignments for this home.
- $739,9903 bd3 ba3.2k sqft6687 S Shadow Peak Rd #37, West Jordan, UT 84081Pending

- $674,9903 bd3 ba2.9k sqft6692 S Shadow Peak Rd W #20, West Jordan, UT 84081For Sale
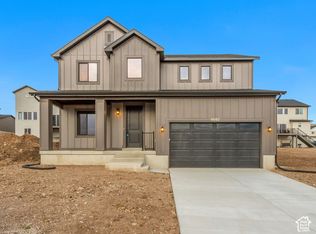
- $674,9903 bd3 ba2.1k sqft6692 S Shadow Peak Rd, West Jordan, UT 84081New Construction

- $739,7153 bd3 ba3.3k sqft6710 S Shadow Peak Rd W #21, West Jordan, UT 84081Pending
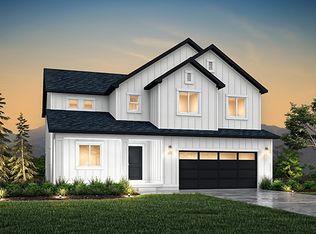
Similar homes
- $684,9903 bd3 ba2.9k sqft6960 W Mount Wister Dr #23, West Jordan, UT 84081For Sale

 MLS ID #2194382, Dan Tencza, Richmond American Homes of Utah, Inc. UtahRealEstate.com
- $589,9904 bd3 ba2.6k sqft6769 S Quarter Creek Dr Unit 254, West Jordan, UT 84081For Sale
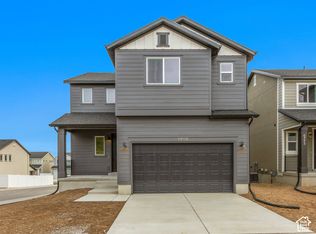 MLS ID #2195034, Dan Tencza, Richmond American Homes of Utah, Inc. UtahRealEstate.com
- $999,5004 bd3 ba4.1k sqft7213 S Sage Rd, West Jordan, UT 84081For Sale
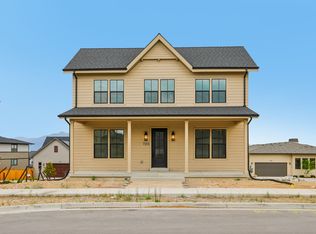 MLS ID #2183353, C Terry Clark, Ivory Homes, LTD. UtahRealEstate.com
- $668,9003 bd3 ba3.4k sqft6952 W Sydney Peak Ln S #406, West Jordan, UT 84081New Construction
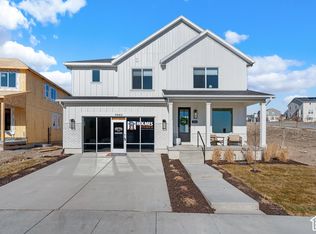 MLS ID #2195025, Dakota Robison, Holmes Homes Realty. UtahRealEstate.com
- $1,049,5006 bd4 ba4.9k sqft8687 S Rock Lake Ct, West Jordan, UT 84081New ConstructionUtahRealEstate.com
- $718,2243 bd2 ba3.4k sqft6938 W Sydney Peak Ln S #407, West Jordan, UT 84081New ConstructionMLS ID #2193756, Dakota Robison, Holmes Homes Realty. UtahRealEstate.com
- $648,9593 bd3 ba2.7k sqft3675 S Clipper Hill Rd #305, West Jordan, UT 84081For SaleMLS ID #2195918, Crew L Mitchell, Holmes Homes Realty. UtahRealEstate.com
- $745,2563 bd3 ba3.4k sqft6988 W Sydney Peak Ln #403, West Jordan, UT 84081New ConstructionMLS ID #2189851, Crew L Mitchell, Holmes Homes Realty. UtahRealEstate.com
- $869,9003 bd3 ba4k sqft1332 W Maple Barn Ln S #101, West Jordan, UT 84084For SaleMLS ID #2194878, Sarah M Kaiser, Utah's Properties LLC. UtahRealEstate.com
- $940,0304 bd3 ba4.7k sqft1349 W Maple Barn Ln S #114, West Jordan, UT 84084New ConstructionMLS ID #2193071, Sarah M Kaiser, Utah's Properties LLC. UtahRealEstate.com
- $784,5003 bd3 ba3.3k sqft8791 S Solitude Pass Way, West Jordan, UT 84081New ConstructionUtahRealEstate.com
- $915,7794 bd3 ba4.1k sqft3306 W Pagoda Circle 328 #Pg, West Jordan, UT 84088New ConstructionMLS ID #2179394, Stephanie Worlton, McArthur Realty, LC. UtahRealEstate.com
- $670,0673 bd3 ba3k sqft7654 S Clipper Hill Rd W #306, West Jordan, UT 84081New ConstructionMLS ID #2192852, Dakota Robison, Holmes Homes Realty. UtahRealEstate.com
- $669,5793 bd3 ba2.7k sqft7628 S Clipper Hill Rd W #303, West Jordan, UT 84081New ConstructionMLS ID #2192143, Dakota Robison, Holmes Homes Realty. UtahRealEstate.com
- $1,119,9906 bd4 ba5.4k sqft7189 S Sage Rd #214, West Jordan, UT 84081For SaleMLS ID #2177597, Kaylee Thompson, AIM Realty. UtahRealEstate.com
- $1,129,9956 bd4 ba4.8k sqft7278 S Ramble Rd #358, West Jordan, UT 84081New ConstructionMLS ID #2180431, Taylor Winget, AIM Realty. UtahRealEstate.com
- $939,9504 bd3 ba4.2k sqft6128 W Polynomial Way #302, Herriman, UT 84096New ConstructionUtahRealEstate.com
- $676,9603 bd3 ba3.5k sqft6943 W Sydney Peak Ln S #417, West Jordan, UT 84081New ConstructionMLS ID #2158595, Crew L Mitchell, Holmes Homes Realty. UtahRealEstate.com
