**The BIG Buydown Event! 3.990% (6.036% APR)* first year interest rate available for a limited time!!** Introducing the MOVE IN READY Ridgefield Farmhouse at Terraine-where modern function meets timeless charm in one of West Jordan's most sought-after communities. Part of the exclusive Northlight Collection, this thoughtfully designed home features a spacious open-concept layout that effortlessly connects the kitchen, great room, and dining area-ideal for everyday living and easy entertaining. Just off the entry, you'll find a cozy sitting room and a separate flex space perfect for a home office, study, or playroom. The luxury owner's suite offers a private retreat with an oversized walk-in closet and beautifully appointed finishes. A tandem 4-car garage on the basement level features an finished space above on the main level with ample space for storage or a home gym, while the expansive covered front porch adds curb appeal and a welcoming outdoor space. The Ridgefield Farmhouse delivers flexibility, style, and comfort all in one elevated design.
For sale
$1,189,995
7189 S Sage Rd #214, West Jordan, UT 84081
6beds
5,449sqft
Single Family Residence
Built in 2026
7,840 Square Feet Lot
$1,183,600 Zestimate®
$218/sqft
$146/mo HOA
What's special
- 15 days |
- 24 |
- 1 |
Zillow last checked:
Listing updated:
Listed by:
Kaylee Thompson 801-675-0960,
AIM Realty,
Taylor Winget 801-680-5386,
AIM Realty
Source: UtahRealEstate.com,MLS#: 2177597
Facts & features
Interior
Bedrooms & bathrooms
- Bedrooms: 6
- Bathrooms: 4
- Full bathrooms: 3
- 1/2 bathrooms: 1
- Partial bathrooms: 1
Rooms
- Room types: Den/Office
Primary bedroom
- Level: Second
Heating
- Forced Air, Central
Cooling
- Central Air
Appliances
- Included: Double Oven, Gas Range
Features
- Walk-In Closet(s)
- Flooring: Carpet, Laminate, Tile
- Doors: French Doors
- Windows: None, Double Pane Windows
- Basement: Daylight,Entrance,Full,Walk-Out Access
- Number of fireplaces: 1
Interior area
- Total structure area: 5,449
- Total interior livable area: 5,449 sqft
- Finished area above ground: 3,819
- Finished area below ground: 1,581
Property
Parking
- Total spaces: 4
- Parking features: Garage - Attached
- Attached garage spaces: 4
Features
- Levels: Two
- Stories: 3
- Patio & porch: Covered, Covered Deck, Covered Patio
- Pool features: Association
- Fencing: Full
- Has view: Yes
- View description: Mountain(s), Valley
Lot
- Size: 7,840 Square Feet
- Features: Sprinkler: Auto-Full, Drip Irrigation: Auto-Full
- Residential vegetation: Landscaping: Full
Details
- Parcel number: 2027153002
- Zoning: 1308
- Zoning description: Single-Family
Construction
Type & style
- Home type: SingleFamily
- Property subtype: Single Family Residence
Materials
- Stucco, Cement Siding
- Roof: Asphalt,Metal
Condition
- Blt./Standing
- New construction: No
- Year built: 2026
Utilities & green energy
- Water: Culinary
- Utilities for property: Natural Gas Connected, Electricity Connected, Sewer Connected, Water Connected
Community & HOA
Community
- Subdivision: Terraine
HOA
- Has HOA: Yes
- Amenities included: Clubhouse, Trail(s), Pool, Snow Removal
- HOA fee: $146 monthly
- HOA phone: 801-675-0960
Location
- Region: West Jordan
Financial & listing details
- Price per square foot: $218/sqft
- Annual tax amount: $4,500
- Date on market: 8/8/2026
- Listing terms: Cash,Conventional,VA Loan
- Acres allowed for irrigation: 0
- Electric utility on property: Yes
Estimated market value
$1,183,600
$1.12M - $1.24M
$4,585/mo
Price history
| Date | Event | Price |
|---|---|---|
| 8/8/2026 | Listed for sale | $1,189,995$218/sqft |
Source:  UtahRealEstate.com #2177597 Report a problem UtahRealEstate.com #2177597 Report a problem | ||
| 8/6/2026 | Listing removed | $1,189,995$218/sqft |
Source: UtahRealEstate.com #2169310 Report a problem | ||
| 7/2/2026 | Listed for sale | $1,189,995$218/sqft |
Source: UtahRealEstate.com #2169310 Report a problem | ||
Public tax history
Tax history is unavailable.
Monthly payment
Est. payment
Payment breakdown
Explore the cost of this home by adjusting the details. Changes won't be saved.Climate risks
Neighborhood: 84081
Nearby schools
GreatSchools rating
- 5/10Antelope Canyon ElementaryGrades: K-6Distance: 2.1 mi
- 4/10Joel P Jensen Middle SchoolGrades: 7-9Distance: 5 mi
- 3/10West Jordan High SchoolGrades: 10-12Distance: 5.4 mi
Schools provided by the listing agent
- High: Copper Hills
- District: Jordan
Source: UtahRealEstate.com. This data may not be complete. We recommend contacting the local school district to confirm school assignments for this home.
- $562,800-- bd-- ba-- sqft7189 S Sage Run Rd, West Jordan, UT 84081Off Market
- $965,7006 bd4 ba4.9k sqft7201 S Sage Run Rd, West Jordan, UT 84081Off Market
- $562,800-- bd-- ba-- sqft7177 S Sage Run Rd, West Jordan, UT 84081Off Market
- $524,500-- bd-- ba-- sqft7182 S Sage Run Rd, West Jordan, UT 84081Off Market
- $1,041,0854 bd3 ba4.1k sqft7213 S Sage Rd, West Jordan, UT 84081For Sale
- $524,500-- bd-- ba-- sqft7194 S Sage Run Rd, West Jordan, UT 84081Off Market
- $524,500-- bd-- ba-- sqft7174 S Sage Run Rd, West Jordan, UT 84081Off Market
- $524,500-- bd-- ba-- sqft7162 S Sage Run Rd, West Jordan, UT 84081Off Market
A local agent can set up tours, give advice and negotiate with sellers.
Similar homes
- $1,174,9956 bd4 ba4.8k sqft7192 S Campion Dr, West Jordan, UT 84084For Sale

 MLS ID #2177163, Taylor Winget, AIM Realty. UtahRealEstate.com
 - $1,150,0005 bd4 ba5.5k sqft7177 W Moorepark Pl #12, West Jordan, UT 84081New Construction
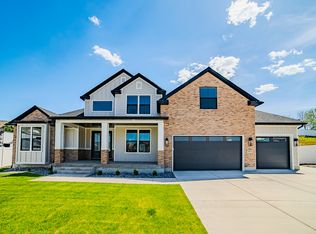 MLS ID #2155420, Chris Jones, Lakeside Real Estate LC. UtahRealEstate.com
 - $985,2406 bd4 ba4.9k sqft7208 S Ramble Rd, West Jordan, UT 84081New Construction
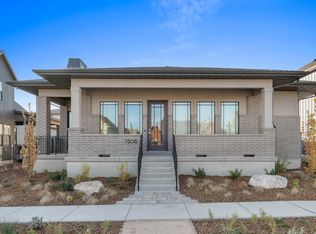 UtahRealEstate.com
 - $1,064,9005 bd4 ba4.3k sqft8043 S Ambrosia Ln, West Jordan, UT 84081For Sale
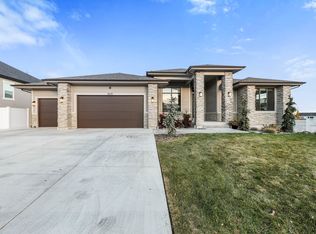 MLS ID #2152959, Wesley Jackson, Bravo Realty Services, LLC. UtahRealEstate.com
 - $1,040,0006 bd4 ba4.5k sqft7917 S Ambrosia Ln, West Jordan, UT 84081For SaleMLS ID #2161214, David Wiser, Wiser Real Estate, LLC. UtahRealEstate.com
- $1,054,8106 bd4 ba4.9k sqft7238 S Campion Dr, West Jordan, UT 84081New ConstructionUtahRealEstate.com
- $1,099,1556 bd4 ba4.9k sqft8687 S Rock Lake Ct, West Jordan, UT 84081New ConstructionUtahRealEstate.com
- $1,041,0854 bd3 ba4.1k sqft7213 S Sage Rd, West Jordan, UT 84081For SaleMLS ID #2138216, C Terry Clark, Ivory Homes, LTD. UtahRealEstate.com
- from $1,041,0854 bd4 ba2.8k sqftWildrye Farmhouse Plan, Terraine, West Jordan, UT 84081New ConstructionIvory Homes
- $1,041,0854 bd4 ba2.8k sqft7213 S Sage Run Rd, West Jordan, UT 84081New ConstructionIvory Homes
- from $985,2403 bd3 ba2.8k sqftHollyhock Prairie Plan, Terraine, West Jordan, UT 84081New ConstructionIvory Homes
- $634,1506 bd3 ba3.4k sqft6963 W Sydney Peak Ln S #419, West Jordan, UT 84081New ConstructionMLS ID #2178541, Crew L Mitchell, Holmes Homes Realty. UtahRealEstate.com
- $752,9004 bd3 ba4.6k sqft6952 W Sydney Peak Ln S #406, West Jordan, UT 84081New ConstructionMLS ID #2165064, Dakota Robison, Holmes Homes Realty. UtahRealEstate.com
- $1,195,0006 bd4 ba4.9k sqft11711 S Halls Rd, Draper, UT 84020For SaleMLS ID #2176212, C Terry Clark, Ivory Homes, LTD. UtahRealEstate.com
- $1,194,0006 bd4 ba4.2k sqft1342 W Jordan Height Lane South W #27, West Jordan, UT 84088For SaleMLS ID #2142866, Sean Buttars, Real Estate Essentials. UtahRealEstate.com
- $623,9005 bd4 ba2.8k sqft7576 S Clipper Hill Rd W #401, West Jordan, UT 84081New ConstructionMLS ID #2167096, Dakota Robison, Holmes Homes Realty. UtahRealEstate.com
- $685,9004 bd3 ba3.4k sqft6988 W Sydney Peak Ln S #403, West Jordan, UT 84081New ConstructionMLS ID #2171345, Crew L Mitchell, Holmes Homes Realty. UtahRealEstate.com
- $635,3503 bd3 ba2.7k sqft7164 S Ramble Rd, West Jordan, UT 84081For SaleMLS ID #2138152, C Terry Clark, Ivory Homes, LTD. UtahRealEstate.com
- $629,2503 bd3 ba2.7k sqft7009 W Hidden Way, West Jordan, UT 84081For SaleMLS ID #2143602, C Terry Clark, Ivory Homes, LTD. UtahRealEstate.com
- $1,199,0006 bd4 ba4.9k sqft6794 W Broad Stem Way, Herriman, UT 84096New ConstructionUtahRealEstate.com
