Imagine waking each morning to BREATHTAKING views of Oquirrh LAKE right across the street from this stunning Daybreak home. Perfectly positioned on an oversized lot-an uncommon find in Daybreak-this beautiful residence combines modern design, exceptional space, and the vibrant lifestyle that makes Daybreak one of Utah's most sought-after communities. A charming front and side porch create a warm welcome and provide the perfect setting to relax, connect with neighbors, or simply enjoy the lake views. Inside, soaring vaulted ceilings and dramatic windows flood the main living area with natural light, creating a bright and airy atmosphere that immediately impresses. A dedicated formal living room or den near the entry offers flexible space for a home office, sitting room, or study. The pristine white kitchen is designed for both everyday living and entertaining, featuring stainless steel appliances, abundant cabinetry, expansive prep space, and a huge walk-in pantry that provides exceptional storage. The adjacent dining and living spaces showcase the home's open-concept design while taking full advantage of the abundant natural light. The spacious primary suite serves as a private retreat, complete with a grand ensuite bathroom featuring dual vanities with custom tile backsplash, a relaxing soaking tub, Euro glass shower, and a large walk-in closet. A generously sized main-floor laundry room adds everyday convenience. Upstairs, the secondary bedrooms offer walk-in closets and beautiful views, providing comfortable and functional spaces for family members or guests. The fully finished basement expands the home's living space with a large family room ready for game nights, movie marathons, or entertaining. Two additional bedrooms and a full bathroom provide excellent accommodations for guests or multi-generational living. Step outside to your private backyard oasis, where mature landscaping, garden boxes, a hot tub, and a cozy fire pit create the perfect environment for outdoor living and entertaining. The fully fenced yard offers privacy, beauty, and plenty of space to enjoy throughout the seasons. Located in the heart of Daybreak, you'll enjoy access to Oquirrh Lake, miles of walking and biking trails, parks, community pools, fitness facilities, sports courts, SoDa Row, the Daybreak Library, the Salt Lake Bees Ballpark, and the growing Downtown Daybreak district with its shopping, dining, and entertainment options. This is a rare opportunity to own a spacious, beautifully appointed home in one of Daybreak's premier lakefront locations.
For sale
Price cut: $77K (10/7)
$1,098,000
10993 S Oquirrh Lake Rd, South Jordan, UT 84009
5beds
4,986sqft
Single Family Residence
Built in 2017
9,147 Square Feet Lot
$1,086,400 Zestimate®
$220/sqft
$144/mo HOA
What's special
Hot tubPrivate backyard oasisMature landscapingGarden boxesCozy fire pitRelaxing soaking tubOpen-concept design
- 69 days
- 596
- 40
Zillow last checked:
Listing updated:
Listed by:
Tamara Zander 801-648-9931,
Zander Real Estate Team PLLC,
Joshua D Olsen,
Zander Real Estate Team PLLC
Source: UtahRealEstate.com,MLS#: 2177877
Facts & features
Interior
Bedrooms & bathrooms
- Bedrooms: 5
- Bathrooms: 4
- Full bathrooms: 3
- 1/2 bathrooms: 1
- Partial bathrooms: 1
- Main level bedrooms: 1
Rooms
- Room types: Master Bathroom, Den/Office, Great Room
Primary bedroom
- Level: First,Second
Heating
- Forced Air, Central, >= 95% efficiency
Cooling
- Central Air
Appliances
- Included: Disposal, Free-Standing Range
- Laundry: Electric Dryer Hookup
Features
- Separate Bath/Shower, Walk-In Closet(s), Vaulted Ceiling(s), Granite Counters
- Flooring: Carpet, Tile
- Windows: Blinds, Drapes, Double Pane Windows
- Basement: Full
- Number of fireplaces: 1
Interior area
- Total structure area: 4,986
- Total interior livable area: 4,986 sqft
- Finished area above ground: 3,006
- Finished area below ground: 1,782
Property
Parking
- Total spaces: 2
- Parking features: Garage - Attached
- Attached garage spaces: 2
Accessibility
- Accessibility features: Single Level Living
Features
- Levels: Two
- Stories: 3
- Patio & porch: Covered, Patio, Covered Deck, Covered Patio, Open Patio
- Exterior features: Awning(s), Lighting
- Pool features: Association
- Fencing: Full
- Has view: Yes
- View description: Lake, Mountain(s), Water
- Has water view: Yes
- Water view: Lake,Water
Lot
- Size: 9,147 Square Feet
- Features: Curb & Gutter, Secluded, Sprinkler: Auto-Full
- Topography: Terrain
- Residential vegetation: Landscaping: Full, Mature Trees
Details
- Parcel number: 2718377009
- Zoning: 1301
- Zoning description: Single-Family
Construction
Type & style
- Home type: SingleFamily
- Property subtype: Single Family Residence
Materials
- Stucco, Cement Siding
- Roof: Asphalt
Condition
- Blt./Standing
- New construction: No
- Year built: 2017
- Major remodel year: 2020
Details
- Warranty included: Yes
Utilities & green energy
- Sewer: Public Sewer, Sewer: Public
- Water: Culinary
- Utilities for property: Natural Gas Connected, Electricity Connected, Sewer Connected, Water Connected
Green energy
- Green verification: ENERGY STAR Certified Homes
Community & HOA
Community
- Features: Sidewalks
- Subdivision: Daybreak
HOA
- Has HOA: Yes
- Amenities included: Barbecue, Bocce Ball Court, Clubhouse, Fire Pit, Fitness Center, Trail(s), Picnic Area, Playground, Pool, Security, Tennis Court(s)
- HOA fee: $144 monthly
- HOA name: Daybreak - CCMC
- HOA phone: 801-254-8062
Location
- Region: South Jordan
Financial & listing details
- Price per square foot: $220/sqft
- Tax assessed value: $967,700
- Annual tax amount: $4,879
- Date on market: 7/30/2026
- Listing terms: Cash,Conventional,FHA,VA Loan
- Acres allowed for irrigation: 0
- Electric utility on property: Yes
Estimated market value
$1,086,400
$1.03M - $1.14M
$4,086/mo
Price history
| Date | Event | Price |
|---|---|---|
| 10/7/2026 | Price change | $1,098,000-6.6%$220/sqft |
Source:  UtahRealEstate.com #2177877 Report a problem UtahRealEstate.com #2177877 Report a problem | ||
| 9/10/2026 | Price change | $1,175,000-1.1%$236/sqft |
Source: UtahRealEstate.com #2177877 Report a problem | ||
| 8/11/2026 | Listed for sale | $1,188,000-4.9%$238/sqft |
Source: UtahRealEstate.com #2177877 Report a problem | ||
| 8/2/2026 | Listing removed | $1,249,000$251/sqft |
Source: UtahRealEstate.com #2145193 Report a problem | ||
| 6/25/2026 | Price change | $1,249,000-2%$251/sqft |
Source: UtahRealEstate.com #2145193 Report a problem | ||
| 5/30/2026 | Price change | $1,275,000-1.2%$256/sqft |
Source: UtahRealEstate.com #2145193 Report a problem | ||
| 5/11/2026 | Price change | $1,290,000-0.8%$259/sqft |
Source: UtahRealEstate.com #2145193 Report a problem | ||
| 3/23/2026 | Listed for sale | $1,300,000+68.9%$261/sqft |
Source: UtahRealEstate.com #2145193 Report a problem | ||
| 8/27/2020 | Listing removed | $769,888$154/sqft |
Source: Abundance Realty Group #1681281 Report a problem | ||
| 7/13/2020 | Price change | $769,888-2.5%$154/sqft |
Source: Abundance Realty Group #1681281 Report a problem | ||
| 6/30/2020 | Price change | $789,888-1.3%$158/sqft |
Source: Abundance Realty Group #1681281 Report a problem | ||
| 6/15/2020 | Listed for sale | $799,888$160/sqft |
Source: Abundance Realty Group #1681281 Report a problem | ||
Public tax history
| Year | Property taxes | Tax assessment |
|---|---|---|
| 2025 | $4,879 -3.1% | $532,235 +1.2% |
| 2024 | $5,035 -3.3% | $525,800 +2.5% |
| 2023 | $5,206 -2.4% | $512,930 -0.5% |
| 2022 | $5,336 +19% | $515,350 +29.7% |
| 2021 | $4,486 +16.1% | $397,485 +23.8% |
| 2020 | $3,865 -0.7% | $321,035 +1% |
| 2019 | $3,893 +0.6% | $317,790 +3.2% |
| 2018 | $3,869 +2% | $308,000 +242.2% |
| 2017 | $3,791 +235.4% | $90,000 |
| 2016 | $1,130 -5.2% | $90,000 |
| 2015 | $1,193 -2.8% | $90,000 +2.9% |
| 2014 | $1,227 | $87,500 |
| 2013 | -- | $87,500 +6.4% |
| 2012 | -- | $82,200 -22% |
| 2011 | -- | $105,400 |
| 2010 | -- | $105,400 |
| 2009 | -- | $105,400 -25% |
| 2008 | $1,588 | $140,600 +40.6% |
| 2007 | -- | $100,000 |
Find assessor info on the county website
Monthly payment
Est. payment
Payment breakdown
Explore the cost of this home by adjusting the details. Changes won't be saved.Climate risks
Neighborhood: 84009
Nearby schools
Schools provided by the listing agent
- Elementary: Eastlake
- High: Herriman
- District: Jordan
Source: UtahRealEstate.com. This data may not be complete. We recommend contacting the local school district to confirm school assignments for this home.
- $1,147,8005 bd3 ba4.4k sqft10983 S Oquirrh Lake Rd, South Jordan, UT 84009Off Market
- $979,1005 bd3 ba4.4k sqft10983 Oquirrh Lake, South Jordan, UT 84009Off Market
- $814,3005 bd3 ba4.6k sqft10976 S Coralville Way, South Jordan, UT 84009Off Market

- $88,200-- bd-- ba-- sqft10976 S Coralville Way, South Jordan, UT 84009Off Market
Similar homes
- $1,095,0004 bd3 ba4.7k sqft4697 W Serendipity Way, South Jordan, UT 84009For Sale

 MLS ID #2189447, Luke Zander, Zander Real Estate Team PLLC. UtahRealEstate.com
 - $1,050,0006 bd5 ba5.4k sqft4385 W Open Hill Dr, South Jordan, UT 84009For Sale
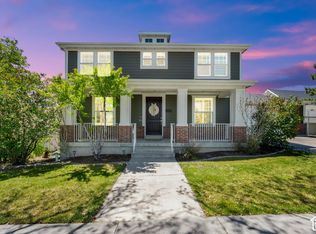 MLS ID #2159128, Tiffany A Carman, Presidio Real Estate (South Valley). UtahRealEstate.com
 - $1,068,9006 bd5 ba5.1k sqft6386 W Arranmore Dr, South Jordan, UT 84009For Sale
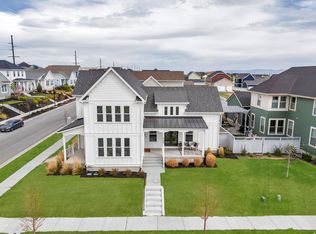 MLS ID #2149922, Jessica Jensen, Better Homes and Gardens Real Estate Momentum (Lehi). UtahRealEstate.com
 - $1,140,0007 bd5 ba5.2k sqft11201 S Prosperity Rd, South Jordan, UT 84009For Sale
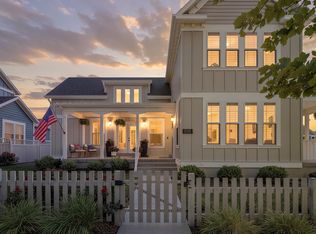 MLS ID #2174288, Jacob Hannemann, Sky Realty. UtahRealEstate.com
 - $1,025,0006 bd6 ba5k sqft11073 S Prosperity Rd W, South Jordan, UT 84009For SaleMLS ID #2160686, Emily Hayes, KW South Valley Keller Williams. UtahRealEstate.com
- $1,150,0006 bd5 ba4.6k sqft2797 W Serene Park Dr, Riverton, UT 84065For SaleMLS ID #2189320, Jeremy Martin, Omada Real Estate. UtahRealEstate.com
- $683,9005 bd4 ba3.1k sqft10779 S Weiss Dr W, South Jordan, UT 84009For SaleMLS ID #2181156, Kristin Deveraux, Vox Real Estate, LLC. UtahRealEstate.com
- $725,0004 bd3 ba4.1k sqft5064 W Black Twig Dr, South Jordan, UT 84009For SaleMLS ID #2185669, Tamara Zander, Zander Real Estate Team PLLC. UtahRealEstate.com
- $1,049,0005 bd4 ba5.1k sqft6947 W Granbury Dr, South Jordan, UT 84009For SaleMLS ID #2185588, Eric Slaugh, Hawthorn Realty LLC. UtahRealEstate.com
- $588,9004 bd4 ba3.2k sqft4366 W Degray Dr, South Jordan, UT 84009For SaleMLS ID #2173582, Robyn Buckwalter, KW South Valley Keller Williams. UtahRealEstate.com
- $1,150,0005 bd5 ba6.6k sqft2737 W 9850 S, South Jordan, UT 84095For SaleMLS ID #2182842, Carlos Nelson-Tobar, Realtypath LLC (Prestige). UtahRealEstate.com
- $839,9904 bd4 ba4.1k sqft5067 W Beach Comber Way, South Jordan, UT 84009For SaleMLS ID #2155396, Mike Minnick, Pendleton Real Estate LLC. UtahRealEstate.com
- $1,250,0006 bd4 ba5.5k sqft11147 S Bingham Rim Rd, South Jordan, UT 84009For SaleMLS ID #2174810, Tamara Zander, Zander Real Estate Team PLLC. UtahRealEstate.com
- $949,9986 bd3 ba3.6k sqft3215 W Cameron Ct, South Jordan, UT 84095For SaleMLS ID #2182291, Therese Owen, RANLife Real Estate Inc. UtahRealEstate.com
- $1,199,0005 bd5 ba4.8k sqft12276 S Boot Canyon Cv, Herriman, UT 84096For SaleMLS ID #2189645, Kyrsten St John, Real Broker, LLC (Canyons Luxury Real Estate). UtahRealEstate.com
- $649,9005 bd4 ba3.4k sqft5038 W South Jordan Pkwy, South Jordan, UT 84009For SaleMLS ID #2179663, Kroger Menzer, NESTWELL REAL ESTATE. UtahRealEstate.com
- $1,024,9995 bd4 ba4.1k sqft6644 W Sky Bird Cir, Herriman, UT 84096For SaleMLS ID #2190044, Christopher Gerac, Real Broker, LLC. UtahRealEstate.com
- $949,9006 bd5 ba3.5k sqft11292 S Bingham Rim Rd W #162, South Jordan, UT 84009For SaleMLS ID #2181653, Brooke Martinez, Found It LLC. UtahRealEstate.com
- $635,0003 bd3 ba2.7k sqft10752 S Beach Comber Way W, South Jordan, UT 84009For SaleMLS ID #2189520, M.Wade Gulden, Real Broker, LLC. UtahRealEstate.com
- $1,199,9005 bd4 ba3.9k sqft6536 W Muirfield Rd, Highland, UT 84003For SaleMLS ID #2191078, Michael Rowe, Coldwell Banker Realty (Salt Lake-Sugar House). UtahRealEstate.com
