Welcome to this immaculate single-level Daybreak Rambler, ideally positioned just steps away from the shores of Oquirrh Lake. Thoughtfully designed for effortless main-level living, this beautifully maintained residence combines elegant finishes, exceptional storage, and a private outdoor retreat in one of Daybreak's most desirable settings. The inviting great room is filled with natural light through large windows and features a beautiful fireplace that creates a warm focal point for gathering and relaxing. Throughout the home, you'll notice exquisite custom tilework, beautiful flooring, plantation shutters, and chic finishes that elevate the spaces without sacrificing comfort. The crisp white kitchen is both beautiful and exceptionally functional, offering abundant cabinetry, Silestone countertops, stainless-steel appliances, and an additional sink dedicated to meal preparation. The oversized pantry is a standout feature, providing room for countertop appliances along with an additional work surface-keeping the kitchen organized while giving you plenty of space to prep and store everything you need. The primary suite is a true retreat, featuring an enormous walk-in closet thoughtfully outfitted with numerous pull-out drawers and adjustable storage, making organization effortless. The luxurious ensuite showcases a double vanity, dedicated makeup vanity with chic lighting, custom tilework, black hardware, a spacious Euro-glass walk-in shower, and a large soaking tub. The beautifully appointed main bathroom features a double vanity, separate water closet, and walk-in glass shower, while the generously sized laundry room adds even more functionality with abundant storage and a convenient utility sink-perfect for household cleanup. Step outside to your fully fenced private backyard, where meticulous landscaping, lush lawn, and mature plantings create a peaceful outdoor oasis. A covered patio provides a comfortable place to relax or entertain, while the private hot tub offers the perfect way to unwind at the end of the day. And then there's the location-just one home away from Oquirrh Lake, putting you moments from Daybreak's beautiful trails, parks, recreation, and community amenities. Immaculate, beautifully appointed, exceptionally functional, and just steps from Oquirrh Lake, this is single-level Daybreak living at its finest.
For sale
$1,095,000
4697 W Serendipity Way, South Jordan, UT 84009
4beds
4,710sqft
Single Family Residence
Built in 2013
10,018 Square Feet Lot
$1,077,100 Zestimate®
$232/sqft
$155/mo HOA
What's special
Fully fenced private backyardBlack hardwarePrivate outdoor retreatExquisite custom tileworkSeparate water closetLush lawnBeautiful flooring
- 14 days
- 674
- 72
Zillow last checked:
Listing updated:
Listed by:
Luke Zander 385-232-1108,
Zander Real Estate Team PLLC
Source: UtahRealEstate.com,MLS#: 2189447
Facts & features
Interior
Bedrooms & bathrooms
- Bedrooms: 4
- Bathrooms: 3
- Full bathrooms: 1
- 3/4 bathrooms: 1
- 1/2 bathrooms: 1
- Partial bathrooms: 1
- Main level bedrooms: 4
Rooms
- Room types: Master Bathroom, Great Room
Primary bedroom
- Level: First
Heating
- Forced Air, Central
Cooling
- Central Air, Ceiling Fan(s)
Appliances
- Included: Disposal, Free-Standing Range
Features
- Separate Bath/Shower, Walk-In Closet(s), Silestone Countertops
- Flooring: Carpet, Laminate, Tile
- Windows: Double Pane Windows
- Basement: Daylight
- Number of fireplaces: 1
- Fireplace features: Gas Log
Interior area
- Total structure area: 4,710
- Total interior livable area: 4,710 sqft
- Finished area above ground: 2,355
- Finished area below ground: 117
Property
Parking
- Total spaces: 2
- Parking features: Garage - Attached
- Attached garage spaces: 2
Accessibility
- Accessibility features: Accessible Doors, Grip-Accessible Features, Single Level Living
Features
- Stories: 2
- Patio & porch: Covered, Covered Patio
- Pool features: Association
- Spa features: Hot Tub
- Fencing: Full
Lot
- Size: 10,018 Square Feet
- Features: Curb & Gutter, Sprinkler: Auto-Full
- Topography: Terrain
- Residential vegetation: Mature Trees
Details
- Parcel number: 2718152009
- Zoning: 1301
- Zoning description: Single-Family
Construction
Type & style
- Home type: SingleFamily
- Architectural style: Rambler/Ranch
- Property subtype: Single Family Residence
Materials
- Cement Siding
- Roof: Asphalt
Condition
- Blt./Standing
- New construction: No
- Year built: 2013
- Major remodel year: 2021
Utilities & green energy
- Sewer: Public Sewer, Sewer: Public
- Water: Culinary
- Utilities for property: Natural Gas Connected, Electricity Connected, Sewer Connected, Water Connected
Green energy
- Green verification: ENERGY STAR Certified Homes
Community & HOA
Community
- Features: Clubhouse, Sidewalks
- Subdivision: Kennecott
HOA
- Has HOA: Yes
- Amenities included: Biking Trails, Clubhouse, Fire Pit, Trail(s), Picnic Area, Playground, Pool
- HOA fee: $155 monthly
- HOA name: CCMA
Location
- Region: South Jordan
Financial & listing details
- Price per square foot: $232/sqft
- Tax assessed value: $1,103,700
- Annual tax amount: $5,564
- Date on market: 9/30/2026
- Listing terms: Cash,Conventional,FHA,VA Loan
- Inclusions: Ceiling Fan, Hot Tub, Range
- Acres allowed for irrigation: 0
- Electric utility on property: Yes
- Road surface type: Paved
Estimated market value
$1,077,100
$1.02M - $1.13M
$3,438/mo
Price history
| Date | Event | Price |
|---|---|---|
| 10/6/2026 | Listed for sale | $1,095,000-0.5%$232/sqft |
Source:  UtahRealEstate.com #2189447 Report a problem | ||
| 8/2/2023 | Pending sale | $1,100,000$234/sqft |
Source: UtahRealEstate.com #1884850 Report a problem | ||
| 7/26/2023 | Listed for sale | $1,100,000$234/sqft |
Source: UtahRealEstate.com #1884850 Report a problem | ||
| 7/14/2023 | Pending sale | $1,100,000$234/sqft |
Source: UtahRealEstate.com #1884850 Report a problem | ||
| 6/23/2023 | Listed for sale | $1,100,000$234/sqft |
Source: UtahRealEstate.com #1884850 Report a problem | ||
Public tax history
| Year | Property taxes | Tax assessment |
|---|---|---|
| 2025 | $5,565 -2.7% | $607,035 +1.6% |
| 2024 | $5,719 -0.5% | $597,190 +5.4% |
| 2023 | $5,748 -2.4% | $566,390 -0.4% |
| 2022 | $5,890 +26.9% | $568,810 +38.4% |
| 2021 | $4,640 +7.4% | $411,125 +14.5% |
| 2020 | $4,322 +1.2% | $358,985 +2.9% |
| 2019 | $4,272 +14.4% | $348,755 +17.3% |
| 2018 | $3,733 +9.6% | $297,220 -51% |
| 2017 | $3,405 -18.8% | $606,700 +34% |
| 2016 | $4,191 +26.9% | $452,900 -0.3% |
| 2015 | $3,302 -3% | $454,100 +10% |
| 2014 | $3,405 | $412,800 |
Find assessor info on the county website
Monthly payment
Est. payment
Payment breakdown
Explore the cost of this home by adjusting the details. Changes won't be saved.Climate risks
Neighborhood: 84009
Nearby schools
Schools provided by the listing agent
- Elementary: Eastlake
- High: Herriman
- District: Jordan
Source: UtahRealEstate.com. This data may not be complete. We recommend contacting the local school district to confirm school assignments for this home.
- $1,734,5006 bd6 ba5k sqft4713 W Serendipity Way, South Jordan, UT 84009Off Market
- $832,1005 bd3 ba2.1k sqft4688 W Serendipity Way, South Jordan, UT 84009Off Market
- $1,102,7006 bd4 ba4.1k sqft10599 S Serendipity Way, South Jordan, UT 84009Off Market
- $1,135,500-- bd1 ba750 sqft4701 W Boathouse Cir, South Jordan, UT 84009Off Market
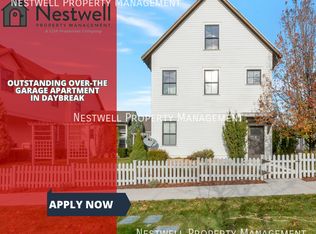
Similar homes
- $1,098,0005 bd4 ba4.9k sqft10993 S Oquirrh Lake Rd, South Jordan, UT 84009For Sale
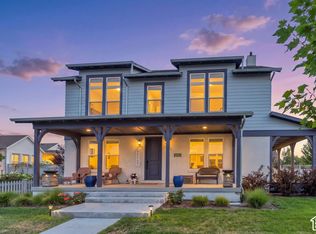
 MLS ID #2177877, Tamara Zander, Zander Real Estate Team PLLC. UtahRealEstate.com
- $1,190,0006 bd4 ba4.2k sqft10917 S Paddle Board Way, South Jordan, UT 84009For Sale
 MLS ID #2181150, Rachel Green, Real Broker, LLC. UtahRealEstate.com
- $1,140,0007 bd5 ba5.2k sqft11201 S Prosperity Rd, South Jordan, UT 84009For Sale
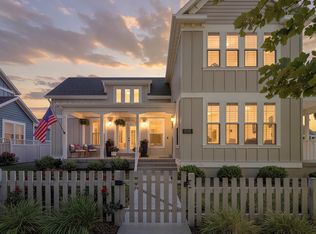 MLS ID #2174288, Jacob Hannemann, Sky Realty. UtahRealEstate.com
- $1,068,9006 bd5 ba5.1k sqft6386 W Arranmore Dr, South Jordan, UT 84009For Sale
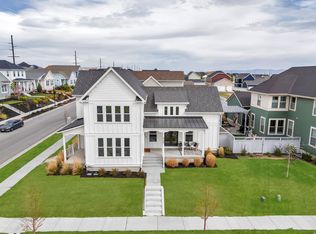 MLS ID #2149922, Jessica Jensen, Better Homes and Gardens Real Estate Momentum (Lehi). UtahRealEstate.com
- $725,0004 bd3 ba4.1k sqft5064 W Black Twig Dr, South Jordan, UT 84009For SaleMLS ID #2185669, Tamara Zander, Zander Real Estate Team PLLC. UtahRealEstate.com
- $635,0003 bd3 ba2.7k sqft10752 S Beach Comber Way W, South Jordan, UT 84009For SaleMLS ID #2189520, M.Wade Gulden, Real Broker, LLC. UtahRealEstate.com
- $749,9904 bd3 ba3.5k sqft11438 S 4380 W, South Jordan, UT 84009For SaleMLS ID #2178180, Michael Borzoni, Windermere Real Estate (Draper). UtahRealEstate.com
- $1,025,0006 bd6 ba5k sqft11073 S Prosperity Rd W, South Jordan, UT 84009For SaleMLS ID #2160686, Emily Hayes, KW South Valley Keller Williams. UtahRealEstate.com
- $1,150,0005 bd5 ba6.6k sqft2737 W 9850 S, South Jordan, UT 84095For SaleMLS ID #2182842, Carlos Nelson-Tobar, Realtypath LLC (Prestige). UtahRealEstate.com
- $1,150,0006 bd5 ba4.6k sqft2797 W Serene Park Dr, Riverton, UT 84065For SaleMLS ID #2189320, Jeremy Martin, Omada Real Estate. UtahRealEstate.com
- $683,9005 bd4 ba3.1k sqft10779 S Weiss Dr W, South Jordan, UT 84009For SaleMLS ID #2181156, Kristin Deveraux, Vox Real Estate, LLC. UtahRealEstate.com
- $1,024,9995 bd4 ba4.1k sqft6644 W Sky Bird Cir, Herriman, UT 84096For SaleMLS ID #2190044, Christopher Gerac, Real Broker, LLC. UtahRealEstate.com
- $765,0004 bd3 ba3.4k sqft11513 S Mount Airy Dr W, South Jordan, UT 84009For SaleMLS ID #2178356, Hollie Sprunt, Utah Home Central. UtahRealEstate.com
- $949,9006 bd5 ba3.5k sqft11292 S Bingham Rim Rd W #162, South Jordan, UT 84009For SaleMLS ID #2181653, Brooke Martinez, Found It LLC. UtahRealEstate.com
- $629,0004 bd4 ba2.7k sqft11372 S Red Cardinal Way, South Jordan, UT 84009For SaleMLS ID #2189388, Luke Zander, Zander Real Estate Team PLLC. UtahRealEstate.com
- $1,074,9995 bd4 ba4.8k sqft12008 S Reeves Ln, Riverton, UT 84065For SaleMLS ID #2155323, Taylor Young, Lakeside Real Estate LC. UtahRealEstate.com
- $1,349,9906 bd5 ba4.2k sqft11007 S Lake Island Dr #309, South Jordan, UT 84009New ConstructionUtahRealEstate.com
- $1,250,0006 bd4 ba5.5k sqft11147 S Bingham Rim Rd, South Jordan, UT 84009For SaleMLS ID #2174810, Tamara Zander, Zander Real Estate Team PLLC. UtahRealEstate.com
- $739,0006 bd4 ba3.8k sqft11017 Greenvale Ct, South Jordan, UT 84009For SaleMLS ID #2166596, Dustin Bradbury, Omada Real Estate. UtahRealEstate.com
