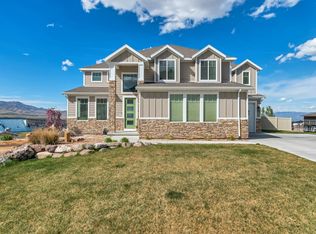
Welcome to Solemn Way, a home that captures the quiet magic of this Herriman neighborhood especially during the holidays, when the street glows with warm lights, friendly energy, and a sense of community that makes this location truly special. This spacious 5,378 sq ft residence offers 5 bedrooms, 4 bathrooms, and a layout designed for comfort, gathering, and yearround enjoyment. The main level features open, lightfilled living spaces with tall ceilings, a large kitchen with generous prep and storage areas, and seamless flow to the dining and family room. The primary suite is conveniently located on the main floor, offering privacy and easy access to the heart of the home. Upstairs, you'll find wellsized bedrooms and flexible space for work, play, or relaxation. The fully finished basement is a standout, featuring an impressive theater room, a large snackbar area, and plenty of room for entertaining. Whether it's movie nights, game days, or hosting friends and family, this lower level is built for memorable moments. Step outside to a backyard designed for yearround enjoyment, complete with a swim spa that adds relaxation, recreation, and wellness to your daily routine. There's ample space to personalize, gather, and enjoy the peaceful setting Solemn Way is known for. With parks, schools, and trails nearby and quick access to shopping and amenities this location continues to be one of Herriman's most soughtafter pockets. A rare opportunity to own a home that blends space, comfort, and the unmistakable charm of Solemn Way.
For sale
$1,075,000
14237 S Solemn Way, Herriman, UT 84096
5beds
5,378sqft
:
Get pre-qualified$6,111/mo
Single Family Residence
Built in 2015
0.27 Acres Lot
$1,058,600 Zestimate®
$200/sqft
$-- HOA
What's special
Peaceful settingTall ceilingsFully finished basementOpen lightfilled living spaces
- 56 days |
- 66 |
- 5 |
Zillow last checked:
Listing updated:
Listed by:
Wendie Fullwood 801-898-0291,
PRIME RESIDENTIAL BROKERS,
Lorna Davis,
PRIME RESIDENTIAL BROKERS
Source: UtahRealEstate.com,MLS#: 2164315
Facts & features
Interior
Bedrooms & bathrooms
- Bedrooms: 5
- Bathrooms: 4
- Full bathrooms: 2
- 3/4 bathrooms: 1
- 1/2 bathrooms: 1
- Partial bathrooms: 1
- Main level bedrooms: 1
Rooms
- Room types: Master Bathroom, Den/Office, Great Room, Theater Room
Primary bedroom
- Level: First
Heating
- Forced Air, Central, >= 95% efficiency
Cooling
- Central Air, Ceiling Fan(s)
Appliances
- Included: Gas Grill/BBQ, Microwave, Range Hood, Disposal, Double Oven, Oven, Built-In Range
- Laundry: Electric Dryer Hookup
Features
- Wet Bar, Separate Bath/Shower, Walk-In Closet(s), Granite Counters
- Flooring: Carpet, Laminate, Tile
- Windows: Plantation Shutters
- Basement: Full,Basement Entrance,Walk-Out Access
- Number of fireplaces: 1
- Fireplace features: Gas Log
Interior area
- Total structure area: 5,378
- Total interior livable area: 5,378 sqft
- Finished area above ground: 3,079
- Finished area below ground: 2,299
Property
Parking
- Total spaces: 3
- Parking features: Open
- Attached garage spaces: 3
- Has uncovered spaces: Yes
Features
- Levels: Two
- Stories: 3
- Patio & porch: Covered, Covered Deck, Covered Patio
- Spa features: Hot Tub
- Fencing: Full
Lot
- Size: 0.27 Acres
- Features: Sprinkler: Auto-Full
- Topography: Terrain
- Residential vegetation: Landscaping: Full
Details
- Parcel number: 3210228010
- Zoning description: Single-Family
- Other equipment: Projector
Construction
Type & style
- Home type: SingleFamily
- Property subtype: Single Family Residence
Materials
- Asphalt, Stone, Stucco, Cement Siding
- Roof: Asphalt
Condition
- Blt./Standing
- New construction: No
- Year built: 2015
Utilities & green energy
- Sewer: Public Sewer, Sewer: Public
- Water: Culinary, Rights: Rented
- Utilities for property: Natural Gas Connected, Electricity Connected, Sewer Connected, Water Connected
Green energy
- Green verification: ENERGY STAR Certified Homes
Community & HOA
Community
- Features: Sidewalks
HOA
- Has HOA: No
Location
- Region: Herriman
Financial & listing details
- Price per square foot: $200/sqft
- Tax assessed value: $894,200
- Annual tax amount: $5,324
- Date on market: 6/10/2026
- Listing terms: Cash,Conventional,FHA,VA Loan
- Inclusions: Ceiling Fan, Gas Grill/BBQ, Hot Tub, Microwave, Range Hood, Projector
- Has irrigation water rights: Yes
- Acres allowed for irrigation: 0
- Electric utility on property: Yes
- Road surface type: Paved
Estimated market value
$1,058,600
$1.01M - $1.11M
$5,023/mo
Price history
| Date | Event | Price |
|---|---|---|
| 8/4/2026 | Listed for sale | $1,075,000+55.8%$200/sqft |
Source:  UtahRealEstate.com #2164315 Report a problem UtahRealEstate.com #2164315 Report a problem | ||
| 7/14/2018 | Listing removed | $689,900$128/sqft |
Source: CENTURY 21 Everest Realty Group #1517130 Report a problem | ||
| 6/25/2018 | Price change | $689,900-1.3%$128/sqft |
Source: CENTURY 21 Everest Realty Group #1517130 Report a problem | ||
| 4/13/2018 | Listed for sale | $699,000$130/sqft |
Source: CENTURY 21 Everest Realty Group #1517130 Report a problem | ||
Public tax history
| Year | Property taxes | Tax assessment |
|---|---|---|
| 2025 | $5,324 -0.2% | $491,810 +2.2% |
| 2024 | $5,335 -5.6% | $481,305 -0.3% |
| 2023 | $5,653 -0.4% | $482,570 -0.1% |
| 2022 | $5,676 +25.8% | $483,065 +43.3% |
| 2021 | $4,513 +0.1% | $337,205 +6.2% |
| 2020 | $4,508 +2% | $317,460 +3.8% |
| 2019 | $4,417 +1.6% | $305,855 +4.4% |
| 2018 | $4,346 +1.1% | $292,985 -42.3% |
| 2017 | $4,297 +3.8% | $507,400 +19.2% |
| 2016 | $4,139 +14.4% | $425,700 +358.7% |
| 2015 | $3,620 | $92,800 |
Find assessor info on the county website
Monthly payment
Est. payment
Payment breakdown
Explore the cost of this home by adjusting the details. Changes won't be saved.Climate risks
Neighborhood: 84096
Nearby schools
GreatSchools rating
- 6/10Butterfield Canyon SchoolGrades: K-6Distance: 0.7 mi
- 7/10Fort Herriman Middle SchoolGrades: 7-9Distance: 0.6 mi
- 5/10Mountain Ridge HighGrades: 10-12Distance: 2.6 mi
Schools provided by the listing agent
- Elementary: Butterfield Canyon
- District: Jordan
Source: UtahRealEstate.com. This data may not be complete. We recommend contacting the local school district to confirm school assignments for this home.
- $909,2004 bd4 ba4.3k sqft14223 S Solemn Way, Herriman, UT 84096Off Market

- $931,3004 bd3 ba4.9k sqft14249 S Solemn Way, Herriman, UT 84096Off Market
- $--5 acres6521 W 14200 S, Herriman, UT 84096Off Market
- $888,8005 bd4 ba3.6k sqft14238 S Knapper Way, Herriman, UT 84096Off Market

- $1,037,5004 bd4 ba5.1k sqft14226 S Knapper Way, Herriman, UT 84096Off Market
- $1,000,5005 bd3 ba3.1k sqft14209 S Solemn Way, Herriman, UT 84096Off Market
- $911,5006 bd3 ba2.8k sqft14261 S Solemn Way, Herriman, UT 84096Off Market
- $772,0003 bd3 ba3.5k sqft14254 S Knapper Way, Herriman, UT 84096Off Market
A local agent can set up tours, give advice and negotiate with sellers.
Similar homes
- $1,100,0007 bd4 ba5.4k sqft6042 W Trailview Way S, Herriman, UT 84096For Sale

 MLS ID #2175955, Liann May, Presidio Real Estate. UtahRealEstate.com
 - $979,0007 bd4 ba4.4k sqft6856 W Windy Ridge Dr, Herriman, UT 84096For Sale
 MLS ID #2176492, Trevor Thompson, Equity Real Estate (Premier Elite). UtahRealEstate.com
 - $1,039,0005 bd4 ba4.5k sqft6628 W Sky Bird Cir, Herriman, UT 84096For Sale
 MLS ID #2171501, Michael Heslop, Jupidoor LLC. UtahRealEstate.com
 - $900,0005 bd4 ba4.6k sqft4128 W Madingley Cir S, Herriman, UT 84096For Sale
 MLS ID #2167916, Evan A. Child, SweetUtahHomes.com, LLC. UtahRealEstate.com
 - $795,0004 bd4 ba4k sqft14823 S Birkdale Cir W, Herriman, UT 84096For SaleMLS ID #2175117, Rex Frazer, Real Broker, LLC (Park City). UtahRealEstate.com
- $639,0005 bd4 ba3.2k sqft5657 W Lost Mine Ln S, Herriman, UT 84096For SaleMLS ID #2175459, Peter Felis, Berkshire Hathaway HomeServices Utah Properties (Salt Lake). UtahRealEstate.com
- $734,9005 bd4 ba3.6k sqft4642 W Birkdale Dr S, Herriman, UT 84096For SaleMLS ID #2163285, Ava Lieb, Homie. UtahRealEstate.com
- $899,9006 bd5 ba3.6k sqft13334 S Henning Cir, Herriman, UT 84096For SaleMLS ID #2159502, Margaret Sagato, Equity Real Estate (South Valley). UtahRealEstate.com
- $1,175,0006 bd5 ba4k sqft12692 S Merryvale Cir, Riverton, UT 84065For SaleMLS ID #2166077, Malarie Hill, Six Star Real Estate LLC. UtahRealEstate.com
- $1,124,9006 bd4 ba4.7k sqft1169 W Matthews Way, Riverton, UT 84065For SaleMLS ID #2158158, Tim Meier, Slate Canyon Real Estate, LLC. UtahRealEstate.com
- $1,160,0006 bd4 ba4.6k sqft11223 S Autumn Farm Dr, South Jordan, UT 84095For SaleMLS ID #2164168, Mark Wilkinson, Berkshire Hathaway HomeServices Elite Real Estate. UtahRealEstate.com
- $940,0005 bd4 ba3.7k sqft8621 S 1700 E, Sandy, UT 84093For SaleMLS ID #2176585, Brysen Partridge, Lakeside Real Estate LC. UtahRealEstate.com
- $1,050,0006 bd4 ba4.5k sqft7917 S Ambrosia Ln, West Jordan, UT 84081For SaleMLS ID #2161214, David Wiser, Wiser Real Estate, LLC. UtahRealEstate.com
- $1,075,0007 bd4 ba4.2k sqft1301 N 2350th St W, Lehi, UT 84043For SaleMLS ID #2167373, Lucy Filizola, Equity Real Estate (Results). UtahRealEstate.com
- $1,075,0007 bd5 ba4.7k sqft9676 S Mount Jordan Rd, Sandy, UT 84092For SaleMLS ID #2166778, Shawndra Gwilliam (Kirkham), MOVE UTAH REAL ESTATE. UtahRealEstate.com
- $630,0005 bd3 ba3k sqft4607 W Marlin Ct, Herriman, UT 84096For SaleMLS ID #2168064, Karl Ward, Coldwell Banker Realty (Salt Lake-Sugar House). UtahRealEstate.com
- $1,175,0006 bd4 ba4.7k sqft4642 N Pebblestone Ln, Lehi, UT 84043For SaleMLS ID #2160787, Maria Teresa Macias, Coldwell Banker Realty (Salt Lake-Sugar House). UtahRealEstate.com
- $1,249,0006 bd6 ba4.8k sqft3704 W 12125 S, Riverton, UT 84065For SaleMLS ID #2157366, Tony Reece, 4You Real Estate, LLC. UtahRealEstate.com
- $1,199,0006 bd5 ba4.8k sqft10907 S Lake Island Dr, South Jordan, UT 84009For SaleMLS ID #2162336, Jim Allred, Realtypath LLC (Platinum). UtahRealEstate.com
- $949,0005 bd4 ba4.3k sqft3712 E Butterfield Rd, Eagle Mountain, UT 84005For SaleMLS ID #2170635, Mike S Anderson, Real Broker, LLC. UtahRealEstate.com
