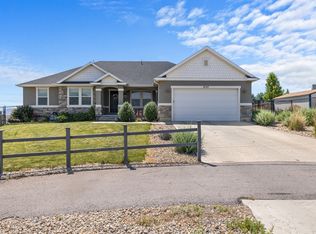
Tucked into the foothills of the Ranches of Eagle Mountain, this custom home delivers main-level living, multigenerational flexibility, and views you have to see to believe. Set on a rare .78-acre lot backing directly to BLM land, you will never have backyard neighbors here. The open space behind the home leaves room for pickleball courts, outdoor entertaining, or simply keeping it wide open. Inside, the main level centers on a bright kitchen with quartz counters, custom alder cabinetry, a gas range, and a large center island. Vaulted ceilings with exposed wood trusses run through the kitchen and dining areas. Step out the kitchen french doors onto an enormous covered and uncovered patio that takes in sweeping mountain and valley views, with sunsets to match. The living room features a gas fireplace flanked by custom built-in shelving, and a dedicated office gives you a quiet place to work from home. The primary suite offers a comfortable retreat with plenty of natural light. Throughout the home you will find quartz in the kitchen and bathrooms, plantation shutters on the windows, two laundry rooms, a theater room, and cold storage with built-in shelving. The standout feature is downstairs. A complete second living space includes its own kitchen, living area, bedrooms, bathroom, and laundry, perfect as an ADU or mother-in-law suite. It sits right off the garage entry, making true main-level living possible for extended family or rental potential. The basement also includes a full-size theater room and a large workshop with epoxy flooring, with the same durable epoxy finish carried into the oversized three-car garage. Add upgraded landscaping, a spacious driveway, and a hillside setting that puts those views front and center, and you have a home built for the way real families live. No HOA!! Close to several parks, miles of on and off-road trails, a bike park, restaurants, fast and fast-casual dining, grocery stores, and shopping. Square footage figures are provided as a courtesy estimate only and were obtained from public record. Buyer is advised to obtain an independent measurement.
For sale
Price cut: $25K (9/12)
$919,000
3712 E Butterfield Rd, Eagle Mountain, UT 84005
5beds
4,378sqft
Single Family Residence
Built in 2016
0.79 Acres Lot
$911,000 Zestimate®
$210/sqft
$-- HOA
What's special
Custom alder cabinetryDedicated officeSunsets to matchMain-level livingKitchen french doorsLarge center islandUpgraded landscaping
- 78 days
- 490
- 35
Zillow last checked:
Listing updated:
Listed by:
Mike S Anderson 801-867-5321,
Real Broker, LLC
Source: UtahRealEstate.com,MLS#: 2170635
Facts & features
Interior
Bedrooms & bathrooms
- Bedrooms: 5
- Bathrooms: 4
- Full bathrooms: 3
- 1/2 bathrooms: 1
- Partial bathrooms: 1
- Main level bedrooms: 3
Rooms
- Room types: Master Bathroom, Den/Office, Great Room, Second Kitchen, Theater Room
Primary bedroom
- Level: First
Heating
- Central, >= 95% efficiency
Cooling
- Central Air, Ceiling Fan(s)
Appliances
- Included: Gas Grill/BBQ, Microwave, Refrigerator, Water Softener Owned, Disposal, Double Oven, Gas Oven, Gas Range, Built-In Range
- Laundry: Electric Dryer Hookup
Features
- Separate Bath/Shower, Walk-In Closet(s), In-Law Floorplan, Vaulted Ceiling(s)
- Flooring: Carpet, Tile
- Doors: French Doors
- Windows: Plantation Shutters, Double Pane Windows
- Basement: Full
- Number of fireplaces: 1
Interior area
- Total structure area: 4,378
- Total interior livable area: 4,378 sqft
- Finished area above ground: 2,337
- Finished area below ground: 2,041
Property
Parking
- Total spaces: 9
- Parking features: Garage - Attached
- Attached garage spaces: 3
- Uncovered spaces: 6
Accessibility
- Accessibility features: Ground Level
Features
- Stories: 2
- Entry location: Ground Level
- Patio & porch: Patio, Covered Deck, Open Patio
- Exterior features: Balcony, Entry (Foyer), Lighting
- Fencing: Partial
- Has view: Yes
- View description: Mountain(s), Valley
Lot
- Size: 0.79 Acres
- Features: Curb & Gutter, Sprinkler: Auto-Full, Terrain: Mountain, Steep Slope
- Topography: Terrain Mountain,Terrain Steep Slope
- Residential vegetation: Landscaping: Part, Terraced Yard
Details
- Additional structures: Workshop
- Parcel number: 484370285
- Zoning description: Single-Family
Construction
Type & style
- Home type: SingleFamily
- Architectural style: Rambler/Ranch
- Property subtype: Single Family Residence
Materials
- Stone, Cement Siding
- Roof: Asphalt
Condition
- Blt./Standing
- New construction: No
- Year built: 2016
Utilities & green energy
- Sewer: Public Sewer, Sewer: Public
- Water: Culinary
- Utilities for property: Natural Gas Connected, Electricity Connected, Sewer Connected, Water Connected
Community & HOA
Community
- Features: Sidewalks
- Security: Fire Alarm
HOA
- Has HOA: No
Location
- Region: Eagle Mountain
Financial & listing details
- Price per square foot: $210/sqft
- Tax assessed value: $809,000
- Annual tax amount: $4,172
- Date on market: 7/8/2026
- Listing terms: Cash,Conventional,FHA,VA Loan
- Inclusions: Ceiling Fan, Gas Grill/BBQ, Microwave, Range, Refrigerator, Water Softener: Own, Smart Thermostat(s)
- Exclusions: Dryer, Freezer, Washer, Window Coverings, Workbench, Video Camera(s)
- Acres allowed for irrigation: 0
- Electric utility on property: Yes
- Road surface type: Paved
Estimated market value
$911,000
$865,000 - $957,000
$2,747/mo
Price history
| Date | Event | Price |
|---|---|---|
| 9/12/2026 | Price change | $919,000-2.6%$210/sqft |
Source:  UtahRealEstate.com #2170635 Report a problem UtahRealEstate.com #2170635 Report a problem | ||
| 8/27/2026 | Price change | $944,000-0.5%$216/sqft |
Source: UtahRealEstate.com #2170635 Report a problem | ||
| 7/30/2026 | Price change | $949,000-1.6%$217/sqft |
Source: UtahRealEstate.com #2170635 Report a problem | ||
| 7/17/2026 | Price change | $964,000-2.5%$220/sqft |
Source: UtahRealEstate.com #2170635 Report a problem | ||
| 7/9/2026 | Listed for sale | $989,000$226/sqft |
Source: UtahRealEstate.com #2170635 Report a problem | ||
| 7/8/2026 | Listing removed | $989,000$226/sqft |
Source: UtahRealEstate.com #2163469 Report a problem | ||
| 6/6/2026 | Listed for sale | $989,000+67.9%$226/sqft |
Source: UtahRealEstate.com #2163469 Report a problem | ||
| 12/7/2019 | Listing removed | $588,900$135/sqft |
Source: Homie We've Got Your Back LLC Report a problem | ||
| 10/29/2019 | Pending sale | $588,900$135/sqft |
Source: Homie We've Got Your Back LLC Report a problem | ||
| 7/20/2019 | Listed for sale | $588,900$135/sqft |
Source: Homie We've Got Your Back LLC Report a problem | ||
| 1/29/2008 | Sold | -- |
Source: Public Record Report a problem | ||
Public tax history
| Year | Property taxes | Tax assessment |
|---|---|---|
| 2025 | $4,172 +10% | $809,000 +8.6% |
| 2024 | $3,793 +3.3% | $745,200 -4.3% |
| 2023 | $3,671 -3.2% | $778,900 -0.9% |
| 2022 | $3,793 +9.2% | $786,100 +140.5% |
| 2021 | $3,473 +5% | $326,810 -40.8% |
| 2020 | $3,306 +32.4% | $552,200 +132.4% |
| 2019 | $2,497 +56.6% | $237,600 -41.7% |
| 2018 | $1,594 +54% | $407,400 +190.3% |
| 2017 | $1,035 | $140,360 +64.5% |
| 2016 | $1,035 | $85,300 |
Find assessor info on the county website
Monthly payment
Est. payment
Payment breakdown
Explore the cost of this home by adjusting the details. Changes won't be saved.Climate risks
Neighborhood: 84005
Nearby schools
Schools provided by the listing agent
- Elementary: Pony Express
- Middle: Vista Heights Middle School
- High: Cedar Valley High school
- District: Alpine
Source: UtahRealEstate.com. This data may not be complete. We recommend contacting the local school district to confirm school assignments for this home.
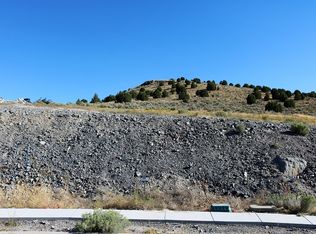
- $954,1006 bd4 ba2.9k sqft3722 E Butterfield Rd, Eagle Mountain, UT 84005Off Market
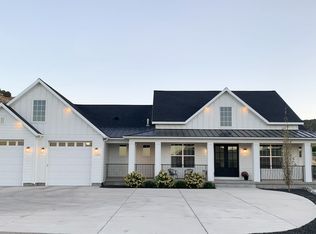
- $774,7003 bd3 ba1.7k sqft7624 N Butterfield Rd, Eagle Mountain, UT 84005Off Market
- $720,8003 bd3 ba1.8k sqft7652 N Butterfield Rd, Eagle Mountain, UT 84005Off Market
- $914,2004 bd2 ba5.5k sqft3698 E Butterfield Rd, Eagle Mountain, UT 84005Off Market
Similar homes
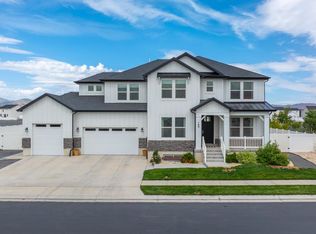
- $970,0006 bd4 ba4.6k sqft169 E Trail Rider Peak Dr, Eagle Mountain, UT 84005For Sale
 MLS ID #2182610, Chase Orwin, EXP Realty, LLC. UtahRealEstate.com
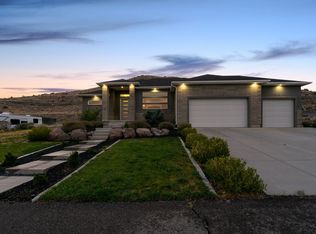
 - $710,0005 bd3 ba3.6k sqft2891 E Sunset Dr, Eagle Mountain, UT 84005For Sale
 MLS ID #2176655, David Wiser, Wiser Real Estate, LLC. UtahRealEstate.com
 - $815,0003 bd3 ba3.9k sqft2993 E Lake Vista Dr, Eagle Mountain, UT 84005For Sale
 MLS ID #2167432, Jared Love, Summit Oak Realty LLC. UtahRealEstate.com
 - $715,0005 bd4 ba3.5k sqft9707 N Hummer Dr, Eagle Mountain, UT 84005For Sale
 MLS ID #2168244, Justin Critchfield, Omada Real Estate (Team Plus Realty). UtahRealEstate.com
 - $689,9005 bd4 ba4.1k sqft9023 N Kilkenny Way, Eagle Mountain, UT 84005For SaleMLS ID #2181207, Jared Fields, Real Broker, LLC. UtahRealEstate.com
- $899,9005 bd4 ba4.4k sqft688 W Beth Cir, Saratoga Springs, UT 84045For SaleMLS ID #2182384, Mark Malone, Realtypath LLC (Premier). UtahRealEstate.com
- $1,350,0006 bd5 ba4.4k sqft1318 E Abigail Ln, Eagle Mountain, UT 84005For SaleMLS ID #2163118, Joshua Wagstaff, Wasatch Land Advisors LLC. UtahRealEstate.com
- $1,350,0005 bd4 ba5.8k sqft2872 E Sorrel Dr, Eagle Mountain, UT 84005For SaleMLS ID #2162634, Matt Sumsion, KW Westfield (Excellence). UtahRealEstate.com
- $919,9004 bd4 ba4.4k sqft15596 S Broken Arrow Dr, Bluffdale, UT 84065For SaleMLS ID #2179660, Miriam Drury, Century 21 Everest. UtahRealEstate.com
- $1,349,9008 bd5 ba6.5k sqft9031 N Cassie Dr E, Eagle Mountain, UT 84005For SaleMLS ID #2182403, Marcus Watkins, Equity Real Estate (Results). UtahRealEstate.com
- $749,9994 bd3 ba3.7k sqft1514 W Majestic Dr, Saratoga Springs, UT 84045For SaleMLS ID #2168926, Bryce Anderson, Intermountain Properties. UtahRealEstate.com
- $949,9985 bd3 ba3.6k sqft3215 W Cameron Ct, South Jordan, UT 84095For SaleMLS ID #2182291, Therese Owen, RANLife Real Estate Inc. UtahRealEstate.com
- $850,0005 bd4 ba3.6k sqft2978 S Puddle Ln, Saratoga Springs, UT 84045For SaleMLS ID #2156397, Wade Uresk, WU Enter Real Estate, PLLC. UtahRealEstate.com
- $898,0006 bd4 ba4.2k sqft14361 S Fort Pierce Way, Herriman, UT 84096For SaleMLS ID #2173809, Connie S Elliott, Windermere Real Estate (Draper). UtahRealEstate.com
- $850,0006 bd4 ba5k sqft9036 S Coppering Ave, West Jordan, UT 84081For SaleMLS ID #2187249, Austin D Brice, EXP Realty, LLC (Park City). UtahRealEstate.com
- $739,9005 bd4 ba3.6k sqft598 W Regal View Dr, Saratoga Springs, UT 84045For SaleMLS ID #2150795, Phil Richardson, Berkshire Hathaway HomeServices Utah Properties (Salt Lake). UtahRealEstate.com
- $895,0006 bd5 ba4.3k sqft14466 S Long Ridge Dr, Herriman, UT 84096For SaleMLS ID #2176946, Robin Warner, KW WESTFIELD. UtahRealEstate.com
- $629,9004 bd4 ba2.9k sqft4579 N Festival Way, Eagle Mountain, UT 84005For SaleMLS ID #2184367, Kylee R Goodwin, New Star Real Estate LLC. UtahRealEstate.com
- $709,0005 bd4 ba3.4k sqft9766 S Pendleton Way, South Jordan, UT 84095For SaleMLS ID #2187215, Tanna Barker, Real Broker, LLC. UtahRealEstate.com
- $998,5004 bd3 ba4.1k sqft1508 N Starry Way, Saratoga Springs, UT 84045For SaleMLS ID #2174282, Wendy Lawrence, Presidio Real Estate (River Heights). UtahRealEstate.com
