Welcome home to this spacious and beautifully updated 6-bedroom, 3.5-bath residence in Eagle Gate Community, offering the perfect blend of comfort, style, and functionality. From the moment you enter, you'll appreciate the upgraded fixtures throughout, newer carpet, and thoughtfully designed living spaces. The heart of the home is the chef's kitchen, featuring stainless steel appliances, granite countertops, a large center island, and abundant cabinet and prep space-ideal for entertaining and everyday living. The expansive dining area is filled with natural light from a stunning picture window, creating a warm and inviting gathering space. With two family rooms and a fully finished basement, there's plenty of room for relaxation, recreation, and hosting guests. The oversized primary suite serves as a private retreat, complete with a luxurious en-suite bath featuring dual vanities, a large garden tub, and a separate fully tiled walk-in shower. Step outside to enjoy the fully fenced backyard with mature trees, a large patio, and plenty of space for outdoor entertaining, pets, or play. Additional highlights include a 2-car garage and the freedom of NO HOA. This exceptional home offers the space, upgrades, and amenities today's buyers are looking for-don't miss your opportunity to make it yours! Call today to schedule your own private showing. Square footage figures are provided as a courtesy estimate only and were obtained from county records. Buyer is advised to obtain an independent measurement.
For sale
$550,000
3829 E Rose Hearty Ln, Eagle Mountain, UT 84005
6beds
3,588sqft
Single Family Residence
Built in 2007
6,098 Square Feet Lot
$546,600 Zestimate®
$153/sqft
$-- HOA
What's special
Large patioLarge center islandStainless steel appliancesGranite countertopsLarge garden tubOversized primary suiteDual vanities
- 3 days
- 147
- 20
Zillow last checked:
Listing updated:
Listed by:
Mark Aguirre 435-250-3355,
Platinum Real Estate Professionals, PLLC,
Jacob T Walker,
Platinum Real Estate Professionals, PLLC
Source: UtahRealEstate.com,MLS#: 2191706
Facts & features
Interior
Bedrooms & bathrooms
- Bedrooms: 6
- Bathrooms: 4
- Full bathrooms: 3
- 1/2 bathrooms: 1
- Partial bathrooms: 1
- Main level bedrooms: 1
Rooms
- Room types: Master Bathroom, Den/Office, Great Room, Updated Kitchen
Heating
- Forced Air, Central
Cooling
- Central Air, Ceiling Fan(s)
Appliances
- Included: Microwave, Refrigerator, Disposal, Free-Standing Range
- Laundry: Electric Dryer Hookup
Features
- Separate Bath/Shower, Walk-In Closet(s), Granite Counters
- Flooring: Carpet, Hardwood, Tile
- Windows: Blinds, Drapes, Window Coverings, Bay Window(s)
- Basement: Full
- Has fireplace: No
Interior area
- Total structure area: 3,588
- Total interior livable area: 3,588 sqft
- Finished area above ground: 2,144
- Finished area below ground: 1,444
Property
Parking
- Total spaces: 2
- Parking features: Garage
- Garage spaces: 2
Features
- Levels: Two
- Stories: 3
- Patio & porch: Patio, Open Patio
- Exterior features: Lighting
- Fencing: Full
- Has view: Yes
- View description: Mountain(s)
Lot
- Size: 6,098 Square Feet
- Features: Corner Lot, Curb & Gutter, Sprinkler: Auto-Full
- Topography: Terrain
- Residential vegetation: Landscaping: Full, Mature Trees
Details
- Parcel number: 661750513
- Zoning: RES
- Zoning description: Single-Family
Construction
Type & style
- Home type: SingleFamily
- Property subtype: Single Family Residence
Materials
- Stone, Stucco
- Roof: Asphalt
Condition
- Blt./Standing
- New construction: No
- Year built: 2007
Utilities & green energy
- Sewer: Public Sewer, Sewer: Public
- Water: Culinary
- Utilities for property: Natural Gas Connected, Electricity Connected, Sewer Connected, Water Connected
Community & HOA
Community
- Features: Sidewalks
- Subdivision: Eagles Gate
HOA
- Has HOA: No
Location
- Region: Eagle Mountain
Financial & listing details
- Price per square foot: $153/sqft
- Tax assessed value: $551,500
- Annual tax amount: $2,844
- Date on market: 10/17/2026
- Listing terms: Cash,Conventional,FHA,VA Loan
- Inclusions: Ceiling Fan, Microwave, Range, Refrigerator, Window Coverings
- Exclusions: Dryer, Washer
- Acres allowed for irrigation: 0
- Electric utility on property: Yes
Estimated market value
$546,600
$519,000 - $574,000
$3,088/mo
Price history
| Date | Event | Price |
|---|---|---|
| 10/17/2026 | Listed for sale | $550,000-1.8%$153/sqft |
Source:  UtahRealEstate.com #2191706 Report a problem UtahRealEstate.com #2191706 Report a problem | ||
| 10/16/2026 | Listing removed | $560,000$156/sqft |
Source: UtahRealEstate.com #2163912 Report a problem | ||
| 8/10/2026 | Price change | $560,000-3.3%$156/sqft |
Source: UtahRealEstate.com #2163912 Report a problem | ||
| 7/9/2026 | Price change | $579,000-1%$161/sqft |
Source: UtahRealEstate.com #2163912 Report a problem | ||
| 7/3/2026 | Price change | $585,000-0.8%$163/sqft |
Source: UtahRealEstate.com #2163912 Report a problem | ||
| 6/26/2026 | Price change | $589,999-1.5%$164/sqft |
Source: UtahRealEstate.com #2163912 Report a problem | ||
| 6/9/2026 | Listed for sale | $599,000+139.6%$167/sqft |
Source: UtahRealEstate.com #2163912 Report a problem | ||
| 5/5/2009 | Sold | -- |
Source: Public Record Report a problem | ||
| 12/8/2008 | Listed for sale | $250,000$70/sqft |
Source: Prudential Real Estate #850319 Report a problem | ||
Public tax history
| Year | Property taxes | Tax assessment |
|---|---|---|
| 2025 | $2,844 +13.4% | $551,500 +11.9% |
| 2024 | $2,508 +5% | $492,800 -2.7% |
| 2023 | $2,388 -2% | $506,700 +0.3% |
| 2022 | $2,437 +10.8% | $505,200 +144% |
| 2021 | $2,201 +5.1% | $207,075 -40.8% |
| 2020 | $2,094 +8.6% | $349,800 +90.6% |
| 2019 | $1,928 +12.7% | $183,480 -39.1% |
| 2018 | $1,711 -2.8% | $301,500 +100.1% |
| 2017 | $1,760 | $150,645 +3.8% |
| 2016 | $1,760 -0.2% | $145,090 +5.3% |
| 2015 | $1,764 +11.2% | $137,830 +12.6% |
| 2014 | $1,586 | $122,430 +18.8% |
| 2013 | -- | $103,070 +3% |
| 2012 | -- | $100,045 -13.8% |
| 2009 | -- | $116,105 -25% |
| 2008 | -- | $154,825 |
Find assessor info on the county website
Monthly payment
Est. payment
Payment breakdown
Explore the cost of this home by adjusting the details. Changes won't be saved.Climate risks
Neighborhood: 84005
Nearby schools
Schools provided by the listing agent
- Elementary: Pony Express
- Middle: Frontier
- High: Cedar Valley
- District: Alpine
Source: UtahRealEstate.com. This data may not be complete. We recommend contacting the local school district to confirm school assignments for this home.
- $478,8003 bd3 ba1.4k sqft3821 E Rose Hearty Ln, Eagle Mountain, UT 84005Off Market
- $539,0005 bd4 ba2.9k sqft8393 N Western Gailes Dr, Eagle Mountain, UT 84005Off Market
- $489,3004 bd2 ba1.9k sqft3826 E Rose Hearty Ln, Eagle Mountain, UT 84005Off Market
- $485,9005 bd3 ba2.6k sqft3818 E Rose Hearty Ln, Eagle Mountain, UT 84005Off Market
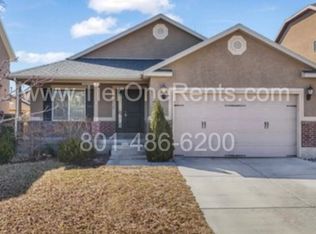
Similar homes
- $585,0006 bd3 ba3.2k sqft4556 E Ponderosa Way, Eagle Mountain, UT 84005For Sale
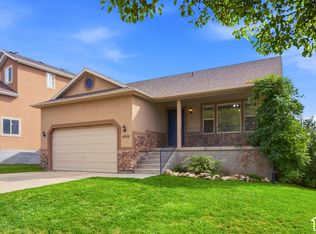
 MLS ID #2188241, Kim Pannell, KW WESTFIELD. UtahRealEstate.com
 - $539,9005 bd4 ba3.1k sqft4613 E Bridleway Rd, Eagle Mountain, UT 84005For Sale
 MLS ID #2189932, Richard J Bell, Equity Real Estate (NRE). UtahRealEstate.com
 - $549,0005 bd3 ba3.1k sqft2041 E Telegraph Rd, Eagle Mountain, UT 84005For Sale
 MLS ID #2184137, Rebecca Harston, KW Utah Realtors Keller Williams (Brickyard). UtahRealEstate.com
 - $600,0004 bd3 ba3.3k sqft9012 N Suffolk Ln, Eagle Mountain, UT 84005For Sale
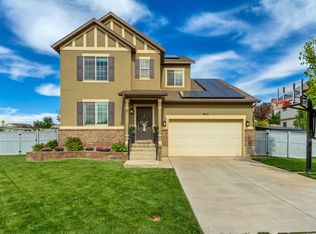 MLS ID #2185857, R. Marley Orton, KW South Valley Keller Williams. UtahRealEstate.com
 - $534,9005 bd4 ba2.7k sqft7224 N Silver Vw, Eagle Mountain, UT 84005For SaleMLS ID #2186675, Stephen Ostler, Realtypath LLC. UtahRealEstate.com
- $725,0006 bd4 ba3.2k sqft7895 N Secretariat Rd, Eagle Mountain, UT 84005For SaleMLS ID #2191516, Jordy Clark, KW Utah Realtors Keller Williams. UtahRealEstate.com
- $599,9005 bd4 ba3.1k sqft7852 N Sagebrush Ln, Eagle Mountain, UT 84005For SaleMLS ID #2184314, Jennifer Misbach, Century 21 Lifestyle Real Estate. UtahRealEstate.com
- $524,9005 bd4 ba2.8k sqft7297 N Green Pasture Ln, Eagle Mountain, UT 84005For SaleMLS ID #2180657, Kammon Hiatt, KW WESTFIELD. UtahRealEstate.com
- $350,0003 bd3 ba2k sqft3761 E Cunninghill Dr, Eagle Mountain, UT 84005For SaleMLS ID #2191753, Kristy Dimmick, Coldwell Banker Realty (Provo-Orem-Sundance). UtahRealEstate.com
- $715,0005 bd4 ba3.5k sqft9707 N Hummer Dr, Eagle Mountain, UT 84005For SaleMLS ID #2168244, Justin Critchfield, Omada Real Estate (Team Plus Realty). UtahRealEstate.com
- $659,9996 bd3 ba3.3k sqft1080 N 1800 W, Lehi, UT 84043For SaleMLS ID #2192061, Cody Ellison, Century 21 Edges. UtahRealEstate.com
- $599,9006 bd4 ba3.2k sqft1596 W Quailhill Rd, Saratoga Springs, UT 84045For SaleMLS ID #2146123, Gina Brown, EXP Realty, LLC. UtahRealEstate.com
- $575,0006 bd3 ba3.4k sqft731 S Saratoga Dr E, Saratoga Springs, UT 84045For SaleMLS ID #2181754, Jeri Bingham, Equity Real Estate (Results). UtahRealEstate.com
- $649,0006 bd4 ba4.1k sqft4674 N Ibapah St #830, Eagle Mountain, UT 84005For SaleMLS ID #2173824, Britta Jarvie, EXP Realty, LLC. UtahRealEstate.com
- $437,9004 bd2 ba2.9k sqft4673 Golden Meadow Xing, Eagle Mountain, UT 84005For SaleMLS ID #2111924, Miranda Jones, Equity Real Estate (Advantage). UtahRealEstate.com
- $448,9003 bd3 ba2.5k sqft5044 N Folkstone Dr, Eagle Mountain, UT 84005For SaleMLS ID #2185788, Stacy Lockhart, KW South Valley Keller Williams. UtahRealEstate.com
- $592,5004 bd3 ba3.3k sqft338 W Rye Dr N, Saratoga Springs, UT 84045For SaleMLS ID #2186132, Joe Reardon, KW Utah Realtors Keller Williams. UtahRealEstate.com
- $620,0005 bd4 ba2.9k sqft2898 W Fox Hunters Loop, Lehi, UT 84043For SaleMLS ID #2189939, Eston Mercer, Century 21 Everest. UtahRealEstate.com
- $590,0005 bd3 ba3.4k sqft3347 S Red Tailed Crescent Dr, Saratoga Springs, UT 84045For SaleMLS ID #2173613, Jacob Jenkins, Real Broker, LLC. UtahRealEstate.com
- $575,0003 bd3 ba2.1k sqft963 S 800 W, American Fork, UT 84003For SaleMLS ID #2191704, Chuck O'Brien Jr., RE/MAX Associates. UtahRealEstate.com
