**Assumable 2.25% VA mortgage** Pride of ownership shows throughout this beautifully maintained Southmoor home. Fresh paint, upgraded carpet and pad, updated lighting, plantation shutters, and thoughtful designer touches give it a custom feel from the moment you walk in. The bright kitchen features solid wood cabinetry, granite countertops, and an unusually spacious dining area that flows into the large family room. A generous flex room just off the entry adds even more usable space. Upstairs, the spacious primary suite offers a tray ceiling, separate tub and shower, private water closet, and oversized walk-in closet. Beautiful mountain views are an added bonus from the other bedrooms. The full basement includes a finished bedroom with walk-in closet, exceptionally organized built-in storage, and plenty of unfinished space for future bedrooms and/or a family room. Outside, the .24-acre lot includes a beautifully landscaped, fully fenced backyard with mature trees, a large patio, vegetable garden, and automatic sprinklers with drip irrigation. Major updates include a new A/C in 2025, furnace in 2024, newer water heater, and solar. The sellers report solar has reduced their utility costs by approximately 50% The neighborhood pool, pickleball courts, park, and playground are just a short walk away, with shopping and Mountain View Corridor nearby. The fence is in. The yard is finished. The upgrades have been made. The trees are growing. And the house already feels like home. Square footage figures are provided as a courtesy estimate only. Buyer is advised to obtain an independent measurement.
For sale
$600,000
9012 N Suffolk Ln, Eagle Mountain, UT 84005
4beds
3,319sqft
Single Family Residence
Built in 2010
10,454 Square Feet Lot
$596,100 Zestimate®
$181/sqft
$55/mo HOA
What's special
Vegetable gardenPrivate water closetFresh paintLarge patioSeparate tub and showerSolid wood cabinetryBright kitchen
- 33 days
- 458
- 63
Zillow last checked:
Listing updated:
Listed by:
R. Marley Orton 801-682-7685,
KW South Valley Keller Williams
Source: UtahRealEstate.com,MLS#: 2185857
Facts & features
Interior
Bedrooms & bathrooms
- Bedrooms: 4
- Bathrooms: 3
- Full bathrooms: 2
- 1/2 bathrooms: 1
- Partial bathrooms: 1
Rooms
- Room types: Master Bathroom
Primary bedroom
- Level: Second
Heating
- Forced Air, Central
Cooling
- Central Air, Ceiling Fan(s)
Appliances
- Included: Range Hood, Refrigerator, Water Softener Owned, Disposal, Double Oven, Oven, Countertop Range, Gas Range
- Laundry: Electric Dryer Hookup
Features
- Separate Bath/Shower, Walk-In Closet(s), Granite Counters, Smart Thermostat
- Flooring: Carpet, Hardwood, Tile
- Doors: Sliding Doors
- Windows: Blinds, Full, Plantation Shutters, Window Coverings, Double Pane Windows
- Basement: Full
- Has fireplace: No
Interior area
- Total structure area: 3,319
- Total interior livable area: 3,319 sqft
- Finished area above ground: 2,160
- Finished area below ground: 289
Property
Parking
- Total spaces: 6
- Parking features: Garage
- Garage spaces: 2
- Uncovered spaces: 4
Features
- Levels: Two
- Stories: 3
- Patio & porch: Patio, Open Patio
- Exterior features: Entry (Foyer), Lighting, Basketball Standard
- Has private pool: Yes
- Pool features: Fenced, Heated, In Ground, Association
- Fencing: Full
- Has view: Yes
- View description: Mountain(s), Valley
Lot
- Size: 10,454 Square Feet
- Features: Curb & Gutter, Sprinkler: Auto-Full, Drip Irrigation: Auto-Full
- Topography: Terrain
- Residential vegetation: Fruit Trees, Landscaping: Full, Mature Trees, Terraced Yard, Vegetable Garden
Details
- Additional structures: Outbuilding, Storage Shed(s)
- Parcel number: 662210203
- Zoning: RES
- Zoning description: Single-Family
Construction
Type & style
- Home type: SingleFamily
- Property subtype: Single Family Residence
Materials
- Brick, Stucco
- Roof: Asphalt
Condition
- Blt./Standing
- New construction: No
- Year built: 2010
Utilities & green energy
- Sewer: Public Sewer, Sewer: Public
- Water: Culinary
- Utilities for property: Natural Gas Connected, Electricity Connected, Sewer Connected, Water Connected
Green energy
- Energy generation: Solar
Community & HOA
Community
- Features: Sidewalks
- Security: Video Camera(s), Alarm System
- Subdivision: Southmoor Phase 1
HOA
- Has HOA: Yes
- Amenities included: Picnic Area, Playground, Pool
- HOA fee: $55 monthly
- HOA name: Northmoor, Southmoor HOA
- HOA phone: 801-770-2545
Location
- Region: Eagle Mountain
Financial & listing details
- Price per square foot: $181/sqft
- Tax assessed value: $537,700
- Annual tax amount: $2,773
- Date on market: 9/17/2026
- Listing terms: Cash,Conventional,FHA,VA Loan
- Inclusions: Alarm System, Basketball Standard, Ceiling Fan, Range, Range Hood, Refrigerator, Storage Shed(s), Water Softener: Own, Window Coverings, Video Camera(s)
- Acres allowed for irrigation: 0
- Electric utility on property: Yes
- Road surface type: Paved
Estimated market value
$596,100
$566,000 - $626,000
$2,367/mo
Price history
| Date | Event | Price |
|---|---|---|
| 9/17/2026 | Listed for sale | $600,000$181/sqft |
Source:  UtahRealEstate.com #2185857 Report a problem | ||
Public tax history
| Year | Property taxes | Tax assessment |
|---|---|---|
| 2025 | $2,773 +14.3% | $537,700 +12.8% |
| 2024 | $2,426 +4.6% | $476,500 -3.2% |
| 2023 | $2,319 -10.2% | $492,000 -8.1% |
| 2022 | $2,582 +14.7% | $535,100 +152.7% |
| 2021 | $2,250 +5.1% | $211,750 -40.8% |
| 2020 | $2,142 +8.4% | $357,700 +90.2% |
| 2019 | $1,976 +4.7% | $188,045 -41.1% |
| 2018 | $1,887 +3.7% | $319,300 +92.1% |
| 2017 | $1,821 | $166,210 +10.7% |
| 2016 | $1,821 +2.5% | $150,095 +8.1% |
| 2015 | $1,776 +3.3% | $138,820 +4.6% |
| 2014 | $1,719 | $132,715 +8.9% |
| 2013 | -- | $121,880 +7.6% |
| 2012 | -- | $113,300 |
Find assessor info on the county website
Monthly payment
Est. payment
Payment breakdown
Explore the cost of this home by adjusting the details. Changes won't be saved.Climate risks
Neighborhood: 84005
Nearby schools
Schools provided by the listing agent
- Elementary: Pony Express
- High: Cedar Valley High school
- District: Alpine
Source: UtahRealEstate.com. This data may not be complete. We recommend contacting the local school district to confirm school assignments for this home.
- $594,4004 bd2 ba4k sqft9002 N Suffolk Ln, Eagle Mountain, UT 84005Off Market
- $648,0005 bd4 ba3.5k sqft9022 N Suffolk Ln, Eagle Mountain, UT 84005Pending
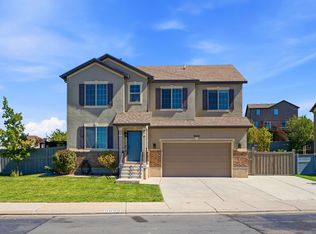
- $677,4003 bd2 ba2k sqft9015 N Suffolk Ln, Eagle Mountain, UT 84005Off Market
- $708,7004 bd3 ba2.7k sqft8995 N Suffolk Ln, Eagle Mountain, UT 84005Off Market
Similar homes
- $599,9005 bd4 ba3.1k sqft7852 N Sagebrush Ln, Eagle Mountain, UT 84005For Sale
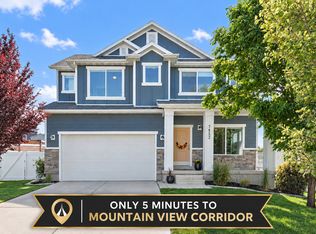
 MLS ID #2184314, Jennifer Misbach, Century 21 Lifestyle Real Estate. UtahRealEstate.com
- $585,0006 bd3 ba3.2k sqft4556 E Ponderosa Way, Eagle Mountain, UT 84005For Sale
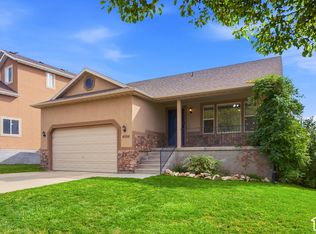 MLS ID #2188241, Kim Pannell, KW WESTFIELD. UtahRealEstate.com
- $725,0006 bd4 ba3.2k sqft7895 N Secretariat Rd, Eagle Mountain, UT 84005For Sale
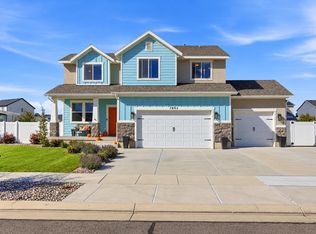 MLS ID #2191516, Jordy Clark, KW Utah Realtors Keller Williams. UtahRealEstate.com
- $592,5004 bd3 ba3.3k sqft338 W Rye Dr N, Saratoga Springs, UT 84045For Sale
 MLS ID #2186132, Joe Reardon, KW Utah Realtors Keller Williams. UtahRealEstate.com
- $599,9006 bd4 ba3.2k sqft1596 W Quailhill Rd, Saratoga Springs, UT 84045For SaleMLS ID #2146123, Gina Brown, EXP Realty, LLC. UtahRealEstate.com
- $487,9003 bd3 ba2.3k sqft3381 E Stillwater St, Eagle Mountain, UT 84005For SaleMLS ID #2184876, Kathy Campbell, Coldwell Banker Realty (Provo-Orem-Sundance). UtahRealEstate.com
- $558,8883 bd2 ba2.9k sqft617 N Bennedict Dr, Saratoga Springs, UT 84045For SaleMLS ID #2188634, Lisa Tuul Zorigt, SURV REAL ESTATE INC. UtahRealEstate.com
- $649,9996 bd3 ba3.8k sqft4642 N Frisco Peak Dr, Eagle Mountain, UT 84005For SaleMLS ID #2059993, Gregory c Fultz, EXP Realty, LLC. UtahRealEstate.com
- $624,7004 bd4 ba2.9k sqft2819 S Silver Fox Ln, Saratoga Springs, UT 84045For SaleMLS ID #2169491, Katie Eckman-Jelitto, Equity Real Estate (Solid). UtahRealEstate.com
- $599,9004 bd3 ba2.4k sqft13935 S Lookout Peak Dr W, Herriman, UT 84096For SaleMLS ID #2183924, Sheldon Skip Roberts, RANLife Real Estate Inc. UtahRealEstate.com
- $639,9004 bd3 ba2.4k sqft1942 S 750th St E, Lehi, UT 84043For SaleMLS ID #2184711, John R Nelson, Unity Group Real Estate LLC. UtahRealEstate.com
- $590,0005 bd3 ba3.4k sqft3347 S Red Tailed Crescent Dr, Saratoga Springs, UT 84045For SaleMLS ID #2173613, Jacob Jenkins, Real Broker, LLC. UtahRealEstate.com
- $620,0005 bd4 ba2.9k sqft2898 W Fox Hunters Loop, Lehi, UT 84043For SaleMLS ID #2189939, Eston Mercer, Century 21 Everest. UtahRealEstate.com
- $559,9004 bd3 ba2.2k sqft132 E Crown Point Dr, Saratoga Springs, UT 84045For SaleMLS ID #2180586, Bryce Anderson, Intermountain Properties. UtahRealEstate.com
- $674,9006 bd4 ba3.3k sqft322 W Lariat Blvd, Saratoga Springs, UT 84045For SaleMLS ID #2183517, Kammon Hiatt, KW WESTFIELD. UtahRealEstate.com
- $448,9003 bd3 ba2.5k sqft5044 N Folkstone Dr, Eagle Mountain, UT 84005For SaleMLS ID #2185788, Stacy Lockhart, KW South Valley Keller Williams. UtahRealEstate.com
- $588,9004 bd4 ba3.2k sqft4366 W Degray Dr, South Jordan, UT 84009For SaleMLS ID #2173582, Robyn Buckwalter, KW South Valley Keller Williams. UtahRealEstate.com
- $679,0004 bd4 ba2.8k sqft395 S 170 W, American Fork, UT 84003For SaleMLS ID #2190034, Steve McMurtrey, Real Broker, LLC. UtahRealEstate.com
- $585,0005 bd2 ba2.7k sqft5892 W Arlinridge Dr S, Herriman, UT 84096For SaleMLS ID #2189265, Carolee Mecham, Cannon & Company. UtahRealEstate.com
- $697,9004 bd3 ba4.4k sqft67 E Amber Rd, Saratoga Springs, UT 84045For SaleMLS ID #2183158, Kelly Ovard, Avenues Realty Group LLC. UtahRealEstate.com
