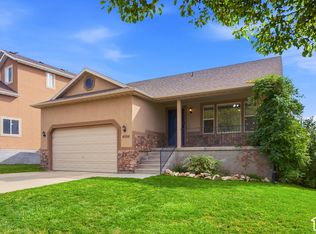
Move-in ready and ideally situated in Eagle Mountain, this beautifully maintained two-story home pairs thoughtful updates with exceptional spaces for everyday living and entertaining. Fresh paint and brand-new flooring create a bright, refreshed feel throughout, while a spacious upstairs flex area and fully finished basement provide plenty of room to work, gather, or unwind. The lower level is designed for relaxation, complete with a fully wired home theater and built-in sauna. Step outside to your own private garden oasis. The expansive, fully landscaped backyard offers room to gather around the outdoor fireplace, garden boxes ready for homegrown produce, and a chicken coop for those looking to embrace a farm-to-table lifestyle right at home. Additional updates include a brand-new water heater, new garage door, and new Nest thermostat. Enjoy beautiful views and a convenient location near The Ranches Golf Club, with a community pool and bus stop just moments away. Thoughtfully cared for, beautifully updated, and ready to enjoy from day one. This home offers the space, setting, and lifestyle to make it truly special. Square footage figures are provided as a courtesy estimate only. Buyer is advised to obtain an independent measurement.
Pending
$648,000
9022 N Suffolk Ln, Eagle Mountain, UT 84005
5beds
3,598sqft
Single Family Residence
Built in 2010
0.3 Acres Lot
$646,200 Zestimate®
$180/sqft
$55/mo HOA
What's special
Chicken coopPrivate garden oasisFresh paintExpansive fully landscaped backyardBeautiful viewsBrand-new flooringBuilt-in sauna
- 41 days
- 62
- 8
Zillow last checked:
Listing updated:
Listed by:
Bayli L Bostwick 801-657-5453,
Christie's International Real Estate VUE (Christies VUE Salt Lake)
Source: UtahRealEstate.com,MLS#: 2184181
Facts & features
Interior
Bedrooms & bathrooms
- Bedrooms: 5
- Bathrooms: 4
- Full bathrooms: 2
- 3/4 bathrooms: 1
- 1/2 bathrooms: 1
- Partial bathrooms: 1
Rooms
- Room types: Den/Office, Theater Room
Primary bedroom
- Level: Second
Heating
- Forced Air, Central
Cooling
- Central Air
Appliances
- Included: Microwave, Refrigerator, Water Softener Owned, Disposal
Features
- Walk-In Closet(s), Smart Thermostat
- Flooring: Carpet, Linoleum
- Doors: French Doors
- Windows: Blinds, Double Pane Windows
- Basement: Full
- Has fireplace: No
Interior area
- Total structure area: 3,598
- Total interior livable area: 3,598 sqft
- Finished area above ground: 2,594
- Finished area below ground: 1,004
Video & virtual tour
Property
Parking
- Total spaces: 6
- Parking features: RV Access/Parking
- Attached garage spaces: 2
- Uncovered spaces: 4
Features
- Levels: Two
- Stories: 3
- Patio & porch: Patio, Open Patio
- Exterior features: Balcony, Lighting
- Pool features: Association
- Fencing: Full
- Has view: Yes
- View description: Mountain(s)
Lot
- Size: 0.3 Acres
- Features: Corner Lot, Sprinkler: Auto-Full, Drip Irrigation: Auto-Full
- Residential vegetation: Landscaping: Full, Mature Trees, Vegetable Garden, Xeriscaped
Details
- Additional structures: Storage Shed(s)
- Parcel number: 662210202
- Zoning: RES
- Zoning description: Single-Family
Construction
Type & style
- Home type: SingleFamily
- Property subtype: Single Family Residence
Materials
- Brick, Stucco
- Roof: Asphalt
Condition
- Blt./Standing
- New construction: No
- Year built: 2010
Utilities & green energy
- Sewer: Public Sewer, Sewer: Public
- Water: Culinary
- Utilities for property: Natural Gas Connected, Electricity Connected, Sewer Connected, Water Connected
Green energy
- Green verification: ENERGY STAR Certified Homes
Community & HOA
Community
- Features: Sidewalks
- Security: Video Door Bell(s)
- Subdivision: Southmoor
HOA
- Has HOA: Yes
- Amenities included: Barbecue, Trail(s), Picnic Area, Playground, Pool, Snow Removal, Tennis Court(s)
- HOA fee: $55 monthly
- HOA name: Northmoor, Southmoor HOA
- HOA phone: 801-770-2545
Location
- Region: Eagle Mountain
Financial & listing details
- Price per square foot: $180/sqft
- Tax assessed value: $588,200
- Annual tax amount: $3,033
- Date on market: 9/9/2026
- Listing terms: Cash,Conventional,FHA,VA Loan
- Inclusions: Microwave, Refrigerator, Storage Shed(s), Water Softener: Own, Video Door Bell(s), Smart Thermostat(s)
- Acres allowed for irrigation: 0
- Electric utility on property: Yes
- Road surface type: Paved
Estimated market value
$646,200
$614,000 - $679,000
$2,098/mo
Price history
| Date | Event | Price |
|---|---|---|
| 9/24/2026 | Pending sale | $648,000$180/sqft |
Source:  UtahRealEstate.com #2184181 Report a problem | ||
| 9/9/2026 | Listed for sale | $648,000$180/sqft |
Source: UtahRealEstate.com #2184181 Report a problem | ||
Public tax history
| Year | Property taxes | Tax assessment |
|---|---|---|
| 2025 | $3,034 +12% | $588,200 +10.5% |
| 2024 | $2,709 +3.5% | $532,100 -4.2% |
| 2023 | $2,617 -4.9% | $555,200 -2.7% |
| 2022 | $2,752 +12.1% | $570,500 +146.9% |
| 2021 | $2,455 +5.1% | $231,055 -40.8% |
| 2020 | $2,337 +8% | $390,300 +89.5% |
| 2019 | $2,164 +2% | $205,920 -42.7% |
| 2018 | $2,120 +4.3% | $359,200 +92.4% |
| 2017 | $2,032 | $186,725 +11.5% |
| 2016 | $2,032 +2.9% | $167,530 +8.5% |
| 2015 | $1,975 +2.4% | $154,385 +3.7% |
| 2014 | $1,928 | $148,830 +18% |
| 2013 | -- | $126,115 +3.4% |
| 2012 | -- | $121,990 |
Find assessor info on the county website
Monthly payment
Est. payment
Payment breakdown
Explore the cost of this home by adjusting the details. Changes won't be saved.Climate risks
Neighborhood: 84005
Nearby schools
Schools provided by the listing agent
- Elementary: Hidden Hollow
- Middle: Willowcreek
- High: Westlake
- District: Alpine
Source: UtahRealEstate.com. This data may not be complete. We recommend contacting the local school district to confirm school assignments for this home.
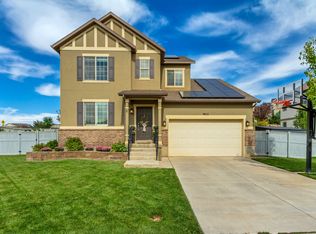
- $600,0004 bd3 ba3.3k sqft9012 N Suffolk Ln, Eagle Mountain, UT 84005For Sale
- $560,0004 bd3 ba2.9k sqft9047 N Kilkenny Way, Eagle Mountain, UT 84005Off Market
- $640,1004 bd3 ba2.4k sqft9042 N Suffolk Ln, Eagle Mountain, UT 84005Off Market
- $537,3004 bd3 ba1.7k sqft9035 N Kilkenny Way, Eagle Mountain, UT 84005Off Market
Similar homes
- $600,0004 bd3 ba3.3k sqft9012 N Suffolk Ln, Eagle Mountain, UT 84005For Sale
 MLS ID #2185857, R. Marley Orton, KW South Valley Keller Williams. UtahRealEstate.com
- $640,0005 bd3 ba3.5k sqft7287 N Clear Sky Ln, Eagle Mountain, UT 84005For Sale
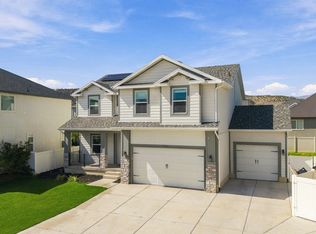 MLS ID #2188661, Amy N Jensen, Skyline Real Estate Group. UtahRealEstate.com
- $725,0006 bd4 ba3.2k sqft7895 N Secretariat Rd, Eagle Mountain, UT 84005For Sale
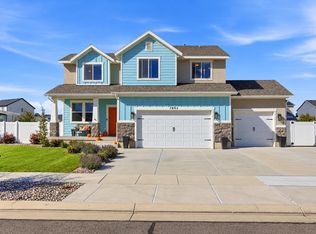 MLS ID #2191516, Jordy Clark, KW Utah Realtors Keller Williams. UtahRealEstate.com
- $585,0006 bd3 ba3.2k sqft4556 E Ponderosa Way, Eagle Mountain, UT 84005For Sale
 MLS ID #2188241, Kim Pannell, KW WESTFIELD. UtahRealEstate.com
- $635,0004 bd3 ba3.6k sqft1377 E Erickson Knoll Ln, Eagle Mountain, UT 84005For SaleMLS ID #2189928, Kapioloni Alex Lehauli, Iconic: Realty Network, LLP. UtahRealEstate.com
- $549,9005 bd4 ba3k sqft4368 E Inverness Ln, Eagle Mountain, UT 84005For SaleMLS ID #2134943, Laura A Wilson, Realtypath LLC. UtahRealEstate.com
- $649,9903 bd3 ba3.7k sqft607 N Hill View Dr, Saratoga Springs, UT 84045For SaleMLS ID #2182341, Stephen Larsen, Lancaster & Co Realty LLC. UtahRealEstate.com
- $619,9004 bd3 ba3.8k sqft4261 E Center Point St N, Eagle Mountain, UT 84005For SaleMLS ID #2166916, Ashton Tinney, KW WESTFIELD. UtahRealEstate.com
- $625,0004 bd3 ba4k sqft6529 N Bismark Peak, Eagle Mountain, UT 84005For SaleMLS ID #2183004, Desiree Mauerman, The Tollstrup Group. UtahRealEstate.com
- $649,0006 bd4 ba4.1k sqft4674 N Ibapah St #830, Eagle Mountain, UT 84005For SaleMLS ID #2173824, Britta Jarvie, EXP Realty, LLC. UtahRealEstate.com
- $534,9005 bd4 ba2.7k sqft7224 N Silver Vw, Eagle Mountain, UT 84005For SaleMLS ID #2186675, Stephen Ostler, Realtypath LLC. UtahRealEstate.com
- $749,9006 bd4 ba4.5k sqft9552 N Horizon Dr W #113, Eagle Mountain, UT 84005For SaleMLS ID #2152502, Duane Richins, Real Broker, LLC. UtahRealEstate.com
- $574,0005 bd3 ba2.5k sqft1422 E Lowe Peak Dr, Eagle Mountain, UT 84005For SaleMLS ID #2179998, Corinne Stewart, Presidio Real Estate (Executives). UtahRealEstate.com
- $674,9906 bd3 ba3.5k sqft2363 N Elderberry Cir, Saratoga Springs, UT 84045For SaleMLS ID #2184324, Kat Ashby, Root Quest Realty LLC. UtahRealEstate.com
- $599,9006 bd4 ba3.2k sqft1596 W Quailhill Rd, Saratoga Springs, UT 84045For SaleMLS ID #2146123, Gina Brown, EXP Realty, LLC. UtahRealEstate.com
- $499,9004 bd3 ba2.8k sqft4854 E Lake Corner Dr, Eagle Mountain, UT 84005For SaleMLS ID #2169549, Jenna Gianneschi, Real Broker, LLC. UtahRealEstate.com
- $510,0005 bd4 ba3.5k sqft2309 E Hitching Post Dr, Eagle Mountain, UT 84005For SaleMLS ID #2171881, Mike S Anderson, Real Broker, LLC. UtahRealEstate.com
- $629,9993 bd3 ba3.5k sqft2282 N Elderberry Dr, Saratoga Springs, UT 84045For SaleMLS ID #2182452, Susy Clyde, KW WESTFIELD. UtahRealEstate.com
- $650,0004 bd3 ba3.8k sqft1454 N Sierra Way, Lehi, UT 84048For SaleMLS ID #2185431, Rodney B Moser, Premier Real Estate. UtahRealEstate.com
- $569,9905 bd4 ba3.5k sqft7076 N Cairns Way, Eagle Mountain, UT 84005New ConstructionUtahRealEstate.com
