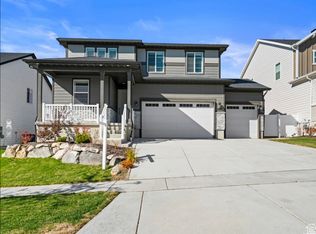
Welcome to the highly sought-after Wildflower neighborhood! Ideally located with quick access to shopping, dining, schools, parks, Silicon Slopes, and major commuter routes, this home offers the perfect blend of convenience and community. Designed for gathering, the open floor plan flows to an incredible east-facing covered deck with breathtaking views of the Timpanogos Mountain Range and Utah Lake-the perfect place to BBQ, entertain, or simply relax while taking in the scenery. Upstairs, the spacious loft provides a second gathering space and could easily be converted into a 4th bedroom if desired. The unfinished daylight basement offers even more room to grow and make it your own. Filled with memories of family, friends, and community, this special home is ready for its next chapter as the sellers relocate for work.
For sale
$645,000
2282 N Elderberry Dr, Saratoga Springs, UT 84045
3beds
3,501sqft
Single Family Residence
Built in 2020
8,276 Square Feet Lot
$643,900 Zestimate®
$184/sqft
$40/mo HOA
What's special
Incredible east-facing covered deckOpen floor plan
- 8 hours
- 56
- 9
Zillow last checked:
Listing updated:
Listed by:
Susy Clyde 801-836-2172,
KW WESTFIELD
Source: UtahRealEstate.com,MLS#: 2182452
Facts & features
Interior
Bedrooms & bathrooms
- Bedrooms: 3
- Bathrooms: 3
- Full bathrooms: 2
- 1/2 bathrooms: 1
- Partial bathrooms: 1
Rooms
- Room types: Master Bathroom, Great Room
Primary bedroom
- Level: Second
Heating
- Central, >= 95% efficiency
Cooling
- Central Air, Ceiling Fan(s)
Appliances
- Included: Dryer, Gas Grill/BBQ, Range Hood, Refrigerator, Washer, Water Softener Owned, Disposal, Double Oven, Gas Oven, Oven, Countertop Range, Built-In Range, Instant Hot Water
Features
- Separate Bath/Shower, Walk-In Closet(s), Vaulted Ceiling(s), Granite Counters, Smart Thermostat
- Flooring: Carpet, Laminate, Tile
- Doors: Sliding Doors
- Windows: Blinds, Double Pane Windows
- Basement: Daylight,Full
- Number of fireplaces: 1
- Fireplace features: Gas Log
Interior area
- Total structure area: 3,501
- Total interior livable area: 3,501 sqft
- Finished area above ground: 2,466
Video & virtual tour
Property
Parking
- Total spaces: 4
- Parking features: Garage - Attached
- Attached garage spaces: 2
- Uncovered spaces: 2
Features
- Levels: Two
- Stories: 3
- Patio & porch: Covered, Covered Deck, Covered Patio
- Exterior features: Lighting
- Fencing: Full
- Has view: Yes
- View description: Lake, Mountain(s), Valley
- Has water view: Yes
- Water view: Lake
Lot
- Size: 8,276 Square Feet
- Features: Curb & Gutter, Secluded, Sprinkler: Auto-Part, Gentle Sloping, Drip Irrigation: Auto-Full
- Topography: Terrain Grad Slope
- Residential vegetation: Landscaping: Part
Details
- Parcel number: 558830316
- Zoning: R-1
- Zoning description: Single-Family
Construction
Type & style
- Home type: SingleFamily
- Property subtype: Single Family Residence
Materials
- Asphalt, Stone, Cement Siding
- Roof: Asphalt
Condition
- Blt./Standing
- New construction: No
- Year built: 2020
- Major remodel year: 2020
Utilities & green energy
- Sewer: Public Sewer, Sewer: Public
- Water: Culinary, Secondary
- Utilities for property: Natural Gas Available, Electricity Available, Sewer Available, Water Available
Green energy
- Green verification: Home Energy Score
Community & HOA
Community
- Features: Sidewalks
- Security: Fire Alarm, Security Alarm, Video Door Bell(s), Video Camera(s), Alarm System, Security System
- Subdivision: Wildflower
HOA
- Has HOA: Yes
- Amenities included: Biking Trails, Trail(s), Picnic Area, Playground
- HOA fee: $40 monthly
- HOA name: HOA Solutions
- HOA phone: 801-341-2999
Location
- Region: Saratoga Springs
Financial & listing details
- Price per square foot: $184/sqft
- Tax assessed value: $579,400
- Annual tax amount: $2,603
- Date on market: 9/1/2026
- Listing terms: Cash,Conventional,FHA,VA Loan
- Inclusions: Alarm System, Ceiling Fan, Dryer, Gas Grill/BBQ, Range, Range Hood, Refrigerator, Washer, Water Softener: Own, Video Door Bell(s), Video Camera(s)
- Acres allowed for irrigation: 0
- Electric utility on property: Yes
- Road surface type: Paved
Estimated market value
$643,900
$605,000 - $689,000
$2,598/mo
Price history
| Date | Event | Price |
|---|---|---|
| 9/1/2026 | Price change | $645,000+17.5%$184/sqft |
Source:  UtahRealEstate.com #2182452 Report a problem UtahRealEstate.com #2182452 Report a problem | ||
| 2/18/2021 | Pending sale | $549,000$157/sqft |
Source: UtahRealEstate.com #1722702 Report a problem | ||
| 2/17/2021 | Listed for sale | $549,000$157/sqft |
Source: UtahRealEstate.com #1722702 Report a problem | ||
| 2/9/2021 | Pending sale | $549,000-5.2%$157/sqft |
Source: UtahRealEstate.com #1722702 Report a problem | ||
| 2/1/2021 | Listed for sale | $579,000$165/sqft |
Source: UtahRealEstate.com #1722702 Report a problem | ||
Public tax history
| Year | Property taxes | Tax assessment |
|---|---|---|
| 2025 | $2,603 +4.4% | $579,400 +6.3% |
| 2024 | $2,495 +4.9% | $544,900 -2.4% |
| 2023 | $2,378 +0.8% | $558,500 +3.3% |
| 2022 | $2,360 +6.6% | $540,500 +136.1% |
| 2021 | $2,214 +88.9% | $228,910 +92.4% |
| 2020 | $1,172 | $119,000 |
Find assessor info on the county website
Monthly payment
Est. payment
Payment breakdown
Explore the cost of this home by adjusting the details. Changes won't be saved.Climate risks
Neighborhood: 84045
Nearby schools
Schools provided by the listing agent
- Elementary: Harvest
- Middle: Vista Heights Middle School
- High: Westlake
- District: Alpine
Source: UtahRealEstate.com. This data may not be complete. We recommend contacting the local school district to confirm school assignments for this home.
- $648,0004 bd3 ba2.8k sqft2292 N Elderberry Dr, Saratoga Springs, UT 84045Off Market
- $720,5004 bd2 ba3.1k sqft2272 N Elderberry Dr, Saratoga Springs, UT 84045Off Market
- $696,0007 bd3 ba3.8k sqft603 W Crenshaw Ct, Saratoga Springs, UT 84045Off Market
- $657,5004 bd3 ba1.7k sqft608 W Canteloupe Ct, Saratoga Springs, UT 84045Off Market
Similar homes
- $655,9004 bd3 ba2.7k sqft692 W Salvia Dr #2223, Saratoga Springs, UT 84045New Construction

 MLS ID #2182293, Amanda Pierce, Edge Realty. UtahRealEstate.com
 - $619,9004 bd3 ba3k sqft2503 N Velvet Moon Dr, Saratoga Springs, UT 84045For Sale
 MLS ID #2150084, Ayme Rosas Hernandez, Real Broker, LLC. UtahRealEstate.com
 - $599,9004 bd3 ba3.3k sqft338 W Rye Dr N, Saratoga Springs, UT 84045For Sale
 MLS ID #2147430, Joe Reardon, KW Utah Realtors Keller Williams. UtahRealEstate.com
 - $575,0004 bd3 ba2.4k sqft2169 N Elderberry Dr, Saratoga Springs, UT 84045For Sale
 MLS ID #2163473, William Silva Marajol de Sousa, Real Broker, LLC. UtahRealEstate.com
 - $655,9005 bd3 ba3.9k sqft1528 W Everblooming Dr #4080, Saratoga Springs, UT 84045New ConstructionUtahRealEstate.com
- $665,9003 bd3 ba2.8k sqft2901 N Purpletop Ln #2181, Saratoga Springs, UT 84045New ConstructionMLS ID #2175242, Amanda Pierce, Edge Realty. UtahRealEstate.com
- $665,9003 bd3 ba2.8k sqft2838 N Purpletop Ln #2126, Saratoga Springs, UT 84045New ConstructionMLS ID #2168954, Amanda Pierce, Edge Realty. UtahRealEstate.com
- $657,9005 bd3 ba3.2k sqft2882 N Vervain Ln #2168, Saratoga Springs, UT 84045New ConstructionMLS ID #2172325, Amanda Pierce, Edge Realty. UtahRealEstate.com
- $549,0004 bd4 ba2.1k sqft1914 N Thompson Pl W, Saratoga Springs, UT 84045For SaleMLS ID #2174567, Javier M Poveda, Fathom Realty (Orem). UtahRealEstate.com
- $624,9004 bd3 ba3.9k sqft1496 W Everblooming Dr #4076, Saratoga Springs, UT 84045New ConstructionUtahRealEstate.com
- $669,9003 bd3 ba2.8k sqft2884 N Purpletop Ln #2204, Saratoga Springs, UT 84045New ConstructionMLS ID #2160927, Amanda Pierce, Edge Realty. UtahRealEstate.com
- $667,9003 bd3 ba2.8k sqft2937 N Purpletop Ln #2185, Saratoga Springs, UT 84045For SaleMLS ID #2151455, Amanda Pierce, Edge Realty. UtahRealEstate.com
