Don't Miss the Home You Have Been Waiting For! Beautifully Updated 6 Bed, 3 Bath Home Near Utah Lake in One of Saratoga Springs Most Desirable Neighborhoods. Light and Bright With Fresh Paint and a Spacious Open Floor Plan. You Will Love the Updated Kitchen With Newer Cabinetry and Gorgeous Quartz Countertops. Beautiful Newer Flooring, Fresh Paint, New Kitchenette in Basement and a Bonus Flex Room Perfect for Office Space, Work Out Room or the Like. Primary Bedroom Has Two Closets. Newer Roof. Conveniently Located Near Clubhouses, 2 Gyms, a Heated Pool/Spa, and a Year Round Heated Hot Springs Pool, Pavilion and Private Marina, and Many Other Amenities. Fully Professionally Cleaned. Call Today!
For sale
$615,000
731 S Saratoga Dr E, Saratoga Springs, UT 84045
6beds
3,424sqft
Single Family Residence
Built in 1999
8,276 Square Feet Lot
$610,300 Zestimate®
$180/sqft
$125/mo HOA
What's special
Newer roofFresh paintSpacious open floor planUpdated kitchenNew kitchenette in basementBeautiful newer flooringLight and bright
- 4 days
- 221
- 14
Zillow last checked:
Listing updated:
Listed by:
Jeri Bingham 801-830-5550,
Equity Real Estate (Results)
Source: UtahRealEstate.com,MLS#: 2181754
Facts & features
Interior
Bedrooms & bathrooms
- Bedrooms: 6
- Bathrooms: 3
- Full bathrooms: 3
- Main level bedrooms: 3
Rooms
- Room types: Master Bathroom, Den/Office, Great Room, Second Kitchen
Primary bedroom
- Level: First
Heating
- Forced Air, Central
Cooling
- Central Air, Ceiling Fan(s)
Appliances
- Included: Microwave, Water Softener Owned, Disposal, Gas Range, Free-Standing Range
- Laundry: Electric Dryer Hookup
Features
- Wet Bar, Separate Bath/Shower, Walk-In Closet(s), Vaulted Ceiling(s), Smart Thermostat
- Flooring: Laminate, Tile
- Doors: Sliding Doors
- Windows: Blinds, Drapes, Full, Window Coverings, Double Pane Windows
- Basement: Daylight,Full
- Number of fireplaces: 1
Interior area
- Total structure area: 3,424
- Total interior livable area: 3,424 sqft
- Finished area above ground: 1,712
- Finished area below ground: 1,712
Property
Parking
- Total spaces: 6
- Parking features: Garage - Attached
- Attached garage spaces: 2
- Uncovered spaces: 4
Accessibility
- Accessibility features: Single Level Living
Features
- Stories: 2
- Patio & porch: Porch, Open Porch
- Exterior features: Awning(s), Entry (Foyer), Trampoline
- Pool features: Association
- Has spa: Yes
- Spa features: Jetted Tub
- Fencing: Full
- Has view: Yes
- View description: Mountain(s)
Lot
- Size: 8,276 Square Feet
- Features: Curb & Gutter, Sprinkler: Auto-Full
- Topography: Terrain
- Residential vegetation: Landscaping: Full, Mature Trees
Details
- Additional structures: Storage Shed(s)
- Parcel number: 526260378
- Zoning: RES
- Zoning description: Single-Family, Multi-Family
Construction
Type & style
- Home type: SingleFamily
- Architectural style: Rambler/Ranch
- Property subtype: Single Family Residence
Materials
- Stone, Stucco
- Roof: Asphalt
Condition
- Blt./Standing
- New construction: No
- Year built: 1999
- Major remodel year: 2005
Utilities & green energy
- Sewer: Public Sewer, Sewer: Public
- Water: Culinary
- Utilities for property: Natural Gas Connected, Electricity Connected, Sewer Connected, Water Connected
Community & HOA
Community
- Features: Clubhouse
- Security: Fire Alarm, Security Alarm, Video Door Bell(s), Security System
- Subdivision: Saratoga Springs No3 Pud
HOA
- Has HOA: Yes
- Amenities included: Barbecue, Biking Trails, Clubhouse, Fire Pit, Fitness Center, Insurance, Management, Picnic Area, Playground, Pool, Snow Removal, Spa/Hot Tub
- Services included: Insurance
- HOA fee: $125 monthly
- HOA name: office@ssoautah.com
- HOA phone: 801-766-0621
Location
- Region: Saratoga Springs
Financial & listing details
- Price per square foot: $180/sqft
- Annual tax amount: $2,297
- Date on market: 8/28/2026
- Listing terms: Cash,Conventional,FHA,VA Loan
- Inclusions: Ceiling Fan, Microwave, Range, Storage Shed(s), Water Softener: Own, Window Coverings, Trampoline, Video Door Bell(s), Smart Thermostat(s)
- Acres allowed for irrigation: 0
- Electric utility on property: Yes
- Road surface type: Paved
Estimated market value
$610,300
$580,000 - $641,000
$2,001/mo
Price history
| Date | Event | Price |
|---|---|---|
| 8/28/2026 | Listed for sale | $615,000$180/sqft |
Source:  UtahRealEstate.com #2181754 Report a problem UtahRealEstate.com #2181754 Report a problem | ||
Public tax history
Tax history is unavailable.
Monthly payment
Est. payment
Payment breakdown
Explore the cost of this home by adjusting the details. Changes won't be saved.Climate risks
Neighborhood: 84045
Nearby schools
Schools provided by the listing agent
- Elementary: Springside
- Middle: Vista Heights Middle School
- High: Westlake
- District: Alpine
Source: UtahRealEstate.com. This data may not be complete. We recommend contacting the local school district to confirm school assignments for this home.
- $574,2006 bd3 ba3.4k sqft731 S Saratoga Dr, Saratoga Springs, UT 84045Off Market
- $529,0004 bd3 ba2.6k sqft743 S Saratoga Dr, Saratoga Springs, UT 84045Off Market
- $476,7004 bd3 ba2.9k sqft284 E Pavilion Cir, Saratoga Springs, UT 84045Off Market
- $493,6004 bd2 ba1.4k sqft280 E Pavilion Cir, Saratoga Springs, UT 84045Off Market
Similar homes
- $619,9004 bd4 ba2.7k sqft1128 N Mustang Ln W, Saratoga Springs, UT 84045For Sale
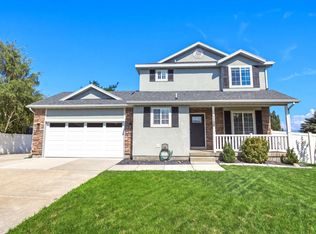
 MLS ID #2170628, Katrina Romrell, KW South Valley Keller Williams. UtahRealEstate.com
 - $514,9005 bd2 ba2.6k sqft1112 S Topaz Rd, Saratoga Springs, UT 84045For Sale
 MLS ID #2176100, Sandy Reno, Coldwell Banker Realty (Salt Lake-Sugar House). UtahRealEstate.com
 - $735,0007 bd3 ba4k sqft771 W Meadow Side Dr, Saratoga Springs, UT 84045For Sale
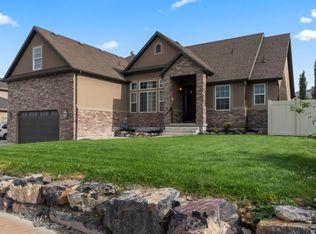 MLS ID #2175775, Brandon Visser, Ascent Real Estate Group LLC. UtahRealEstate.com
 - from $579,9905 bd4 ba2.5k sqftTriumph Plan, Wander, Saratoga Springs, UT 84045New Construction
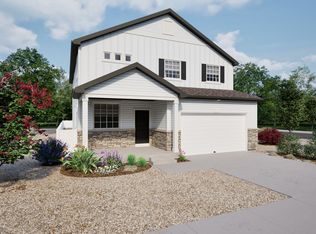 Oakwood Homes Denver
 - $625,0004 bd3 ba3.6k sqft586 N Hill View Dr, Saratoga Springs, UT 84045For SaleMLS ID #2148655, Luana Tupou, Equity Real Estate (South Valley). UtahRealEstate.com
- $750,0004 bd3 ba4.2k sqft662 S Jubilee Dr E, Saratoga Springs, UT 84045For SaleMLS ID #2168782, Mandy Parry, Livingstone Brokers PLLC. UtahRealEstate.com
- $739,9005 bd4 ba3.6k sqft598 W Regal View Dr, Saratoga Springs, UT 84045For SaleMLS ID #2150795, Phil Richardson, Berkshire Hathaway HomeServices Utah Properties (Salt Lake). UtahRealEstate.com
- $610,0005 bd3 ba2.6k sqft435 E 200 N, American Fork, UT 84003For SaleMLS ID #2178819, Ian Felsch, EXP Realty, LLC. UtahRealEstate.com
- $729,9995 bd4 ba4.5k sqft2869 S Drake Ave, Saratoga Springs, UT 84045For SaleMLS ID #2160835, Yachi Jiang, Equity Real Estate (Buckley). UtahRealEstate.com
- $568,9995 bd4 ba3.1k sqft4613 E Bridleway Rd, Eagle Mountain, UT 84005For SaleMLS ID #2175679, Richard J Bell, Equity Real Estate (NRE). UtahRealEstate.com
- $589,5003 bd3 ba2.1k sqft365 S Jordan Way, Lehi, UT 84043For SaleMLS ID #2175069, D. Landen Powell, Real Broker, LLC. UtahRealEstate.com
- $629,0006 bd3 ba2.6k sqft485 W 500th St N, American Fork, UT 84003For SaleMLS ID #2166730, Mark Wilkinson, Berkshire Hathaway HomeServices Elite Real Estate. UtahRealEstate.com
- $478,9004 bd3 ba1.9k sqft167 East Polaris Dr, Saratoga Springs, UT 84045For SaleMLS ID #2160634, Layne Thompson, KW WESTFIELD. UtahRealEstate.com
- $559,9904 bd3 ba2.9k sqft291 N Roundabout St #1046, Saratoga Springs, UT 84045New ConstructionMLS ID #2150806, Danielle Olsen, Advantage Real Estate, LLC. UtahRealEstate.com
- $475,0003 bd3 ba1.9k sqft104 E Polaris Dr, Saratoga Springs, UT 84045For SaleMLS ID #2159358, Brett Henry, Simple Choice Real Estate. UtahRealEstate.com
- $619,9006 bd4 ba2.9k sqft822 E 380 S, American Fork, UT 84003For SaleMLS ID #2176947, Ping Li, The Li Team Real Estate, LLC. UtahRealEstate.com
- $579,9905 bd3 ba2.7k sqft7102 N Cairns Way, Eagle Mountain, UT 84005New ConstructionUtahRealEstate.com
- $479,0003 bd3 ba1.9k sqft83 E Polaris Dr, Saratoga Springs, UT 84045For SaleMLS ID #2161790, Curtis A Mayberry, Mountainland Realty, Inc. UtahRealEstate.com
- $465,0005 bd4 ba2.2k sqft1788 N Festive Way, Saratoga Springs, UT 84045For SaleMLS ID #2181108, Austin Seegmiller, Equity Real Estate (NRE). UtahRealEstate.com
