This is the OPPORTUNITY OF A LIFETIME! This isn't just a home; it's TURNKEY LUXURY with an ASTOUNDING $200K in professional seller upgrades! Forget the stress of renovations, this house boasts FINISHED BASEMENT with 5-bedroom, 4-bathroom home offers a 4,570 square feet of living space for this neighborhood. The layout provides TWO dedicated main-floor offices, while the basement expands the home's utility with a home gym, customized luxury flooring, and a dedicated sound minimizing HVAC system. Throughout the upper living areas, recently installed hypoallergenic double-loop carpet (Fall 2025) provides a fresh, high-quality finish. Outside, the fully fenced yard is thoughtfully structured with a solid retaining wall and a huge patio. The house is also equipped with a TANKLESS water heater, RADON mitigation system and a Culligan water softener. Fun details includes a hideout room and sound proof music space that your kids will love! With these substantial, high-value improvements already in place, this property delivers a spacious and practical layout ready for everyday living. * Sellers will now include house security system! (Lender incentives available for buyers towards closing costs through preferred lender)
For sale
Price cut: $40K (7/2)
$759,999
2869 S Drake Ave, Saratoga Springs, UT 84045
5beds
4,570sqft
:
Get pre-qualified$4,473/mo
Single Family Residence
Built in 2022
10,018 Square Feet Lot
$756,700 Zestimate®
$166/sqft
$45/mo HOA
What's special
Fully fenced yardRadon mitigation systemHuge patioTwo dedicated main-floor officesCulligan water softenerHouse security systemSolid retaining wall
- 76 days |
- 198 |
- 16 |
Zillow last checked:
Listing updated:
Listed by:
Yachi Jiang 509-654-6965,
Equity Real Estate (Buckley)
Source: UtahRealEstate.com,MLS#: 2160835
Facts & features
Interior
Bedrooms & bathrooms
- Bedrooms: 5
- Bathrooms: 4
- Full bathrooms: 3
- 1/2 bathrooms: 1
- Partial bathrooms: 1
- Main level bedrooms: 3
Rooms
- Room types: Master Bathroom, Den/Office, Great Room
Heating
- Forced Air
Cooling
- Central Air, Ceiling Fan(s)
Appliances
- Included: Range Hood, Disposal, Free-Standing Range
Features
- Separate Bath/Shower, Walk-In Closet(s), Low VOC Finishes
- Flooring: Carpet, Laminate, Tile
- Doors: Sliding Doors
- Windows: Double Pane Windows
- Basement: Full
- Number of fireplaces: 1
- Fireplace features: Gas Log
Interior area
- Total structure area: 4,570
- Total interior livable area: 4,570 sqft
- Finished area above ground: 2,285
- Finished area below ground: 1,942
Property
Parking
- Total spaces: 3
- Parking features: RV Access/Parking
- Attached garage spaces: 3
Features
- Stories: 2
- Patio & porch: Covered, Covered Patio
- Exterior features: Entry (Foyer), Lighting
- Fencing: Full
- Has view: Yes
- View description: Lake, Mountain(s)
- Has water view: Yes
- Water view: Lake
Lot
- Size: 10,018 Square Feet
- Features: Curb & Gutter, Sprinkler: Auto-Full
- Topography: Terrain
- Residential vegetation: Landscaping: Part
Details
- Parcel number: 671090516
- Zoning description: Single-Family
Construction
Type & style
- Home type: SingleFamily
- Architectural style: Rambler/Ranch
- Property subtype: Single Family Residence
Materials
- Stone, Stucco
- Roof: Asphalt
Condition
- Blt./Standing
- New construction: No
- Year built: 2022
Utilities & green energy
- Water: Culinary, Secondary
- Utilities for property: Natural Gas Connected, Electricity Connected, Sewer Connected, Water Connected
Community & HOA
Community
- Subdivision: Mallard Bay
HOA
- Has HOA: Yes
- Amenities included: Biking Trails, Picnic Area, Playground
- HOA fee: $45 monthly
- HOA name: CSS
- HOA phone: 801-955-5126
Location
- Region: Saratoga Springs
Financial & listing details
- Price per square foot: $166/sqft
- Tax assessed value: $774,800
- Annual tax amount: $3,481
- Date on market: 5/26/2026
- Listing terms: Cash,Conventional,VA Loan
- Inclusions: Ceiling Fan, Range, Range Hood, Smart Thermostat(s)
- Exclusions: Dryer, Freezer, Microwave, Refrigerator, Washer, Window Coverings, Workbench
- Acres allowed for irrigation: 0
- Electric utility on property: Yes
- Road surface type: Paved
Estimated market value
$756,700
$719,000 - $795,000
$3,605/mo
Price history
| Date | Event | Price |
|---|---|---|
| 7/2/2026 | Price change | $759,999-5%$166/sqft |
Source:  UtahRealEstate.com #2160835 Report a problem UtahRealEstate.com #2160835 Report a problem | ||
| 5/28/2026 | Listing removed | $3,795$1/sqft |
Source: Zillow Rentals Report a problem | ||
| 5/27/2026 | Listed for sale | $799,999-2.4%$175/sqft |
Source: UtahRealEstate.com #2160835 Report a problem | ||
| 4/22/2026 | Listed for rent | $3,795$1/sqft |
Source: Zillow Rentals Report a problem | ||
| 4/5/2026 | Listing removed | $819,900$179/sqft |
Source: UtahRealEstate.com #2141289 Report a problem | ||
| 4/5/2026 | Price change | $819,900-3.5%$179/sqft |
Source: UtahRealEstate.com #2141289 Report a problem | ||
| 3/19/2026 | Price change | $849,9000%$186/sqft |
Source: UtahRealEstate.com #2141289 Report a problem | ||
| 3/6/2026 | Listed for sale | $850,000$186/sqft |
Source: UtahRealEstate.com #2141289 Report a problem | ||
Public tax history
| Year | Property taxes | Tax assessment |
|---|---|---|
| 2025 | $3,481 -0.2% | $774,800 +1.7% |
| 2024 | $3,488 +20.4% | $761,900 +12% |
| 2023 | $2,896 +75.5% | $680,200 +227.2% |
| 2022 | $1,651 | $207,900 |
Find assessor info on the county website
Monthly payment
Est. payment
Payment breakdown
Explore the cost of this home by adjusting the details. Changes won't be saved.Climate risks
Neighborhood: 84045
Nearby schools
GreatSchools rating
- 6/10Harbor Point ElementaryGrades: PK-6Distance: 1.9 mi
- 7/10Lake Mountain MiddleGrades: 7-9Distance: 2.8 mi
- 7/10Westlake High SchoolGrades: 10-12Distance: 4.2 mi
Schools provided by the listing agent
- Elementary: Sage Hills
- Middle: Lake Mountain
- High: Westlake
- District: Alpine
Source: UtahRealEstate.com. This data may not be complete. We recommend contacting the local school district to confirm school assignments for this home.
- $735,0004 bd3 ba2.6k sqft2879 S Drake Ave, Saratoga Springs, UT 84045Off Market
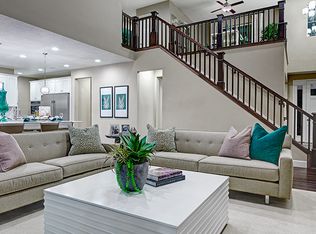
- $807,3005 bd3 ba3.4k sqft2859 S Drake Ave, Saratoga Springs, UT 84045Off Market
- $722,3004 bd2 ba2.8k sqft2924 S Yellow Bill Dr, Saratoga Springs, UT 84045Off Market
- $633,4004 bd3 ba2.4k sqft2916 S Yellow Bill Dr, Saratoga Springs, UT 84045Off Market
- $602,8003 bd3 ba2.3k sqft2932 S Yellow Bill Dr, Saratoga Springs, UT 84045Off Market
- $784,0004 bd2 ba2.8k sqft101 E Drake Ave, Saratoga Springs, UT 84045Off Market
- $701,2003 bd3 ba2.2k sqft2862 S Drake Ave, Saratoga Springs, UT 84045Off Market
- $662,7004 bd2 ba2.5k sqft2908 S Yellow Bill Dr, Saratoga Springs, UT 84045Off Market
A local agent can set up tours, give advice and negotiate with sellers.
Similar homes
- $769,0006 bd5 ba3.9k sqft2993 S Yellow Bill Dr, Saratoga Springs, UT 84045For Sale
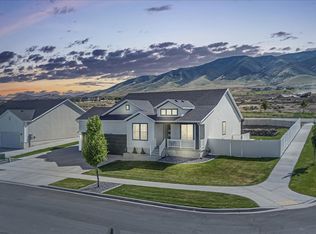
 MLS ID #2157911, AJ CHUSHING, Presidio Real Estate (River Heights). UtahRealEstate.com
 - $880,0005 bd4 ba3.6k sqft2978 S Puddle Ln, Saratoga Springs, UT 84045For Sale
 MLS ID #2156397, Wade Uresk, WU Enter Real Estate, PLLC. UtahRealEstate.com
 - $719,0003 bd2 ba3.4k sqft3344 S Tiger Heron Dr, Saratoga Springs, UT 84045For Sale
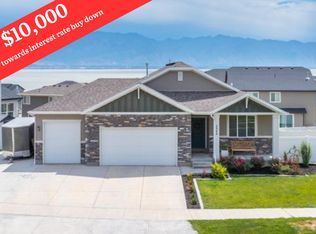 MLS ID #2175411, Amber McEntire, Presidio Real Estate. UtahRealEstate.com
 - $735,0007 bd3 ba4k sqft771 W Meadow Side Dr, Saratoga Springs, UT 84045For Sale
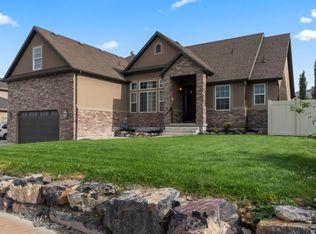 MLS ID #2175775, Brandon Visser, Ascent Real Estate Group LLC. UtahRealEstate.com
 - $739,9005 bd4 ba3.6k sqft598 W Regal View Dr, Saratoga Springs, UT 84045For SaleMLS ID #2150795, Phil Richardson, Berkshire Hathaway HomeServices Utah Properties (Salt Lake). UtahRealEstate.com
- $749,9994 bd3 ba3.7k sqft1514 W Majestic Dr, Saratoga Springs, UT 84045For SaleMLS ID #2168926, Bryce Anderson, Intermountain Properties. UtahRealEstate.com
- $939,8007 bd5 ba4.7k sqft3727 S Larkspur Cir, Saratoga Springs, UT 84045For SaleMLS ID #2130606, Courtney Nielsen, KW WESTFIELD. UtahRealEstate.com
- $729,9008 bd4 ba3.2k sqft682 N Bennedict Dr, Saratoga Springs, UT 84045For SaleMLS ID #2133068, Austin Seegmiller, Equity Real Estate (NRE). UtahRealEstate.com
- $939,9506 bd4 ba4k sqft1566 E Livi Ln N #6, Saratoga Springs, UT 84045New ConstructionUtahRealEstate.com
- $889,9506 bd4 ba3.8k sqft174 N Mia Cove Cv E #17, Saratoga Springs, UT 84043New ConstructionUtahRealEstate.com
- $599,0007 bd3 ba3.9k sqft71 E Hunters Hvn, Saratoga Springs, UT 84045For SaleMLS ID #2127861, Brandy Tilo, Presidio Real Estate (River Heights). UtahRealEstate.com
- $625,0004 bd3 ba3.6k sqft586 N Hill View Dr, Saratoga Springs, UT 84045For SaleMLS ID #2148655, Luana Tupou, Equity Real Estate (South Valley). UtahRealEstate.com
- $479,0003 bd3 ba2.8k sqft3024 S Willow Creek Dr W, Saratoga Springs, UT 84045For SaleMLS ID #2168475, Maria Mischon Buckley, Whiskey River Real Estate Services. UtahRealEstate.com
- $860,0005 bd5 ba4k sqft403 N Pinnacle Ct, Saratoga Springs, UT 84045For SaleMLS ID #2167293, Tony Barker, Equity Real Estate (Solid). UtahRealEstate.com
- $660,0005 bd4 ba3k sqft2424 N 4200 W, Lehi, UT 84043For SaleMLS ID #2177276, Sarah Boren, Niche Homes. UtahRealEstate.com
- $639,9004 bd4 ba2.7k sqft1128 N Mustang Ln W, Saratoga Springs, UT 84045For SaleMLS ID #2170628, Katrina Romrell, KW South Valley Keller Williams. UtahRealEstate.com
- $625,0006 bd4 ba3.2k sqft1596 W Quailhill Rd, Saratoga Springs, UT 84045For SaleMLS ID #2146123, Gina Brown, EXP Realty, LLC. UtahRealEstate.com
- from $741,9504 bd3 ba4k sqftWillow Plan, North Lake Meadows, Saratoga Springs, UT 84043New ConstructionAlpine Homes
- $829,0004 bd4 ba3.8k sqft2323 E Patriot Dr, Eagle Mountain, UT 84005For SaleMLS ID #2170668, Kaestle J Muir, EXP Realty, LLC. UtahRealEstate.com
- $799,0006 bd5 ba4.2k sqft171 E 580 N, Vineyard, UT 84058For SaleMLS ID #2147633, Spencer Strong, Tiffany & Company Real Estate Inc. UtahRealEstate.com
