Some homes ask you to imagine what they'll become. This one lets you start living from day one. Set on a beautifully landscaped 0.36-acre cul-de-sac lot with lake and mountain views, this thoughtfully designed rambler offers something increasingly difficult to find: a home that's truly complete. From the moment you arrive, you'll notice what sets it apart. The landscaping is mature, the outdoor living spaces are finished, and every detail has been designed for enjoying life, not managing projects. Inside, 4,746 square feet offers the flexibility today's buyers are looking for. The main floor is designed for comfortable single-level living, while the fully finished basement with 9-foot ceilings expands the home with generous gathering spaces and endless possibilities. The home features seven finished rooms and five bathrooms, including four traditional bedrooms and three flexible rooms that can easily serve as guest bedrooms, a home office, fitness room, playroom, media room, or hobby space as your needs evolve. At the heart of the home, the kitchen was designed for both everyday living and effortless entertaining. An oversized island, gas range, double ovens, abundant cabinetry, and an open flow into the vaulted great room create a space where family naturally gathers and guests feel at home. Step outside and discover what truly makes this property exceptional. More than $76,000 has already been invested in creating an outdoor retreat that many homeowners spend years trying to build. Professionally designed landscaping, fencing, a powered shed, gazebo, fire pit gathering area, raised garden beds, and mature fruit trees create a backyard equally suited for quiet mornings, summer barbecues, and evenings spent under the stars. Unlike many new construction homes, there are no contractors to schedule, no landscaping to install, and no lengthy list of projects waiting after closing. The work has already been done, allowing you to move in and immediately enjoy the lifestyle you've been working toward. Located in one of Saratoga Springs most desirable neighborhoods, this home combines the ease of main-floor living, the flexibility of a fully finished basement, and the rare advantage of an established property where both the home and the outdoor spaces have already been thoughtfully completed. Some homes offer a blank canvas. This one offers something even more valuable: time. The work is already done, so you can spend less time finishing a house, and more time enjoying your home. Square footage figures are provided as a courtesy estimate only and were obtained from Utah . Buyer is advised to obtain an independent measurement.
For sale
Price cut: $39.9K (8/14)
$899,900
3727 S Larkspur Cir, Saratoga Springs, UT 84045
7beds
4,746sqft
Single Family Residence
Built in 2020
0.36 Acres Lot
$892,700 Zestimate®
$190/sqft
$55/mo HOA
What's special
Raised garden bedsEase of main-floor livingOversized islandAbundant cabinetryPowered shedFire pit gathering areaGas range
- 59 days |
- 324 |
- 18 |
Zillow last checked:
Listing updated:
Listed by:
Courtney Nielsen 801-230-8278,
KW WESTFIELD,
Michael Ben Nielsen 801-230-8192,
KW WESTFIELD
Source: UtahRealEstate.com,MLS#: 2130606
Facts & features
Interior
Bedrooms & bathrooms
- Bedrooms: 7
- Bathrooms: 5
- Full bathrooms: 3
- 3/4 bathrooms: 1
- 1/2 bathrooms: 1
- Partial bathrooms: 1
- Main level bedrooms: 3
Rooms
- Room types: Master Bathroom
Primary bedroom
- Level: First
Heating
- Forced Air
Cooling
- Central Air, Ceiling Fan(s)
Appliances
- Included: Microwave, Refrigerator, Water Softener Owned, Disposal, Double Oven, Oven, Countertop Range, Gas Range
- Laundry: Gas Dryer Hookup
Features
- Separate Bath/Shower, Walk-In Closet(s), Vaulted Ceiling(s), Granite Counters
- Flooring: Carpet, Tile
- Windows: Blinds, Shades, Window Coverings, Double Pane Windows
- Basement: Full
- Has fireplace: No
Interior area
- Total structure area: 4,746
- Total interior livable area: 4,746 sqft
- Finished area above ground: 2,289
- Finished area below ground: 2,457
Video & virtual tour
Property
Parking
- Total spaces: 7
- Parking features: Open, RV Access/Parking
- Attached garage spaces: 3
- Uncovered spaces: 4
Accessibility
- Accessibility features: Accessible Hallway(s), Single Level Living, Customized Wheelchair Accessible
Features
- Stories: 2
- Patio & porch: Porch, Patio, Open Porch, Open Patio
- Exterior features: Balcony, Lighting
- Fencing: Full
- Has view: Yes
- View description: Lake, Mountain(s)
- Has water view: Yes
- Water view: Lake
Lot
- Size: 0.36 Acres
- Features: Cul-De-Sac, Curb & Gutter, Sprinkler: Auto-Full, Gentle Sloping, Drip Irrigation: Auto-Part
- Topography: Terrain,Terrain Grad Slope
- Residential vegetation: Fruit Trees, Landscaping: Full, Vegetable Garden
Details
- Additional structures: Outbuilding, Storage Shed(s)
- Parcel number: 655960403
- Zoning: RES
- Zoning description: Single-Family
Construction
Type & style
- Home type: SingleFamily
- Architectural style: Rambler/Ranch
- Property subtype: Single Family Residence
Materials
- Asphalt, Stone, Stucco, Cement Siding
- Roof: Composition
Condition
- Blt./Standing
- New construction: No
- Year built: 2020
Details
- Warranty included: Yes
Utilities & green energy
- Sewer: Public Sewer, Sewer: Public
- Water: Culinary, Secondary
- Utilities for property: Natural Gas Connected, Electricity Connected, Sewer Connected, Water Connected
Green energy
- Green verification: Home Energy Score
Community & HOA
Community
- Features: Sidewalks
- Security: Security Alarm, Video Door Bell(s), Video Camera(s), Security System
- Subdivision: Catalina Bay
HOA
- Has HOA: Yes
- Amenities included: Picnic Area, Playground
- HOA fee: $55 monthly
- HOA name: CATALINA BAY HOA/FCS
- HOA phone: 801-256-0465
Location
- Region: Saratoga Springs
Financial & listing details
- Price per square foot: $190/sqft
- Tax assessed value: $868,000
- Annual tax amount: $3,615
- Date on market: 1/13/2026
- Listing terms: Cash,Conventional,VA Loan
- Inclusions: Ceiling Fan, Microwave, Range, Refrigerator, Storage Shed(s), Water Softener: Own, Window Coverings, Video Door Bell(s), Video Camera(s)
- Exclusions: Dryer, Refrigerator, Washer
- Acres allowed for irrigation: 0
- Electric utility on property: Yes
- Road surface type: Paved
Estimated market value
$892,700
$848,000 - $937,000
$4,028/mo
Price history
| Date | Event | Price |
|---|---|---|
| 8/14/2026 | Price change | $899,900-4.2%$190/sqft |
Source:  UtahRealEstate.com #2130606 Report a problem UtahRealEstate.com #2130606 Report a problem | ||
| 7/28/2026 | Price change | $939,8000%$198/sqft |
Source: UtahRealEstate.com #2130606 Report a problem | ||
| 7/14/2026 | Listed for sale | $939,900-3.1%$198/sqft |
Source: UtahRealEstate.com #2130606 Report a problem | ||
| 7/2/2026 | Listing removed | $969,900$204/sqft |
Source: UtahRealEstate.com #2130606 Report a problem | ||
| 6/11/2026 | Price change | $969,900+2.1%$204/sqft |
Source: UtahRealEstate.com #2130606 Report a problem | ||
| 5/4/2026 | Price change | $949,900-4.1%$200/sqft |
Source: UtahRealEstate.com #2130606 Report a problem | ||
| 4/9/2026 | Price change | $990,900-7.1%$209/sqft |
Source: UtahRealEstate.com #2130606 Report a problem | ||
| 1/14/2026 | Listed for sale | $1,067,067+6.7%$225/sqft |
Source: UtahRealEstate.com #2130606 Report a problem | ||
| 12/10/2025 | Listing removed | $999,999$211/sqft |
Source: UtahRealEstate.com #2107603 Report a problem | ||
| 10/23/2025 | Price change | $999,999-14.8%$211/sqft |
Source: UtahRealEstate.com #2107603 Report a problem | ||
| 8/27/2025 | Listed for sale | $1,174,000-2.2%$247/sqft |
Source: UtahRealEstate.com #2107603 Report a problem | ||
| 7/26/2025 | Listing removed | $1,199,900$253/sqft |
Source: UtahRealEstate.com #2061845 Report a problem | ||
| 6/16/2025 | Price change | $1,199,900-7.7%$253/sqft |
Source: UtahRealEstate.com #2061845 Report a problem | ||
| 5/20/2025 | Price change | $1,299,900-7.1%$274/sqft |
Source: UtahRealEstate.com #2061845 Report a problem | ||
| 4/25/2025 | Price change | $1,398,9990%$295/sqft |
Source: UtahRealEstate.com #2061845 Report a problem | ||
| 4/12/2025 | Price change | $1,399,000-5.4%$295/sqft |
Source: UtahRealEstate.com #2061845 Report a problem | ||
| 3/28/2025 | Price change | $1,478,900-5.1%$312/sqft |
Source: UtahRealEstate.com #2061845 Report a problem | ||
| 3/5/2025 | Price change | $1,558,800-7.1%$328/sqft |
Source: UtahRealEstate.com #2061845 Report a problem | ||
| 1/31/2025 | Listed for sale | $1,677,777$354/sqft |
Source: UtahRealEstate.com #2061845 Report a problem | ||
| 12/28/2020 | Sold | -- |
Source: Agent Provided Report a problem | ||
Public tax history
| Year | Property taxes | Tax assessment |
|---|---|---|
| 2025 | $3,900 +8% | $868,000 +10% |
| 2024 | $3,613 +8.6% | $789,100 +1% |
| 2023 | $3,326 +3% | $781,000 +5.7% |
| 2022 | $3,228 +29.9% | $739,200 +187.6% |
| 2021 | $2,485 +97.2% | $257,015 +100.8% |
| 2020 | $1,261 | $128,000 |
Find assessor info on the county website
Monthly payment
Est. payment
Payment breakdown
Explore the cost of this home by adjusting the details. Changes won't be saved.Climate risks
Neighborhood: 84045
Nearby schools
GreatSchools rating
- 6/10Harbor Point ElementaryGrades: PK-6Distance: 0.8 mi
- 7/10Lake Mountain MiddleGrades: 7-9Distance: 3.9 mi
- 7/10Westlake High SchoolGrades: 10-12Distance: 5.4 mi
Schools provided by the listing agent
- Elementary: Harbor Point Elementary
- Middle: Lake Mountain
- High: Westlake
- District: Alpine
Source: UtahRealEstate.com. This data may not be complete. We recommend contacting the local school district to confirm school assignments for this home.
- $641,8003 bd2 ba1.7k sqft3768 S Larkspur Cir, Saratoga Springs, UT 84045Off Market

- $763,2005 bd3 ba4.2k sqft93 E Wayside Dr, Saratoga Springs, UT 84045Off Market

- $758,1004 bd3 ba4.1k sqft93 E Wayside Dr UNIT 116, Saratoga Springs, UT 84045Off Market
- $779,4003 bd2 ba2.6k sqft3732 S Larkspur Cir, Saratoga Springs, UT 84045Off Market
- $772,1006 bd4 ba4k sqft81 E Wayside Dr, Saratoga Springs, UT 84045Off Market
- $710,8000.41 acres3733 S Larkspur Cir, Saratoga Springs, UT 84045Off Market
- $722,4003 bd3 ba1.7k sqft3703 S McGregor Ln, Saratoga Springs, UT 84045Off Market
- $766,4004 bd2 ba2.5k sqft107 E Wayside Dr, Saratoga Springs, UT 84045Off Market
A local agent can set up tours, give advice and negotiate with sellers.
Similar homes
- $900,0006 bd5 ba3.8k sqft2913 S Puddle Ln, Saratoga Springs, UT 84045For Sale
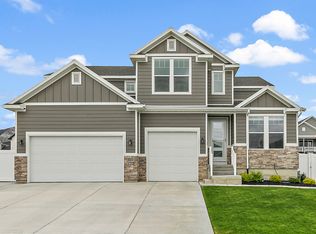
 MLS ID #2179087, Aaron Drussel, Better Homes and Gardens Real Estate Momentum. UtahRealEstate.com
 - $950,0006 bd4 ba4.8k sqft2673 S Ivy Cir, Saratoga Springs, UT 84045For Sale
 MLS ID #2167229, Chuck O'Brien Jr., RE/MAX Associates. UtahRealEstate.com
 - $819,9005 bd4 ba3.6k sqft21 W Swainson Ave, Saratoga Springs, UT 84045For Sale
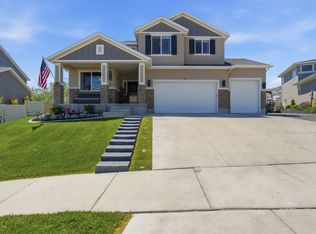 MLS ID #2157910, Dane Coggins, KW South Valley Keller Williams. UtahRealEstate.com
 - $699,0006 bd4 ba3.4k sqft172 W Stillwater Dr, Saratoga Springs, UT 84045For Sale
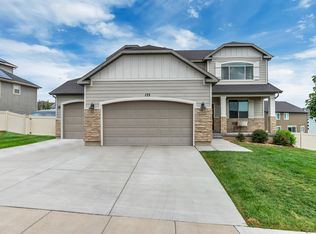 MLS ID #2173291, Cameron Purles, Equity Real Estate (Solid). UtahRealEstate.com
 - $725,0005 bd4 ba3.8k sqft304 W Stillwater Dr S, Saratoga Springs, UT 84045For SaleMLS ID #2171525, Taylor Young, Lakeside Real Estate LC. UtahRealEstate.com
- $715,0006 bd3 ba3.4k sqft699 S Jubilee Dr, Saratoga Springs, UT 84045For SaleMLS ID #2173637, Jennifer Wilcox, Bybee & Co Realty, LLC. UtahRealEstate.com
- $749,5006 bd4 ba4k sqft261 S Buckhorn Bath Ave, Saratoga Springs, UT 84045For SaleMLS ID #2171376, Kathleen Granderath, Real Broker, LLC (Draper). UtahRealEstate.com
- $590,0005 bd3 ba3.4k sqft3347 S Red Tailed Crescent Dr, Saratoga Springs, UT 84045For SaleMLS ID #2173613, Jacob Jenkins, Real Broker, LLC. UtahRealEstate.com
- $739,9005 bd4 ba3.6k sqft598 W Regal View Dr, Saratoga Springs, UT 84045For SaleMLS ID #2150795, Phil Richardson, Berkshire Hathaway HomeServices Utah Properties (Salt Lake). UtahRealEstate.com
- $1,290,0004 bd3 ba4.2k sqft2848 S Greenhead Dr, Saratoga Springs, UT 84045For SaleMLS ID #2174959, Ricky Felix, Coldwell Banker Realty (Provo-Orem-Sundance). UtahRealEstate.com
- $760,0005 bd4 ba3.6k sqft506 N Commodore Ln, Saratoga Springs, UT 84045For SaleMLS ID #2166925, Kaylee Burgess, Equity Real Estate (Prosper Group). UtahRealEstate.com
- $899,9006 bd4 ba3.8k sqft1436 W Valley Dr, Lindon, UT 84042For SaleMLS ID #2166507, Mark Miner, Re/Max Lighthouse. UtahRealEstate.com
- $659,9004 bd3 ba3.3k sqft3317 S Wild Oak Rd, Saratoga Springs, UT 84045For SaleMLS ID #2177420, Brock Neilson, Presidio Real Estate. UtahRealEstate.com
- $1,000,0004 bd3 ba4.1k sqft1508 N Starry Way, Saratoga Springs, UT 84045For SaleMLS ID #2174282, Wendy Lawrence, Presidio Real Estate (River Heights). UtahRealEstate.com
- $849,0006 bd3 ba4.3k sqft2016 N Nuttall Dr, Lehi, UT 84043For SaleMLS ID #2157519, Christian Tevis, Black Diamond Realty. UtahRealEstate.com
- $739,0004 bd4 ba3.1k sqft78 E Watson Dr, Saratoga Springs, UT 84045New ConstructionUtahRealEstate.com
- $999,0006 bd4 ba4.3k sqft3958 N Morning Burst Ln, Lehi, UT 84043For SaleMLS ID #2167687, Andrew Kent, Rooted and Co LLC. UtahRealEstate.com
- $1,075,0007 bd4 ba4.2k sqft1301 N 2350th St W, Lehi, UT 84043For SaleMLS ID #2167373, Lucy Filizola, Equity Real Estate (Results). UtahRealEstate.com
- $899,9994 bd3 ba5.1k sqft4687 N Primrose Way, Eagle Mountain, UT 84005For SaleMLS ID #2170646, Cassidy Cabanzo, Equity Real Estate (South Valley). UtahRealEstate.com
- $924,9006 bd5 ba4.3k sqft14466 S Long Ridge Dr, Herriman, UT 84096For SaleMLS ID #2176946, Robin Warner, KW WESTFIELD. UtahRealEstate.com
