A Stunning Lehi Residence Offering Luxury, Lifestyle, and the Perfect Blend of Indoor-Outdoor Living. Nestled on a quiet cul-de-sac in the desirable Spring Haven neighborhood, this beautifully maintained home sits on a spacious lot with breathtaking mountain views. The open-concept layout features a gourmet kitchen with granite countertops, gas range, large pantry, and inviting living spaces centered around a cozy fireplace. The main-level primary suite provides comfort and convenience, while the fully finished walkout basement offers additional living space, bedrooms, and endless flexibility. Step outside to a fully landscaped, fenced backyard designed for entertaining, complete with a firepit, expansive patio, and plenty of room for gatherings. With RV parking, a 4-car garage, and space for everyone, this home truly has it all.
For sale
Price cut: $125K (7/27)
$1,075,000
1301 N 2350th St W, Lehi, UT 84043
7beds
4,251sqft
:
Get pre-qualified$6,055/mo
Single Family Residence
Built in 2007
0.35 Acres Lot
$1,045,200 Zestimate®
$253/sqft
$-- HOA
What's special
Rv parkingExpansive patioLarge pantryGas rangeMain-level primary suiteOpen-concept layoutQuiet cul-de-sac
- 37 days |
- 626 |
- 43 |
Zillow last checked:
Listing updated:
Listed by:
Lucy Filizola 801-636-7788,
Equity Real Estate (Results)
Source: UtahRealEstate.com,MLS#: 2167373
Facts & features
Interior
Bedrooms & bathrooms
- Bedrooms: 7
- Bathrooms: 4
- Full bathrooms: 3
- 1/2 bathrooms: 1
- Partial bathrooms: 1
- Main level bedrooms: 1
Rooms
- Room types: Master Bathroom, Den/Office
Primary bedroom
- Level: First
Heating
- Central, Gas Stove, Hot Water
Cooling
- Central Air, Ceiling Fan(s)
Appliances
- Included: Trash Compactor, Portable Dishwasher, Dryer, Gas Grill/BBQ, Microwave, Refrigerator, Washer, Water Softener Owned, Disposal, Built-In Range
- Laundry: Electric Dryer Hookup
Features
- Walk-In Closet(s), Granite Counters
- Flooring: Carpet, Hardwood, Laminate
- Doors: French Doors
- Windows: Blinds, Window Coverings
- Basement: Full,Walk-Out Access,Basement Entrance
- Number of fireplaces: 1
Interior area
- Total structure area: 4,251
- Total interior livable area: 4,251 sqft
- Finished area above ground: 2,484
- Finished area below ground: 1,767
Property
Parking
- Total spaces: 10
- Parking features: Open, RV Access/Parking
- Attached garage spaces: 4
- Uncovered spaces: 6
Accessibility
- Accessibility features: Accessible Electrical and Environmental Controls
Features
- Levels: Two
- Stories: 3
- Patio & porch: Covered, Covered Patio
- Exterior features: Entry (Foyer), Swing Set
- Fencing: Full
- Has view: Yes
- View description: Mountain(s)
Lot
- Size: 0.35 Acres
- Features: Cul-De-Sac, Sprinkler: Auto-Full
- Residential vegetation: Landscaping: Full
Details
- Additional structures: Gazebo
- Parcel number: 660890016
- Zoning: R1
- Zoning description: Single-Family
Construction
Type & style
- Home type: SingleFamily
- Property subtype: Single Family Residence
Materials
- Asphalt, Stone, Stucco
- Roof: Asphalt
Condition
- Blt./Standing
- New construction: No
- Year built: 2007
- Major remodel year: 2007
Utilities & green energy
- Water: Culinary
- Utilities for property: Natural Gas Connected, Electricity Connected, Sewer Connected, Water Connected
Green energy
- Green verification: Home Energy Score
Community & HOA
Community
- Subdivision: Spring Haven
HOA
- Has HOA: No
Location
- Region: Lehi
Financial & listing details
- Price per square foot: $253/sqft
- Tax assessed value: $775,500
- Annual tax amount: $3,571
- Date on market: 6/23/2026
- Inclusions: Ceiling Fan, Compactor, Dishwasher: Portable, Dryer, Gas Grill/BBQ, Gazebo, Microwave, Range, Refrigerator, Swing Set, Washer, Water Softener: Own, Window Coverings, Smart Thermostat(s)
- Acres allowed for irrigation: 0
- Electric utility on property: Yes
Estimated market value
$1,045,200
$993,000 - $1.10M
$4,315/mo
Price history
| Date | Event | Price |
|---|---|---|
| 7/27/2026 | Price change | $1,075,000-10.4%$253/sqft |
Source:  UtahRealEstate.com #2167373 Report a problem UtahRealEstate.com #2167373 Report a problem | ||
| 6/23/2026 | Listed for sale | $1,199,999+21.8%$282/sqft |
Source: UtahRealEstate.com #2167373 Report a problem | ||
| 7/14/2022 | Listing removed | $985,000$232/sqft |
Source: UtahRealEstate.com #1787883 Report a problem | ||
| 7/11/2022 | Price change | $985,000-1.3%$232/sqft |
Source: UtahRealEstate.com #1787883 Report a problem | ||
| 7/5/2022 | Price change | $998,000-6.7%$235/sqft |
Source: UtahRealEstate.com #1787883 Report a problem | ||
| 6/29/2022 | Price change | $1,070,000-2.7%$252/sqft |
Source: UtahRealEstate.com #1787883 Report a problem | ||
| 5/27/2022 | Price change | $1,099,9900%$259/sqft |
Source: UtahRealEstate.com #1787883 Report a problem | ||
| 5/9/2022 | Price change | $1,100,000-4.3%$259/sqft |
Source: UtahRealEstate.com #1787883 Report a problem | ||
| 3/2/2022 | Price change | $1,149,900-4.2%$271/sqft |
Source: UtahRealEstate.com #1787883 Report a problem | ||
| 1/20/2022 | Listed for sale | $1,200,000$282/sqft |
Source: UtahRealEstate.com #1787883 Report a problem | ||
Public tax history
| Year | Property taxes | Tax assessment |
|---|---|---|
| 2025 | $3,571 +7.1% | $775,500 +9.3% |
| 2024 | $3,335 +6.5% | $709,700 -1.9% |
| 2023 | $3,132 -5.1% | $723,500 -2.1% |
| 2022 | $3,300 +11.8% | $739,200 +144.5% |
| 2021 | $2,951 +6.1% | $302,280 -41% |
| 2020 | $2,782 +13.3% | $512,100 +98.1% |
| 2019 | $2,456 +4.3% | $258,500 -40.6% |
| 2018 | $2,354 +1.1% | $435,500 +92.3% |
| 2017 | $2,330 | $226,435 +8.9% |
| 2016 | $2,330 +1.4% | $207,900 +6.8% |
| 2015 | $2,298 +7.5% | $194,645 +8.2% |
| 2014 | $2,137 | $179,960 +13.3% |
| 2013 | -- | $158,785 +1.3% |
| 2012 | -- | $156,695 -12.1% |
| 2009 | -- | $178,365 0% |
| 2008 | -- | $178,420 |
Find assessor info on the county website
Monthly payment
Est. payment
Payment breakdown
Explore the cost of this home by adjusting the details. Changes won't be saved.Climate risks
Neighborhood: 84043
Nearby schools
GreatSchools rating
- 7/10North Point SchoolGrades: PK-6Distance: 1.1 mi
- 7/10Willowcreek Middle SchoolGrades: 7-9Distance: 0.9 mi
- 6/10Lehi High SchoolGrades: 10-12Distance: 2.7 mi
Schools provided by the listing agent
- Elementary: North Point
- Middle: Willowcreek
- High: Westlake
- District: Alpine
Source: UtahRealEstate.com. This data may not be complete. We recommend contacting the local school district to confirm school assignments for this home.
- $973,7008 bd2 ba4.3k sqft1301 N 2350 W, Lehi, UT 84043Off Market
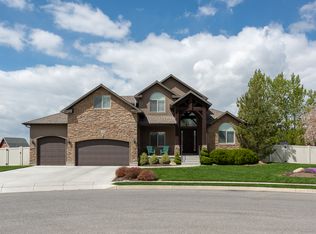
- $792,4003 bd3 ba2.4k sqft1302 N 2400th St W, Lehi, UT 84043Off Market
- $717,4003 bd2 ba1.5k sqft1315 N 2350th St W, Lehi, UT 84043Off Market
- $1,378,9004 bd3 ba3.5k sqft1286 N 2350 W, Lehi, UT 84043Off Market
- $781,9005 bd3 ba3.1k sqft1316 N 2400th St W, Lehi, UT 84043Off Market
- $895,7006 bd4 ba3.7k sqft1300 N 2350 W, Lehi, UT 84043Off Market
- $873,2003 bd3 ba1.8k sqft1300 N 2350th St W, Lehi, UT 84043Off Market
- $870,3003 bd3 ba2.3k sqft1318 N 2350th St W, Lehi, UT 84043Off Market
A local agent can set up tours, give advice and negotiate with sellers.
Similar homes
- $950,0006 bd4 ba4.3k sqft729 W 3275th St N, Lehi, UT 84043For Sale

 MLS ID #2172926, Jechelle Secretan, RE/MAX Associates. UtahRealEstate.com
 - $1,125,0006 bd5 ba4.2k sqft528 W Autumn Hills Blvd, Lehi, UT 84043For Sale
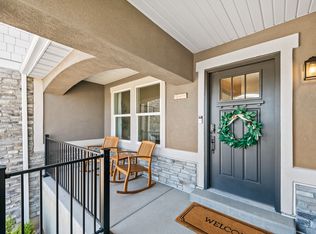 MLS ID #2168035, Trevor Lanham, Better Homes and Gardens Real Estate Momentum (Lehi). UtahRealEstate.com
 - $999,0006 bd4 ba4.3k sqft3958 N Morning Burst Ln, Lehi, UT 84043For Sale
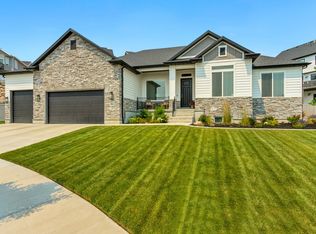 MLS ID #2167687, Andrew Kent, Rooted and Co LLC. UtahRealEstate.com
 - $1,425,0005 bd4 ba4.4k sqft2497 W 1350 N, Lehi, UT 84043For Sale
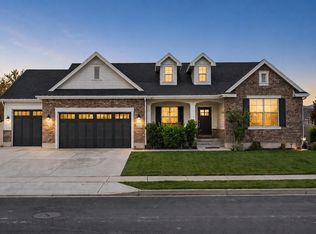 MLS ID #2167101, Alitzel Torres Garza, Top Hill Realty, LLC. UtahRealEstate.com
 - $859,9007 bd4 ba3.5k sqft1561 E 330 N, Lehi, UT 84043For SaleMLS ID #2159501, Taylor Nelson, Realtypath LLC (Platinum). UtahRealEstate.com
- $1,295,0006 bd4 ba5.9k sqft292 E Clubview Ln, Lehi, UT 84043For SaleMLS ID #2166759, Ellie Smith Beckstrand, Lancaster & Co Realty LLC. UtahRealEstate.com
- $1,049,9005 bd4 ba4.3k sqft1194 W 2900 N, Lehi, UT 84043For SaleMLS ID #2164986, Kristy Owens, Bravo Realty Services, LLC. UtahRealEstate.com
- $1,075,0006 bd4 ba5.1k sqft13920 S Cromwell Ln, Draper, UT 84020For SaleMLS ID #2174736, Tricia J Ashby, MOVE UTAH REAL ESTATE. UtahRealEstate.com
- $1,100,0006 bd4 ba3.8k sqft10685 N Jerling Dr, Highland, UT 84003For SaleMLS ID #2151404, Devin Mackay, Century 21 Everest. UtahRealEstate.com
- $1,079,9995 bd4 ba4.5k sqft13278 S Trail Rider Cir, Draper, UT 84020For SaleMLS ID #2163929, Kenny Parcell, Equity Real Estate (Utah). UtahRealEstate.com
- $1,050,0004 bd4 ba4.7k sqft497 N 1060th St E, American Fork, UT 84003For SaleMLS ID #2169052, Rodney Jackson, Equity Real Estate (Results). UtahRealEstate.com
- $998,9007 bd4 ba4.9k sqft1425 N Manila Ct W, Pleasant Grove, UT 84062For SaleMLS ID #2158724, Kimberly A Mangel, KW WESTFIELD. UtahRealEstate.com
- $1,530,0005 bd4 ba4.7k sqft601 W Mountain View Rd #337, Lehi, UT 84043For SaleMLS ID #2165643, Jonathan Day, Homie. UtahRealEstate.com
- $974,9006 bd4 ba3.6k sqft14883 S Tooele Ln, Draper, UT 84020For SaleMLS ID #2169265, Kathleen Chaplin, Coldwell Banker Realty (Union Heights). UtahRealEstate.com
- $1,100,0007 bd4 ba4.9k sqft467 E 1120 N, American Fork, UT 84003For SaleMLS ID #2143497, Jonathan Day, Homie. UtahRealEstate.com
- $939,8007 bd5 ba4.7k sqft3727 S Larkspur Cir, Saratoga Springs, UT 84045For SaleMLS ID #2130606, Courtney Nielsen, KW WESTFIELD. UtahRealEstate.com
- $749,9004 bd4 ba2.9k sqft4348 N Pheasant Ridge Trl W, Lehi, UT 84043For SaleMLS ID #2164162, Collin Brinkerhoff, Evolve Real Estate & Management LLC. UtahRealEstate.com
- $950,0006 bd4 ba4.8k sqft2673 S Ivy Cir, Saratoga Springs, UT 84045For SaleMLS ID #2167229, Chuck O'Brien Jr., RE/MAX Associates. UtahRealEstate.com
- $1,499,0007 bd5 ba5.5k sqft1027 W Seasons View Ct, Lehi, UT 84043For SaleMLS ID #2166519, Micah Roquiero, Real Estate Essentials. UtahRealEstate.com
- $1,150,0005 bd4 ba3.9k sqft13223 S Cherry Crest Dr, Draper, UT 84020For SaleMLS ID #2163084, Dash Longe, Windermere Real Estate (Park City). UtahRealEstate.com
