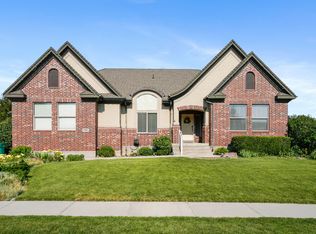
HUGE PRICE REDUCTION! Sellers motivated to sell this home everyone hopes to find! Tucked away on a quiet cul-de-sac, this beautifully finished Lehi home offers the perfect balance of peaceful living & unbeatable convenience-just minutes from Silicon Slopes, I-15, Thanksgiving Point, Traverse Mountain shopping, Skyridge High School, dining, entertainment & schools. With a fully finished basement, wide open living spaces & room for everyone to spread out, this home is made for everyday living & entertainment fun! Plumbed & ready for a second kitchen! The spacious primary suite is a true retreat, while the large deck invites you to extended outdoor living. You'll love the breathtaking mountain and valley views & enjoy the beautiful sunsets over the lake. You won't believe this is reallly your home with all these features in such an ideal location!
For sale
Price cut: $29K (7/27)
$950,000
729 W 3275th St N, Lehi, UT 84043
6beds
4,346sqft
:
Get pre-qualified$5,601/mo
Single Family Residence
Built in 2012
0.3 Acres Lot
$932,300 Zestimate®
$219/sqft
$-- HOA
What's special
Large deckExtended outdoor livingSpacious primary suiteWide open living spacesFully finished basementQuiet cul-de-sac
- 8 days |
- 730 |
- 57 |
Zillow last checked:
Listing updated:
Listed by:
Jechelle Secretan 801-362-1412,
RE/MAX Associates
Source: UtahRealEstate.com,MLS#: 2172926
Facts & features
Interior
Bedrooms & bathrooms
- Bedrooms: 6
- Bathrooms: 4
- Full bathrooms: 3
- 1/2 bathrooms: 1
- Partial bathrooms: 1
Rooms
- Room types: Master Bathroom, Den/Office, Great Room
Primary bedroom
- Level: Second
Heating
- Forced Air, Central
Cooling
- Central Air, Ceiling Fan(s)
Appliances
- Included: Microwave, Range Hood, Double Oven, Oven, Countertop Range, Gas Range
- Laundry: Electric Dryer Hookup
Features
- Separate Bath/Shower, Walk-In Closet(s), Vaulted Ceiling(s), Granite Counters
- Flooring: Carpet, Hardwood, Tile
- Doors: Sliding Doors
- Windows: Blinds, Double Pane Windows
- Basement: Daylight,Full,Walk-Out Access,Basement Entrance
- Number of fireplaces: 1
- Fireplace features: Gas Log
Interior area
- Total structure area: 4,346
- Total interior livable area: 4,346 sqft
- Finished area above ground: 2,888
- Finished area below ground: 1,458
Property
Parking
- Total spaces: 3
- Parking features: RV Access/Parking
- Garage spaces: 3
Accessibility
- Accessibility features: Accessible Doors, Accessible Hallway(s)
Features
- Levels: Two
- Stories: 3
- Patio & porch: Covered, Porch, Covered Patio, Open Porch
- Fencing: Full
- Has view: Yes
- View description: Lake, Mountain(s)
- Has water view: Yes
- Water view: Lake
Lot
- Size: 0.3 Acres
- Features: Cul-De-Sac, Curb & Gutter, Sprinkler: Auto-Full, Gentle Sloping
- Topography: Terrain Grad Slope
- Residential vegetation: Fruit Trees, Landscaping: Full
Details
- Parcel number: 404130041
- Zoning description: Single-Family
Construction
Type & style
- Home type: SingleFamily
- Property subtype: Single Family Residence
Materials
- Stone, Stucco
- Roof: Asphalt
Condition
- Blt./Standing
- New construction: No
- Year built: 2012
- Major remodel year: 2012
Utilities & green energy
- Water: Culinary
- Utilities for property: Natural Gas Available, Natural Gas Connected, Electricity Available, Electricity Connected, Sewer Available, Sewer Connected, Water Available, Water Connected
Community & HOA
Community
- Security: Video Door Bell(s)
- Subdivision: Green
HOA
- Has HOA: No
Location
- Region: Lehi
Financial & listing details
- Price per square foot: $219/sqft
- Tax assessed value: $827,100
- Annual tax amount: $3,809
- Date on market: 7/19/2026
- Listing terms: Cash,Conventional,FHA,VA Loan
- Inclusions: Ceiling Fan, Microwave, Range, Range Hood
- Exclusions: Dryer, Refrigerator, Washer
- Acres allowed for irrigation: 0
- Electric utility on property: Yes
Estimated market value
$932,300
$886,000 - $979,000
$4,166/mo
Price history
| Date | Event | Price |
|---|---|---|
| 7/27/2026 | Price change | $950,000-3%$219/sqft |
Source:  UtahRealEstate.com #2172926 Report a problem UtahRealEstate.com #2172926 Report a problem | ||
| 7/19/2026 | Listed for sale | $979,000+78.6%$225/sqft |
Source: UtahRealEstate.com #2172926 Report a problem | ||
| 11/14/2018 | Listing removed | $548,000$126/sqft |
Source: ERA Broker's Consolidated #1555776 Report a problem | ||
| 9/17/2018 | Listed for sale | $548,000$126/sqft |
Source: ERA Broker's Consolidated #1554775 Report a problem | ||
Public tax history
| Year | Property taxes | Tax assessment |
|---|---|---|
| 2025 | $3,809 +7.5% | $827,100 +9.7% |
| 2024 | $3,543 +6.1% | $753,800 -2.3% |
| 2023 | $3,340 -3.4% | $771,700 -0.3% |
| 2022 | $3,457 +13.1% | $774,300 +147.4% |
| 2021 | $3,056 +6.1% | $313,005 -41% |
| 2020 | $2,880 +4% | $530,100 +81.8% |
| 2019 | $2,770 +10.3% | $291,555 -40.8% |
| 2018 | $2,511 -2.1% | $492,900 +104.1% |
| 2017 | $2,565 | $241,505 +5.5% |
| 2016 | $2,565 -3.8% | $228,855 +1.3% |
| 2015 | $2,667 +2.2% | $225,885 +2.8% |
| 2014 | $2,609 | $219,670 +11.6% |
| 2013 | -- | $196,900 |
Find assessor info on the county website
Monthly payment
Est. payment
Payment breakdown
Explore the cost of this home by adjusting the details. Changes won't be saved.Climate risks
Neighborhood: 84043
Nearby schools
GreatSchools rating
- 8/10Fox Hollow SchoolGrades: PK-6Distance: 0.6 mi
- 6/10Viewpoint MiddleGrades: 7-9Distance: 0.7 mi
- 7/10Skyridge High SchoolGrades: 9-12Distance: 0.8 mi
Schools provided by the listing agent
- Elementary: Fox Hollow
- Middle: Viewpoint Middle School
- High: Skyridge
- District: Alpine
Source: UtahRealEstate.com. This data may not be complete. We recommend contacting the local school district to confirm school assignments for this home.
- $924,9006 bd4 ba3.9k sqft711 W 3275 N, Lehi, UT 84043Off Market
- $895,5004 bd2 ba2.5k sqft753 W 3275 N, Lehi, UT 84043Off Market
- $806,8003 bd3 ba1.9k sqft711 W 3275th St N, Lehi, UT 84043Off Market
- $923,8004 bd3 ba4.1k sqft754 W 3200th St N, Lehi, UT 84043Off Market
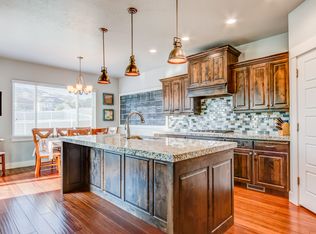
- $809,5006 bd3 ba3.5k sqft3222 N 775 W, Lehi, UT 84043Off Market
- $929,7006 bd3 ba3.8k sqft3222 N 775th St W, Lehi, UT 84043Off Market
- $791,1002 bd3 ba1.8k sqft748 W 3200th St N, Lehi, UT 84043Off Market
- $1,073,0005 bd4 ba2.7k sqft726 W 3275 N, Lehi, UT 84043Off Market
A local agent can set up tours, give advice and negotiate with sellers.
Similar homes
- $999,0006 bd4 ba4.3k sqft3958 N Morning Burst Ln, Lehi, UT 84043For Sale
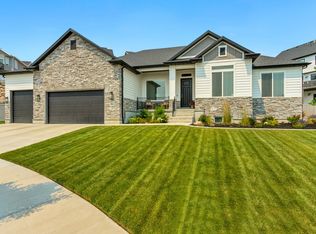
 MLS ID #2167687, Andrew Kent, Rooted and Co LLC. UtahRealEstate.com
 - $939,9007 bd5 ba4.1k sqft153 W 2040th St N, Lehi, UT 84043For Sale
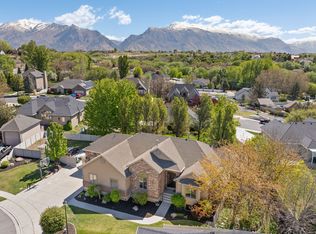 MLS ID #2156217, Lori Levinson, Market Source Real Estate LLC. UtahRealEstate.com
 - $1,075,0007 bd4 ba4.2k sqft1301 N 2350th St W, Lehi, UT 84043For Sale
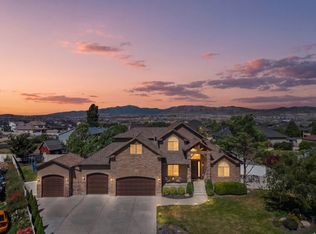 MLS ID #2167373, Lucy Filizola, Equity Real Estate (Results). UtahRealEstate.com
 - $899,9004 bd3 ba4.2k sqft710 N 1580th St E, Lehi, UT 84043For Sale
 MLS ID #2167760, Mark Seipert, Lancaster & Co Realty LLC. UtahRealEstate.com
 - $949,0006 bd4 ba4.3k sqft15023 Eagle Crest Dr, Draper, UT 84020For SaleMLS ID #2159772, Jechelle Secretan, RE/MAX Associates. UtahRealEstate.com
- $1,295,0006 bd4 ba5.9k sqft292 E Clubview Ln, Lehi, UT 84043For SaleMLS ID #2166759, Ellie Smith Beckstrand, Lancaster & Co Realty LLC. UtahRealEstate.com
- $950,0006 bd4 ba4.8k sqft2673 S Ivy Cir, Saratoga Springs, UT 84045For SaleMLS ID #2167229, Chuck O'Brien Jr., RE/MAX Associates. UtahRealEstate.com
- $729,9006 bd3 ba2.9k sqft3472 W 2550 N, Lehi, UT 84043For SaleMLS ID #2161109, Chase C. Porter, RE/MAX Associates. UtahRealEstate.com
- $749,9004 bd4 ba2.9k sqft4348 N Pheasant Ridge Trl W, Lehi, UT 84043For SaleMLS ID #2164162, Collin Brinkerhoff, Evolve Real Estate & Management LLC. UtahRealEstate.com
- $899,9007 bd4 ba4.1k sqft3983 W Ironwood Dr, Cedar Hills, UT 84062For SaleMLS ID #2161882, David B Petersen, Life Real Estate Utah. UtahRealEstate.com
- $945,0007 bd4 ba4.4k sqft8633 N Peppergrass Dr E, Eagle Mountain, UT 84005For SaleMLS ID #2169583, Cody Steck, Real Broker, LLC. UtahRealEstate.com
- $950,0005 bd5 ba3.8k sqft9483 N Avanyu Dr, Cedar Hills, UT 84062For SaleMLS ID #2132503, Evette Tovar-Peterson, Ever Home Realty LLC. UtahRealEstate.com
- $939,8007 bd5 ba4.7k sqft3727 S Larkspur Cir, Saratoga Springs, UT 84045For SaleMLS ID #2130606, Courtney Nielsen, KW WESTFIELD. UtahRealEstate.com
- $1,100,0006 bd4 ba3.8k sqft10685 N Jerling Dr, Highland, UT 84003For SaleMLS ID #2151404, Devin Mackay, Century 21 Everest. UtahRealEstate.com
- $619,9004 bd4 ba2.5k sqft4404 N Foxtrail Dr, Lehi, UT 84043For SaleMLS ID #2158159, Cheri Palsson, Equity Real Estate (Advantage). UtahRealEstate.com
- $664,9004 bd3 ba2.9k sqft131 N Revere Ln, Lehi, UT 84043For SaleMLS ID #2162070, Steven Robinson, Berkshire Hathaway HomeServices Elite Real Estate. UtahRealEstate.com
- $994,9004 bd4 ba4.8k sqft14798 S Glacial Peak Dr, Draper, UT 84020For SaleMLS ID #2158790, Christopher Miller, Century 21 Everest. UtahRealEstate.com
- $920,0005 bd3 ba3.4k sqft1376 W Jordan Hills Dr, South Jordan, UT 84095For SaleMLS ID #2164954, Joel Carson, Utah Real Estate PC. UtahRealEstate.com
- $640,0004 bd3 ba3.4k sqft2136 W Northridge Dr, Lehi, UT 84043For SaleMLS ID #2155571, Dan Evans, Summit Realty, Inc.. UtahRealEstate.com
- $725,0006 bd3 ba3.4k sqft699 S Jubilee Dr, Saratoga Springs, UT 84045For SaleMLS ID #2173637, Jennifer Wilcox, Bybee & Co Realty, LLC. UtahRealEstate.com
