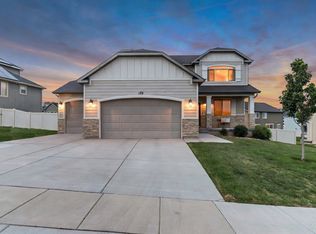
*Price Drop* With airy vaulted ceilings, a backyard for gathering, and a prime location within the desirable Holbrook Farms neighborhood, this versatile 6-bedroom home checks all the boxes. Conveniently located one block from the elementary school, this property features a fully finished mother-in-law apartment with a separate walk-out basement entrance-perfect for multigenerational living, guests, or rental income potential. Enjoy a fully landscaped yard and easy access to one of the area's best parks with open green space, sports fields, playgrounds, and walking trails. Homes with this much flexibility in one of Lehi's most sought-after communities rarely come available.
For sale
Price cut: $10K (7/13)
$729,900
3472 W 2550 N, Lehi, UT 84043
6beds
2,908sqft
:
Get pre-qualified$4,330/mo
Single Family Residence
Built in 2018
9,147 Square Feet Lot
$724,000 Zestimate®
$251/sqft
$27/mo HOA
What's special
Fully finished mother-in-law apartmentFully landscaped yardBackyard for gatheringSeparate walk-out basement entranceAiry vaulted ceilings
- 59 days |
- 1,597 |
- 138 |
Zillow last checked:
Listing updated:
Listed by:
Chase C. Porter 801-717-6151,
RE/MAX Associates
Source: UtahRealEstate.com,MLS#: 2161109
Facts & features
Interior
Bedrooms & bathrooms
- Bedrooms: 6
- Bathrooms: 3
- Full bathrooms: 3
- Main level bedrooms: 3
Primary bedroom
- Level: First
Heating
- Central
Cooling
- Central Air, Ceiling Fan(s)
Appliances
- Included: Portable Dishwasher, Microwave, Disposal, Gas Oven, Gas Range, Free-Standing Range
- Laundry: Electric Dryer Hookup
Features
- In-Law Floorplan, Vaulted Ceiling(s), Smart Thermostat
- Flooring: Carpet, Vinyl
- Doors: Sliding Doors
- Windows: Drapes, Shades, Window Coverings, Double Pane Windows
- Basement: Full,Walk-Out Access,Basement Entrance
- Number of fireplaces: 1
- Fireplace features: Fireplace Equipment, Fireplace Insert, Insert
Interior area
- Total structure area: 2,908
- Total interior livable area: 2,908 sqft
- Finished area above ground: 1,421
- Finished area below ground: 1,412
Property
Parking
- Total spaces: 3
- Parking features: RV Access/Parking
- Attached garage spaces: 3
Accessibility
- Accessibility features: Accessible Doors, Accessible Electrical and Environmental Controls, Ground Level
Features
- Stories: 2
- Entry location: Ground Level
- Exterior features: Lighting
- Fencing: Full
Lot
- Size: 9,147 Square Feet
- Features: Corner Lot, Curb & Gutter, Sprinkler: Auto-Full, Drip Irrigation: Auto-Full
- Topography: Terrain
- Residential vegetation: Landscaping: Full, Mature Trees, Vegetable Garden
Details
- Additional structures: Storage Shed(s)
- Parcel number: 418500743
- Zoning: R-1
- Zoning description: Single-Family
Construction
Type & style
- Home type: SingleFamily
- Architectural style: Rambler/Ranch
- Property subtype: Single Family Residence
Materials
- Asphalt, Stone, Stucco
- Roof: Asphalt
Condition
- Blt./Standing
- New construction: No
- Year built: 2018
Utilities & green energy
- Water: Culinary, Secondary
- Utilities for property: Natural Gas Connected, Electricity Connected, Sewer Connected, Water Connected
Community & HOA
Community
- Security: Fire Alarm
- Subdivision: Holbrook Farms
HOA
- Has HOA: Yes
- Amenities included: Playground, Snow Removal
- HOA fee: $81 quarterly
- HOA name: Holbrook Farms
- HOA phone: 833-301-4538
Location
- Region: Lehi
Financial & listing details
- Price per square foot: $251/sqft
- Tax assessed value: $647,500
- Annual tax amount: $2,977
- Date on market: 5/28/2026
- Listing terms: Cash,Conventional,FHA,VA Loan
- Inclusions: Ceiling Fan, Dishwasher: Portable, Fireplace Equipment, Fireplace Insert, Microwave, Range, Storage Shed(s), Window Coverings, Video Door Bell(s), Smart Thermostat(s)
- Exclusions: Dryer, Freezer, Gas Grill/BBQ, Play Gym, Refrigerator, Swing Set, Washer, Trampoline
- Acres allowed for irrigation: 0
- Electric utility on property: Yes
Estimated market value
$724,000
$688,000 - $760,000
$3,062/mo
Price history
| Date | Event | Price |
|---|---|---|
| 7/13/2026 | Price change | $729,900-1.4%$251/sqft |
Source:  UtahRealEstate.com #2161109 Report a problem UtahRealEstate.com #2161109 Report a problem | ||
| 6/25/2026 | Price change | $739,900-0.9%$254/sqft |
Source: UtahRealEstate.com #2161109 Report a problem | ||
| 5/28/2026 | Listed for sale | $746,900$257/sqft |
Source: UtahRealEstate.com #2161109 Report a problem | ||
Public tax history
| Year | Property taxes | Tax assessment |
|---|---|---|
| 2025 | $2,978 +5.6% | $647,500 +7.8% |
| 2024 | $2,820 +7.5% | $600,900 -1% |
| 2023 | $2,623 -5.5% | $606,800 -2.5% |
| 2022 | $2,775 +14.8% | $622,500 +151% |
| 2021 | $2,418 +6.2% | $248,050 -40.9% |
| 2020 | $2,277 +12.7% | $419,900 +97% |
| 2019 | $2,021 | $213,125 |
Find assessor info on the county website
Monthly payment
Est. payment
Payment breakdown
Explore the cost of this home by adjusting the details. Changes won't be saved.Climate risks
Neighborhood: 84043
Nearby schools
GreatSchools rating
- 4/10Liberty Hills ElementaryGrades: PK-6Distance: 0.2 mi
- 6/10Viewpoint MiddleGrades: 7-9Distance: 3 mi
- 7/10Skyridge High SchoolGrades: 9-12Distance: 3.1 mi
Schools provided by the listing agent
- Elementary: Liberty Hills
- Middle: Viewpoint Middle School
- High: Skyridge
- District: Alpine
Source: UtahRealEstate.com. This data may not be complete. We recommend contacting the local school district to confirm school assignments for this home.
- $699,8003 bd2 ba3.3k sqft2552 N Circle C Way, Lehi, UT 84043Off Market
- $883,8003 bd3 ba2k sqft3494 W 2550 N, Lehi, UT 84043Off Market
- $828,0003 bd2 ba2.3k sqft3471 W 2600 N, Lehi, UT 84043Off Market
- $704,4003 bd3 ba1.5k sqft3493 W 2600 N, Lehi, UT 84043Off Market
- $874,1004 bd3 ba2.4k sqft2534 Circle Way, Lehi, UT 84043Off Market
- $674,4004 bd2 ba1.5k sqft2576 Circle Way, Lehi, UT 84043Off Market
- $809,2003 bd3 ba2k sqft3473 W 2550 N, Lehi, UT 84043Off Market
- $832,0003 bd3 ba2.4k sqft3508 W 2550 N, Lehi, UT 84043Off Market
A local agent can set up tours, give advice and negotiate with sellers.
Similar homes
- $609,9004 bd3 ba3.4k sqft4437 W 2650 N, Lehi, UT 84043For Sale

 MLS ID #2167651, Zach Eastman, Eastman Realty. UtahRealEstate.com
 - $690,0004 bd3 ba3.8k sqft824 W 2750 N, Lehi, UT 84043For Sale
 MLS ID #2166693, Sheri Linn Ramsay, Real Broker, LLC. UtahRealEstate.com
 - $724,9003 bd3 ba3.6k sqft997 N Story Dr #316, Lehi, UT 84043For Sale
 MLS ID #2158304, Charisse Walker, EXP Realty, LLC. UtahRealEstate.com
 - $715,0006 bd4 ba3.4k sqft172 W Stillwater Dr, Saratoga Springs, UT 84045For Sale
 MLS ID #2173291, Cameron Purles, Equity Real Estate (Solid). UtahRealEstate.com
 - $650,0004 bd3 ba3.4k sqft2136 W Northridge Dr, Lehi, UT 84043For SaleMLS ID #2155571, Dan Evans, Summit Realty, Inc.. UtahRealEstate.com
- $770,0005 bd4 ba3.6k sqft506 N Commodore Ln, Saratoga Springs, UT 84045For SaleMLS ID #2166925, Kaylee Burgess, Equity Real Estate (Prosper Group). UtahRealEstate.com
- $725,0005 bd4 ba3.1k sqft1174 W Matthews Way, Riverton, UT 84065For SaleMLS ID #2167035, Gary Cannon, Cannon & Company. UtahRealEstate.com
- $610,0005 bd3 ba3.4k sqft3347 S Red Tailed Crescent Dr, Saratoga Springs, UT 84045For SaleMLS ID #2173613, Jacob Jenkins, Real Broker, LLC. UtahRealEstate.com
- $649,5005 bd4 ba3.2k sqft1166 W Highpass Dr, Saratoga Springs, UT 84045For SaleMLS ID #2155085, Wendy Lawrence, Presidio Real Estate (River Heights). UtahRealEstate.com
- $699,0004 bd3 ba3.3k sqft63 E Blue Heron Dr, Saratoga Springs, UT 84045For SaleMLS ID #2171362, Christian Tevis, Black Diamond Realty. UtahRealEstate.com
- $674,9006 bd4 ba3.8k sqft223 W Wildwood Dr, Saratoga Springs, UT 84045For SaleMLS ID #2161389, Joe Pierson, Real Broker, LLC. UtahRealEstate.com
- $779,0005 bd4 ba3.8k sqft768 W Star Spangled Dr, Bluffdale, UT 84065For SaleEXIT Realty broker feed
- $850,0005 bd4 ba3.7k sqft1904 E Janie Cir, Saratoga Springs, UT 84045For SaleMLS ID #2170391, Tyler Monteath, The Monteath Group Real Estate. UtahRealEstate.com
- $779,0005 bd4 ba3.8k sqft768 W Star Spangled Dr S, Riverton, UT 84065For SaleMLS ID #2164270, Shauna Quick, EXIT Realty Success. UtahRealEstate.com
- $675,0004 bd4 ba3.2k sqft15388 S Gooding Ln, Bluffdale, UT 84065For SaleMLS ID #2167726, Paige Steckling, Real Broker, LLC. UtahRealEstate.com
- $800,0006 bd5 ba4.2k sqft4602 N Kings Peak Way, Eagle Mountain, UT 84005For SaleMLS ID #2174150, Daycee K Zillig, Bybee & Co Realty, LLC. UtahRealEstate.com
- $619,9006 bd4 ba3.4k sqft3781 E Pinehurst Dr, Eagle Mountain, UT 84005For SaleMLS ID #2170002, Courtney Nielsen, KW WESTFIELD. UtahRealEstate.com
- $625,0006 bd4 ba3.2k sqft1596 W Quailhill Rd, Saratoga Springs, UT 84045For SaleMLS ID #2146123, Gina Brown, EXP Realty, LLC. UtahRealEstate.com
- $720,0005 bd4 ba3.3k sqft6732 W Desert Mesa Dr, Herriman, UT 84096For SaleMLS ID #2165432, Leonardo Calquin, EXP Realty, LLC. UtahRealEstate.com
- $729,9004 bd4 ba3.2k sqft3695 W Desert Meadow Way, South Jordan, UT 84009For SaleMLS ID #2168977, Tony Knowlton, Equity Real Estate (Advantage). UtahRealEstate.com
