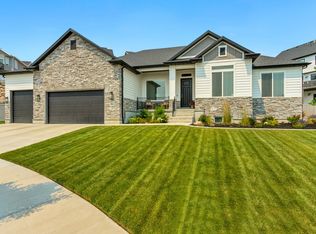
Welcome to this stunning 4 bedroom, 2.5 home complete with custom plantation shutters throughout. Designed for modern main floor living, this home offers a spacious primary suite, laundry room, and dedicated front office all conveniently located on the main level. The beautifully appointed kitchen features a large granite island with seating for three, maple cabinetry with black hardware, subway tile backsplash, stainless steel appliances, and a custom expanded pantry. The adjacent dining area is filled with natural light and enhanced by stylish modern lighting. The open concept living space showcases luxury vinyl plank flooring, and a cozy gas fireplace. The spacious primary suite includes a private bath with dual vanities, garden tub, Euro glass tiled shower, and a large walk-in closet. The main floor laundry room offers additional custom cabinetry extending to the ceiling for exceptional storage. Upstairs, you'll find a versatile loft area, three additional bedrooms, and a full bath with double sinks and upgraded lighting. The unfinished basement offers 1,606 sq ft of future potential with room for additional bedrooms, a recreation room, and plumbing already in place for a full bathroom. Situated on a fully fenced .10 acre lot with curbing and an extended patio, this property also includes a two car garage featuring painted walls, epoxy flooring, and an electric vehicle charging outlet. Two adjacent guest parking spaces provide added convenience. Enjoy maintenance free living with HOA covered lawn care including mowing, edging, weeding, and sprinklers. Located near the neighborhood playground and within walking distance to the Ivory Ridge Park and splash pad. Conveniently located minutes from shopping, dining, I 15 access, and the Thanksgiving Point Tech Corridor. Owner/Agent.
For sale
Price cut: $5K (7/31)
$685,000
824 W 2750 N, Lehi, UT 84043
4beds
3,898sqft
:
Get pre-qualified$4,156/mo
Single Family Residence
Built in 2018
4,356 Square Feet Lot
$680,300 Zestimate®
$176/sqft
$118/mo HOA
What's special
Extended patioLuxury vinyl plank flooringCustom plantation shutters throughoutSubway tile backsplashBeautifully appointed kitchenEuro glass tiled showerStainless steel appliances
- 29 days |
- 468 |
- 36 |
Zillow last checked:
Listing updated:
Listed by:
Sheri Linn Ramsay 801-361-0113,
Real Broker, LLC
Source: UtahRealEstate.com,MLS#: 2166693
Facts & features
Interior
Bedrooms & bathrooms
- Bedrooms: 4
- Bathrooms: 3
- Full bathrooms: 2
- 1/2 bathrooms: 1
- Partial bathrooms: 1
- Main level bedrooms: 1
Rooms
- Room types: Master Bathroom, Den/Office, Great Room
Primary bedroom
- Level: First
Heating
- Forced Air, Central, >= 95% efficiency
Cooling
- Central Air
Appliances
- Included: Dryer, Microwave, Refrigerator, Washer, Disposal, Gas Oven, Gas Range
- Laundry: Electric Dryer Hookup, Gas Dryer Hookup
Features
- Separate Bath/Shower, Walk-In Closet(s), Granite Counters
- Flooring: Carpet, Tile
- Doors: French Doors, Sliding Doors
- Windows: Plantation Shutters, Window Coverings, Double Pane Windows
- Basement: Full
- Number of fireplaces: 1
- Fireplace features: Gas Log
Interior area
- Total structure area: 3,898
- Total interior livable area: 3,898 sqft
- Finished area above ground: 2,292
Video & virtual tour
Property
Parking
- Total spaces: 4
- Parking features: Garage - Attached
- Attached garage spaces: 2
- Uncovered spaces: 2
Accessibility
- Accessibility features: Single Level Living
Features
- Levels: Two
- Stories: 3
- Patio & porch: Porch, Open Porch
- Fencing: Full
- Has view: Yes
- View description: Mountain(s)
Lot
- Size: 4,356 Square Feet
- Features: Curb & Gutter, Sprinkler: Auto-Full
- Topography: Terrain
- Residential vegetation: Landscaping: Full
Details
- Parcel number: 498780436
- Zoning: R1
- Zoning description: Single-Family
Construction
Type & style
- Home type: SingleFamily
- Property subtype: Single Family Residence
Materials
- Brick, Stucco, Cement Siding
- Roof: Asphalt
Condition
- Blt./Standing
- New construction: No
- Year built: 2018
Utilities & green energy
- Sewer: Public Sewer, Sewer: Public
- Water: Culinary, Irrigation: Pressure
- Utilities for property: Natural Gas Connected, Electricity Connected, Sewer Connected, Water Connected
Community & HOA
Community
- Features: Sidewalks
- Subdivision: Parkside
HOA
- Has HOA: Yes
- Amenities included: Biking Trails, Maintenance, Picnic Area, Playground, Snow Removal
- Services included: Maintenance Grounds
- HOA fee: $118 monthly
- HOA name: K+R Prop Mgmt
- HOA phone: 801-610-9440
Location
- Region: Lehi
Financial & listing details
- Price per square foot: $176/sqft
- Tax assessed value: $647,000
- Annual tax amount: $2,729
- Date on market: 6/18/2026
- Listing terms: Cash,Conventional,1031 Exchange,FHA,VA Loan
- Inclusions: Dryer, Microwave, Refrigerator, Washer, Window Coverings
- Acres allowed for irrigation: 0
- Electric utility on property: Yes
- Road surface type: Paved
Estimated market value
$680,300
$646,000 - $714,000
$3,530/mo
Price history
| Date | Event | Price |
|---|---|---|
| 7/31/2026 | Price change | $685,000-0.7%$176/sqft |
Source:  UtahRealEstate.com #2166693 Report a problem UtahRealEstate.com #2166693 Report a problem | ||
| 7/17/2026 | Price change | $690,000-0.7%$177/sqft |
Source: UtahRealEstate.com #2166693 Report a problem | ||
| 7/6/2026 | Listed for sale | $695,000$178/sqft |
Source: UtahRealEstate.com #2166693 Report a problem | ||
| 10/7/2022 | Listing removed | $695,000$178/sqft |
Source: UtahRealEstate.com #1844442 Report a problem | ||
| 10/1/2022 | Pending sale | $695,000$178/sqft |
Source: UtahRealEstate.com #1844442 Report a problem | ||
| 9/30/2022 | Listed for sale | $695,000$178/sqft |
Source: UtahRealEstate.com #1844442 Report a problem | ||
| 9/29/2022 | Listing removed | $695,000$178/sqft |
Source: UtahRealEstate.com #1842597 Report a problem | ||
| 9/21/2022 | Listed for sale | $695,000$178/sqft |
Source: UtahRealEstate.com #1842597 Report a problem | ||
Public tax history
| Year | Property taxes | Tax assessment |
|---|---|---|
| 2025 | $2,980 +9.2% | $647,000 +11.4% |
| 2024 | $2,730 +5.7% | $580,800 -2.7% |
| 2023 | $2,583 +5.9% | $596,700 +9.2% |
| 2022 | $2,440 +11.5% | $546,500 +143.8% |
| 2021 | $2,189 +6.1% | $224,180 -41% |
| 2020 | $2,064 +11.2% | $379,900 +94.4% |
| 2019 | $1,857 | $195,415 |
Find assessor info on the county website
Monthly payment
Est. payment
Payment breakdown
Explore the cost of this home by adjusting the details. Changes won't be saved.Climate risks
Neighborhood: 84043
Nearby schools
GreatSchools rating
- 8/10Fox Hollow SchoolGrades: PK-6Distance: 0.7 mi
- 6/10Viewpoint MiddleGrades: 7-9Distance: 1.1 mi
- 7/10Skyridge High SchoolGrades: 9-12Distance: 0.9 mi
Schools provided by the listing agent
- Elementary: Eaglecrest
- Middle: Viewpoint Middle School
- High: Skyridge
- District: Alpine
Source: UtahRealEstate.com. This data may not be complete. We recommend contacting the local school district to confirm school assignments for this home.
- $597,8003 bd2 ba2.5k sqft836 W 2750 N, Lehi, UT 84043Off Market
- $626,8004 bd2 ba2.2k sqft807 W 2750 N, Lehi, UT 84043Off Market
- $703,5004 bd3 ba3.8k sqft807 2750, Lehi, UT 84043Off Market
- $577,7004 bd4 ba2.6k sqft841 W 2750 N, Lehi, UT 84043Off Market

- $504,0003 bd2 ba1.5k sqft848 W 2750 N, Lehi, UT 84043Off Market
- $536,6003 bd2 ba1.6k sqft812 W 2750 N, Lehi, UT 84043Off Market
- $561,9003 bd2 ba2k sqft835 W 2800 N, Lehi, UT 84043Off Market
- $600,2004 bd4 ba2.5k sqft805 W 2750 N, Lehi, UT 84043Off Market
A local agent can set up tours, give advice and negotiate with sellers.
Similar homes
- $609,9004 bd3 ba3.4k sqft4437 W 2650 N, Lehi, UT 84043For Sale

 MLS ID #2167651, Zach Eastman, Eastman Realty. UtahRealEstate.com
 - $685,0005 bd4 ba3.5k sqft14885 S McKenna Rd Unit 318, Bluffdale, UT 84065For Sale
 MLS ID #2175733, Jeron DuPaix, Ivie Avenue Real Estate, LLC. UtahRealEstate.com
 - $999,0006 bd4 ba4.3k sqft3958 N Morning Burst Ln, Lehi, UT 84043For Sale
 MLS ID #2167687, Andrew Kent, Rooted and Co LLC. UtahRealEstate.com
 - $714,9003 bd3 ba3.6k sqft997 N Story Dr #316, Lehi, UT 84043For Sale
 MLS ID #2158304, Charisse Walker, EXP Realty, LLC. UtahRealEstate.com
 - $625,0004 bd4 ba3k sqft2402 N Sunmore Way, Lehi, UT 84043For SaleMLS ID #2166149, Michael Wolters, KW Utah Realtors Keller Williams (Brickyard). UtahRealEstate.com
- $699,0004 bd3 ba3.3k sqft63 E Blue Heron Dr, Saratoga Springs, UT 84045For SaleMLS ID #2171362, Christian Tevis, Black Diamond Realty. UtahRealEstate.com
- $615,0004 bd3 ba2.6k sqft1417 W 300 N, Pleasant Grove, UT 84062For SaleMLS ID #2176507, Paris Lee, Real Broker, LLC. UtahRealEstate.com
- $675,0004 bd4 ba3.2k sqft15388 S Gooding Ln, Bluffdale, UT 84065For SaleMLS ID #2167726, Paige Steckling, Real Broker, LLC. UtahRealEstate.com
- $699,9506 bd4 ba3.4k sqft172 W Stillwater Dr, Saratoga Springs, UT 84045For SaleMLS ID #2173291, Cameron Purles, Equity Real Estate (Solid). UtahRealEstate.com
- $664,9006 bd4 ba3.8k sqft223 W Wildwood Dr, Saratoga Springs, UT 84045For SaleMLS ID #2161389, Joe Pierson, Real Broker, LLC. UtahRealEstate.com
- $750,0007 bd4 ba4k sqft9048 N Clubhouse Ln, Eagle Mountain, UT 84005For SaleMLS ID #2175200, Fernando Villalobos-Cubas, R and R Realty LLC. UtahRealEstate.com
- $650,0004 bd3 ba3.2k sqft4128 E Sun Crest Dr, Eagle Mountain, UT 84005For SaleMLS ID #2162983, Jill Davisson-Mathews, Selling Salt Lake. UtahRealEstate.com
- $760,0005 bd4 ba3.6k sqft506 N Commodore Ln, Saratoga Springs, UT 84045For SaleMLS ID #2166925, Kaylee Burgess, Equity Real Estate (Prosper Group). UtahRealEstate.com
- $649,5005 bd4 ba3.2k sqft1166 W Highpass Dr, Saratoga Springs, UT 84045For SaleMLS ID #2155085, Wendy Lawrence, Presidio Real Estate (River Heights). UtahRealEstate.com
- $659,9003 bd3 ba3.2k sqft10039 N Dahlia Ln #32, Pleasant Grove, UT 84062For SaleMLS ID #2165586, Jonathan Day, Homie. UtahRealEstate.com
- $699,9994 bd4 ba2.8k sqft862 W 1080 S, American Fork, UT 84003For SaleMLS ID #2169232, Susy Clyde, KW WESTFIELD. UtahRealEstate.com
- $735,0005 bd4 ba3.8k sqft304 W Stillwater Dr S, Saratoga Springs, UT 84045For SaleMLS ID #2171525, Taylor Young, Lakeside Real Estate LC. UtahRealEstate.com
- $625,0004 bd3 ba3.6k sqft586 N Hill View Dr, Saratoga Springs, UT 84045For SaleMLS ID #2148655, Luana Tupou, Equity Real Estate (South Valley). UtahRealEstate.com
- $799,9995 bd3 ba4.5k sqft3429 E Wheat Field Ln, Eagle Mountain, UT 84005For SaleMLS ID #26-274615, Dallas Curtis, Real Estate Essentials (St Geo. WCBR
- $689,0004 bd3 ba3.7k sqft6694 W Wind Rose Dr, Herriman, UT 84096For SaleMLS ID #2168379, JARED HANSEN, KW South Valley Keller Williams. UtahRealEstate.com
