Seller is offering up to $16,000 toward a buyer's temporary 2-1 interest rate buydown. Built in 2024 and nearly new, this Oslo Scandinavian floor plan offers 3,072 sq ft, 4 bedrooms, and 3.5 bathrooms in Holbrook Farms. Upgrades include motorized zebra blinds. The open kitchen features quartz countertops, a tile backsplash, and stainless steel gas appliances, and opens to the main living and dining areas for easy entertaining. Large windows bring in natural light throughout. The primary suite includes an ensuite bath with a walk in shower and dual vanities, plus a large walk-in closet. Three additional bedrooms, a den, and a formal living room offer flexible space for guests, a home office, or hobbies. A 2-car garage, energy-efficient construction, and HOA-maintained landscaping make for low-maintenance living. Holbrook Farms offers walking trails, parks, and well-kept common areas, with quick access to Silicon Slopes, I-15, shopping, dining, and schools. Buydown is subject to lender approval and loan program guidelines. Square footage figures are provided as a courtesy estimate only and were obtained from county records. Buyer is advised to obtain an independent measurement.
Accepting backups
Price cut: $10K (9/10)
$589,900
2402 N Sunmore Way, Lehi, UT 84043
4beds
3,072sqft
Single Family Residence
Built in 2024
3,920 Square Feet Lot
$585,400 Zestimate®
$192/sqft
$195/mo HOA
What's special
Motorized zebra blindsOpen kitchenTile backsplashStainless steel gas appliancesPrimary suiteQuartz countertopsLarge walk-in closet
- 128 days
- 316
- 46
Zillow last checked:
Listing updated:
Listed by:
Michael Wolters 801-326-8800,
KW Utah Realtors Keller Williams (Brickyard)
Source: UtahRealEstate.com,MLS#: 2166149
Facts & features
Interior
Bedrooms & bathrooms
- Bedrooms: 4
- Bathrooms: 4
- Full bathrooms: 3
- 1/2 bathrooms: 1
- Partial bathrooms: 1
Rooms
- Room types: Master Bathroom, Den/Office, Updated Kitchen
Primary bedroom
- Level: Second
Heating
- Forced Air, Central, >= 95% efficiency
Cooling
- Central Air, Ceiling Fan(s)
Appliances
- Included: Microwave, Disposal, Gas Oven, Gas Range
Features
- Separate Bath/Shower, Walk-In Closet(s), Vaulted Ceiling(s), Smart Thermostat
- Flooring: Carpet, Laminate, Tile
- Windows: Blinds, Window Coverings, Double Pane Windows
- Basement: Full
- Has fireplace: No
Interior area
- Total structure area: 3,072
- Total interior livable area: 3,072 sqft
- Finished area above ground: 2,036
Video & virtual tour
Property
Parking
- Total spaces: 2
- Parking features: Garage - Attached
- Attached garage spaces: 2
Features
- Levels: Two
- Stories: 3
- Patio & porch: Porch, Open Porch
- Pool features: Association
Lot
- Size: 3,920 Square Feet
- Features: Curb & Gutter, Sprinkler: Auto-Full
- Residential vegetation: Landscaping: Full
Details
- Parcel number: 680523304
- Zoning description: Single-Family
- Other equipment: Satellite Equipment
Construction
Type & style
- Home type: SingleFamily
- Property subtype: Single Family Residence
Materials
- Stone, Stucco, Other
- Roof: Asphalt
Condition
- Blt./Standing
- New construction: No
- Year built: 2024
Details
- Warranty included: Yes
Utilities & green energy
- Sewer: Public Sewer, Sewer: Public
- Water: Culinary
- Utilities for property: Natural Gas Connected, Electricity Connected, Sewer Connected, Water Connected
Community & HOA
Community
- Features: Clubhouse, Sidewalks
- Security: Video Door Bell(s), Video Camera(s)
- Subdivision: Holbrook Scandia Ctg 3304
HOA
- Has HOA: Yes
- Amenities included: Clubhouse, Fire Pit, Picnic Area, Playground, Pool, Snow Removal
- HOA fee: $585 quarterly
Location
- Region: Lehi
Financial & listing details
- Price per square foot: $192/sqft
- Tax assessed value: $571,600
- Annual tax amount: $2,628
- Date on market: 6/18/2026
- Listing terms: Cash,Conventional,FHA,VA Loan
- Inclusions: Ceiling Fan, Microwave, Satellite Equipment, Window Coverings
- Exclusions: Dryer, Refrigerator, Washer, Video Door Bell(s), Video Camera(s)
- Acres allowed for irrigation: 0
- Electric utility on property: Yes
- Road surface type: Paved
Estimated market value
$585,400
$556,000 - $615,000
$2,728/mo
Price history
| Date | Event | Price |
|---|---|---|
| 9/10/2026 | Price change | $589,900-1.7%$192/sqft |
Source:  UtahRealEstate.com #2166149 Report a problem UtahRealEstate.com #2166149 Report a problem | ||
| 8/25/2026 | Price change | $599,900-1.6%$195/sqft |
Source: UtahRealEstate.com #2166149 Report a problem | ||
| 8/19/2026 | Price change | $609,900-1.5%$199/sqft |
Source: UtahRealEstate.com #2166149 Report a problem | ||
| 8/13/2026 | Price change | $619,000-1%$201/sqft |
Source: UtahRealEstate.com #2166149 Report a problem | ||
| 7/16/2026 | Price change | $625,000-2.3%$203/sqft |
Source: UtahRealEstate.com #2166149 Report a problem | ||
| 7/8/2026 | Price change | $639,999-1.5%$208/sqft |
Source: UtahRealEstate.com #2166149 Report a problem | ||
| 6/18/2026 | Listed for sale | $650,000+5.3%$212/sqft |
Source: UtahRealEstate.com #2166149 Report a problem | ||
| 8/5/2024 | Pending sale | $617,000$201/sqft |
Source: UtahRealEstate.com #2008000 Report a problem | ||
| 7/22/2024 | Listed for sale | $617,000$201/sqft |
Source: UtahRealEstate.com #2008000 Report a problem | ||
| 7/3/2024 | Pending sale | $617,000$201/sqft |
Source: UtahRealEstate.com #2008000 Report a problem | ||
| 6/27/2024 | Listed for sale | $617,000$201/sqft |
Source: UtahRealEstate.com #2008000 Report a problem | ||
Public tax history
| Year | Property taxes | Tax assessment |
|---|---|---|
| 2025 | $2,629 +24.7% | $571,600 +131.3% |
| 2024 | $2,109 +11.8% | $247,100 +3% |
| 2023 | $1,885 | $239,900 |
Find assessor info on the county website
Monthly payment
Est. payment
Payment breakdown
Explore the cost of this home by adjusting the details. Changes won't be saved.Climate risks
Neighborhood: 84043
Nearby schools
Schools provided by the listing agent
- Elementary: Liberty Hills
- Middle: Viewpoint Middle School
- High: Skyridge
- District: Alpine
Source: UtahRealEstate.com. This data may not be complete. We recommend contacting the local school district to confirm school assignments for this home.

Similar homes
- $638,0004 bd3 ba2.6k sqft3112 N Park Cottage Way, Lehi, UT 84043For Sale

 MLS ID #2189964, Sara Hiatt, KW South Valley Keller Williams. UtahRealEstate.com
 - $629,9003 bd4 ba3k sqft3123 N 325 E, Lehi, UT 84043For Sale
 MLS ID #2183505, David E Essuman, HAVOYA REAL ESTATE, LLC. UtahRealEstate.com
 - $600,0004 bd3 ba3.3k sqft73 N Lexington Way, Saratoga Springs, UT 84045For Sale
 MLS ID #2188851, Justin Hurd, KW South Valley Keller Williams. UtahRealEstate.com
 - $639,9003 bd3 ba2.6k sqft3109 N 325 W, Lehi, UT 84043For Sale
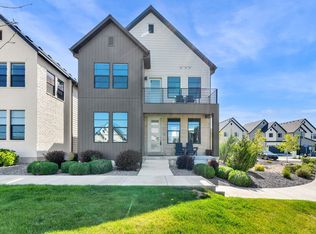 MLS ID #2175968, Cassie A. Belnap, Presidio Real Estate. UtahRealEstate.com
 - $449,9003 bd4 ba2.2k sqft4193 W 2010 N, Lehi, UT 84043For SaleMLS ID #2183441, Morgan Eads, Equity Real Estate (NRE). UtahRealEstate.com
- $499,9993 bd4 ba2.2k sqft3904 W Canyon Falls Dr, Lehi, UT 84043For SaleMLS ID #2179706, Brandon L Newell, KW South Valley Keller Williams. UtahRealEstate.com
- $479,9003 bd4 ba2k sqft3336 W Prairie Grass Dr N, Lehi, UT 84043For SaleMLS ID #2183828, Cody J Berg, Real Estate with Roger a Professional Limited Liability Company. UtahRealEstate.com
- $474,9003 bd3 ba2.3k sqft3723 W Big Horn Dr #399, Lehi, UT 84043For SaleMLS ID #2181987, Guilherme R. Stelzer, Coldwell Banker Realty (Provo-Orem-Sundance). UtahRealEstate.com
- $619,9004 bd3 ba3.8k sqft4261 E Center Point St N, Eagle Mountain, UT 84005For SaleMLS ID #2166916, Ashton Tinney, KW WESTFIELD. UtahRealEstate.com
- $399,9994 bd4 ba2k sqft3753 N Prairie Grass Dr, Lehi, UT 84043For SaleMLS ID #2181880, Stacey A Thompson, Summit Realty, Inc.. UtahRealEstate.com
- $798,0005 bd4 ba3.8k sqft3149 N Park Cottage Way, Lehi, UT 84043For SaleMLS ID #2178703, Jason West, Century 21 Everest. UtahRealEstate.com
- $699,9004 bd3 ba3.4k sqft16234 S Coupler Ln, Bluffdale, UT 84065For SaleMLS ID #2177232, Whitney Holt, Edge Realty. UtahRealEstate.com
- $558,8883 bd2 ba2.9k sqft617 N Bennedict Dr, Saratoga Springs, UT 84045For SaleMLS ID #2188634, Lisa Tuul Zorigt, SURV REAL ESTATE INC. UtahRealEstate.com
- $700,0006 bd3 ba3.1k sqft7401 N Pawnee Rd #307, Eagle Mountain, UT 84005For SaleMLS ID #2191918, Michael McPhie, Equity Real Estate (Advantage). UtahRealEstate.com
- $659,9003 bd2 ba2.9k sqft63 W Adams Cv, Saratoga Springs, UT 84045For SaleMLS ID #2179069, Whitney Holt, Edge Realty. UtahRealEstate.com
- $605,0004 bd3 ba2.4k sqft1442 W 220 N, Pleasant Grove, UT 84062For SaleMLS ID #2162377, Breanna Rayner, Equity Real Estate (NRE). UtahRealEstate.com
- $635,9003 bd3 ba3.2k sqft10039 N Dahlia Ln #32, Pleasant Grove, UT 84062For SaleMLS ID #2165586, Jonathan Day, Homie. UtahRealEstate.com
- $559,9004 bd4 ba2.8k sqft1577 E Cardinal Dr, Eagle Mountain, UT 84005For SaleMLS ID #2180894, Bibiana Ruiz Trinidad, KW WESTFIELD. UtahRealEstate.com
- $499,9003 bd3 ba2.2k sqft192 E Brushy Canyon St, Saratoga Springs, UT 84045For SaleMLS ID #2167477, Spencer Wilson, Equity Summit Group PC. UtahRealEstate.com
- $644,9004 bd3 ba3.3k sqft3317 S Wild Oak Rd, Saratoga Springs, UT 84045For SaleMLS ID #2177420, Brock Neilson, Presidio Real Estate. UtahRealEstate.com
