Built in 2021, this immaculate 3 bed, 2.5 bath Cedar Hills home perfectly blends custom high-end finishes with a world-class mountain location. This property offers stunning panoramic views of American Fork Canyon from the front yard and upstairs windows and has a true mountain-side feel. The home is 5 minutes from the canyon entrance with access to hikes, fishing, camping, and the scenic Alpine Loop Road and Tibble Fork Reservoir. The home has many custom features- quartz countertops throughout, custom cabinetry, two-tone paint, unique lighting features, and high-end plantation shutters throughout the home. There is a large open concept great room with a fireplace and mantle as the centerpiece. The primary bedroom is conveniently located on the main floor. The backyard features a peaceful covered outdoor living space looking out to fully installed landscaping and premium turf. Behind the home is aneighborhood playground that extends the outdoor space. The home is walking distance to the highly sought after Lone Peak High School and Cedar Ridge Elementary. Walkable recreation is steps away with easy access to the Murdock Canal Trail, multiple golf courses,scenic paved trails, and Cedar Hill's network of 9 public parks. This property offers the perfect blend of outdoor access, peaceful living and a desirable family-friendly community. Schedule a showing today! Square footage figures are provided as a courtesy estimate only and were obtained from county records. Buyer is advised to obtain an independent measurement.
For sale
Price cut: $5K (8/10)
$654,900
10039 N Dahlia Ln #32, Pleasant Grove, UT 84062
3beds
3,248sqft
:
Get pre-qualified$3,920/mo
Single Family Residence
Built in 2021
3,920 Square Feet Lot
$653,300 Zestimate®
$202/sqft
$60/mo HOA
What's special
Two-tone paintCustom cabinetryUnique lighting featuresQuartz countertops throughout
- 57 days |
- 347 |
- 20 |
Zillow last checked:
Listing updated:
Listed by:
Jonathan Day 520-940-0583,
Homie
Source: UtahRealEstate.com,MLS#: 2165586
Facts & features
Interior
Bedrooms & bathrooms
- Bedrooms: 3
- Bathrooms: 3
- Full bathrooms: 2
- 1/2 bathrooms: 1
- Partial bathrooms: 1
- Main level bedrooms: 1
Rooms
- Room types: Master Bathroom
Primary bedroom
- Level: First
Heating
- Central, Gas Stove, >= 95% efficiency
Cooling
- Central Air, Seer 16 or higher
Appliances
- Included: Microwave, Refrigerator, Disposal
- Laundry: Electric Dryer Hookup
Features
- Separate Bath/Shower, Walk-In Closet(s), Low VOC Finishes
- Flooring: Carpet, Tile, Vinyl
- Windows: Plantation Shutters, Shades, Double Pane Windows
- Basement: Daylight,Full
- Has fireplace: No
Interior area
- Total structure area: 3,248
- Total interior livable area: 3,248 sqft
- Finished area above ground: 1,995
Property
Parking
- Total spaces: 2
- Parking features: Garage - Attached
- Attached garage spaces: 2
Features
- Levels: Two
- Stories: 3
- Patio & porch: Covered, Covered Patio
- Fencing: Partial
- Frontage length: 40
Lot
- Size: 3,920 Square Feet
- Dimensions: 40.0 x 90.0 x 40.0
- Features: Curb & Gutter, Sprinkler: Auto-Part, Drip Irrigation: Auto-Part, Private
- Topography: Terrain
- Residential vegetation: Landscaping: Full
Details
- Parcel number: 656030032
- Zoning: R-1
- Zoning description: Single-Family
Construction
Type & style
- Home type: SingleFamily
- Property subtype: Single Family Residence
Materials
- Stone, Stucco, Cement Siding
- Roof: Asphalt
Condition
- Blt./Standing
- New construction: No
- Year built: 2021
- Major remodel year: 2021
Details
- Warranty included: Yes
Utilities & green energy
- Water: Culinary
- Utilities for property: Natural Gas Connected, Electricity Connected, Sewer Connected, Water Connected
Green energy
- Green verification: Built Green, ENERGY STAR Certified Homes, Home Energy Score
Community & HOA
Community
- Features: Sidewalks
- Subdivision: Cedar Canyon
HOA
- Has HOA: Yes
- Amenities included: Picnic Area, Playground
- HOA fee: $60 monthly
- HOA name: Cedar Canyon
- HOA phone: 801-262-3900
Location
- Region: Pleasant Grove
Financial & listing details
- Price per square foot: $202/sqft
- Annual tax amount: $3,279
- Date on market: 6/11/2026
- Listing terms: Cash,Conventional,FHA,VA Loan
- Inclusions: Microwave, Range, Refrigerator
- Exclusions: Dryer, Washer
- Acres allowed for irrigation: 0
- Electric utility on property: Yes
- Road surface type: Paved
Estimated market value
$653,300
$621,000 - $686,000
$2,948/mo
Price history
| Date | Event | Price |
|---|---|---|
| 8/10/2026 | Price change | $654,900-0.8%$202/sqft |
Source:  UtahRealEstate.com #2165586 Report a problem UtahRealEstate.com #2165586 Report a problem | ||
| 8/5/2026 | Price change | $659,900-0.8%$203/sqft |
Source: UtahRealEstate.com #2165586 Report a problem | ||
| 7/17/2026 | Price change | $664,900-0.7%$205/sqft |
Source: UtahRealEstate.com #2165586 Report a problem | ||
| 6/16/2026 | Price change | $669,900-1.5%$206/sqft |
Source: UtahRealEstate.com #2165586 Report a problem | ||
| 8/18/2022 | Pending sale | $679,900$209/sqft |
Source: UtahRealEstate.com #1834776 Report a problem | ||
| 8/11/2022 | Listed for sale | $679,900+21.9%$209/sqft |
Source: UtahRealEstate.com #1834776 Report a problem | ||
| 5/16/2022 | Listing removed | -- |
Source: UtahRealEstate.com #1786938 Report a problem | ||
| 1/13/2022 | Pending sale | $557,937$172/sqft |
Source: UtahRealEstate.com #1786938 Report a problem | ||
Public tax history
Tax history is unavailable.
Monthly payment
Est. payment
Payment breakdown
Explore the cost of this home by adjusting the details. Changes won't be saved.Climate risks
Neighborhood: 84062
Nearby schools
GreatSchools rating
- 8/10Cedar Ridge SchoolGrades: PK-6Distance: 0.2 mi
- 8/10Mountain Ridge Jr High SchoolGrades: 7-9Distance: 1.1 mi
- 7/10Lone Peak High SchoolGrades: 10-12Distance: 0.3 mi
Schools provided by the listing agent
- Elementary: Deerfield
- Middle: Mt Ridge
- High: Lone Peak
- District: Alpine
Source: UtahRealEstate.com. This data may not be complete. We recommend contacting the local school district to confirm school assignments for this home.
- $714,7003 bd2 ba2k sqft10039 N Dahlia Ln, Cedar Hills, UT 84062Off Market
- $634,2003 bd2 ba2.8k sqft10035 N Dahlia Ln, Cedar Hills, UT 84062Off Market
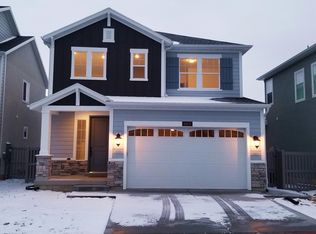
- $607,9003 bd2 ba1.9k sqft10047 N Dahlia Ln, Cedar Hills, UT 84062Off Market
- $573,8003 bd2 ba2k sqft10029 N Dahlia Ln, Cedar Hills, UT 84062Off Market
- $610,9003 bd2 ba2k sqft10049 N Dahlia Ln, Cedar Hills, UT 84062Off Market
- $593,5003 bd2 ba2k sqft10034 N Marigold Ln, Cedar Hills, UT 84062Off Market
- $682,1004 bd2 ba2.8k sqft10046 N Marigold Ln, Cedar Hills, UT 84062Off Market
- $679,6004 bd2 ba2.8k sqft10046 N Marigold Ln, Pleasant Grove, UT 84062Off Market
A local agent can set up tours, give advice and negotiate with sellers.
Similar homes
- $615,0004 bd3 ba2.6k sqft1417 W 300 N, Pleasant Grove, UT 84062For Sale

 MLS ID #2176507, Paris Lee, Real Broker, LLC. UtahRealEstate.com
 - $615,9004 bd3 ba2.4k sqft1442 W 220 N, Pleasant Grove, UT 84062For Sale
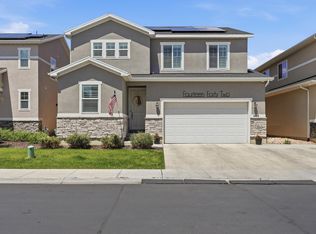 MLS ID #2162377, Breanna Rayner, Equity Real Estate (NRE). UtahRealEstate.com
 - $657,0004 bd4 ba2.5k sqft4882 W Coulter Ct, Highland, UT 84003For Sale
 MLS ID #2157997, Joshua Sterling, RE/MAX Associates. UtahRealEstate.com
 - $625,0003 bd3 ba2.7k sqft2413 N Gotland Way W, Lehi, UT 84048For Sale
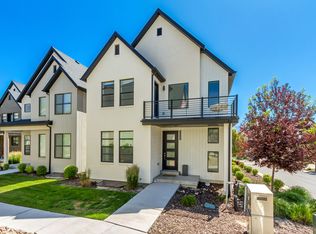 MLS ID #2166480, John Woodley, Woodley Real Estate. UtahRealEstate.com
 - $675,0004 bd3 ba3.8k sqft824 W 2750 N, Lehi, UT 84043For SaleMLS ID #2166693, Sheri Linn Ramsay, Real Broker, LLC. UtahRealEstate.com
- $524,9003 bd3 ba2.7k sqft10027 N Featherstone Dr, Highland, UT 84003For SaleMLS ID #2170251, Robin Brown, Utah Key Real Estate, LLC (Woodhaven Branch). UtahRealEstate.com
- $659,9004 bd3 ba3.3k sqft3317 S Wild Oak Rd, Saratoga Springs, UT 84045For SaleMLS ID #2177420, Brock Neilson, Presidio Real Estate. UtahRealEstate.com
- $639,9004 bd3 ba3.1k sqft11539 S Pebble Pond Rd W #246, South Jordan, UT 84009For SaleMLS ID #2177715, Ryan Ogden, Realtypath LLC (Executives). UtahRealEstate.com
- $685,0005 bd4 ba3.5k sqft14885 S McKenna Rd Unit 318, Bluffdale, UT 84065For SaleMLS ID #2175733, Jeron DuPaix, Ivie Avenue Real Estate, LLC. UtahRealEstate.com
- $600,0004 bd4 ba3.2k sqft5361 W Dolomite Dr, Highland, UT 84003For SaleMLS ID #2159854, Scott Miller, EXIT Realty Success. UtahRealEstate.com
- $599,9004 bd3 ba3.4k sqft4437 W 2650 N, Lehi, UT 84043For SaleMLS ID #2167651, Zach Eastman, Eastman Realty. UtahRealEstate.com
- $694,9994 bd4 ba2.8k sqft862 W 1080 S, American Fork, UT 84003For SaleMLS ID #2169232, Susy Clyde, KW WESTFIELD. UtahRealEstate.com
- $585,0003 bd3 ba3k sqft4402 W Bergen Ln, Lehi, UT 84043For SaleMLS ID #2149628, Sydney Davis, Mansell Real Estate Inc. UtahRealEstate.com
- $650,0004 bd3 ba3.2k sqft4128 E Sun Crest Dr, Eagle Mountain, UT 84005For SaleMLS ID #2162983, Jill Davisson-Mathews, Selling Salt Lake. UtahRealEstate.com
- $625,0004 bd3 ba3.6k sqft586 N Hill View Dr, Saratoga Springs, UT 84045For SaleMLS ID #2148655, Luana Tupou, Equity Real Estate (South Valley). UtahRealEstate.com
- $624,9006 bd4 ba3.4k sqft4572 E Flower Point, Eagle Mountain, UT 84005For SaleMLS ID #2175106, Stephen Ostler, EXP Realty, LLC. UtahRealEstate.com
- $625,0004 bd4 ba3k sqft2402 N Sunmore Way, Lehi, UT 84043For SaleMLS ID #2166149, Michael Wolters, KW Utah Realtors Keller Williams (Brickyard). UtahRealEstate.com
- $715,0006 bd3 ba3.4k sqft699 S Jubilee Dr, Saratoga Springs, UT 84045For SaleMLS ID #2173637, Jennifer Wilcox, Bybee & Co Realty, LLC. UtahRealEstate.com
- $625,0006 bd4 ba3.2k sqft1596 W Quailhill Rd, Saratoga Springs, UT 84045For SaleMLS ID #2146123, Gina Brown, EXP Realty, LLC. UtahRealEstate.com
- $619,9004 bd3 ba3.8k sqft4261 E Center Point St N, Eagle Mountain, UT 84005For SaleMLS ID #2166916, Ashton Tinney, KW WESTFIELD. UtahRealEstate.com
