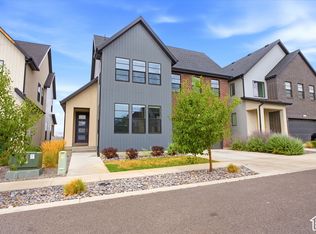
Preferred lender offering a 1/0 temporary interest rate buydown, helping qualified buyers enjoy a lower monthly payment during the first year of homeownership. Reach out to the preferred lender for eligibility requirements, terms, and conditions. Potential for future bedroom and bathroom in basement! Low-maintenance living at its best! Enjoy park-front views with no yard to maintain, while still having private garden boxes for growing flowers, herbs, or vegetables. This nearly new home is located in the highly sought-after Ivory Ridge community, where lifestyle, convenience, and modern design come together seamlessly. Ideally situated on a desirable interior lot, this home faces a peaceful open green space with a playground just steps away... perfect for relaxing, playing, and everyday enjoyment. Inside, you'll appreciate the bright, open layout filled with natural light and versatile living areas designed for today's needs. The finished basement and additional family room (includes rough-in for potential future bathroom) provide flexible options for a guest suite, home office, or media space. The primary suite features a private balcony, an ideal spot to start or end your day. Upstairs, you'll also find a convenient study area and laundry room. Enjoy added comfort in the living and dining areas with electric shades on the west-facing windows, helping manage afternoon sun while maintaining a bright, inviting atmosphere. Water softener included, offering enhanced water quality and added convenience for everyday living. The attached 2-car garage adds everyday convenience along with visitor parking right next door including community charging stations for electric vehicles. This home places you right in the heart of an active and amenity-rich neighborhood. Enjoy close proximity to the Ivory Ridge splash pad, parks, and open green spaces. Nearby top-rated schools, including Skyridge High School and Eaglecrest Elementary, are just a short distance away. You'll also love the convenience of being near Silicon Slopes, with quick access to shopping, dining, and major employers, along with outdoor adventures in American Fork Canyon and nearby trail systems. Commuting is simple with easy access to I-15 and Timpanogos Highway. Potential opportunity to purchase access to the Ivory Ridge Clubhouse, subject to availability and waiting lists. Amenities may include pool, tennis courts, fitness facilities, and clubhouse access for an additional fee. Availability, membership terms, fees, and access to amenities are subject to change or removal. Buyer to verify all information. Skip the wait and uncertainty of building this beautifully finished home is ready for you to move in and enjoy from day one!
For sale
Price cut: $10.1K (9/24)
$639,900
3109 N 325 W, Lehi, UT 84043
3beds
2,630sqft
Single Family Residence
Built in 2022
3,049 Square Feet Lot
$632,900 Zestimate®
$243/sqft
$118/mo HOA
What's special
Park-front viewsDesirable interior lotFinished basementAdditional family roomConvenient study areaLaundry room
- 78 days
- 255
- 16
Zillow last checked:
Listing updated:
Listed by:
Cassie A. Belnap 801-836-0341,
Presidio Real Estate
Source: UtahRealEstate.com,MLS#: 2175968
Facts & features
Interior
Bedrooms & bathrooms
- Bedrooms: 3
- Bathrooms: 3
- Full bathrooms: 2
- 1/2 bathrooms: 1
- Partial bathrooms: 1
Rooms
- Room types: Master Bathroom
Primary bedroom
- Level: Second
Heating
- Forced Air, Central
Cooling
- Central Air, Ceiling Fan(s)
Appliances
- Included: Dryer, Freezer, Microwave, Refrigerator, Washer, Water Softener Owned, Disposal, Gas Oven, Gas Range
Features
- Wet Bar, Separate Bath/Shower, Walk-In Closet(s)
- Flooring: Carpet, Laminate, Tile
- Windows: Drapes, Shades, Double Pane Windows
- Basement: Full
- Has fireplace: No
Interior area
- Total structure area: 2,630
- Total interior livable area: 2,630 sqft
- Finished area above ground: 1,882
- Finished area below ground: 748
Video & virtual tour
Property
Parking
- Total spaces: 2
- Parking features: Open
- Attached garage spaces: 2
- Has uncovered spaces: Yes
Features
- Levels: Two
- Stories: 3
- Patio & porch: Porch, Open Porch
- Exterior features: Balcony
Lot
- Size: 3,049 Square Feet
- Features: Curb & Gutter, Sprinkler: Auto-Full
- Residential vegetation: Landscaping: Full
Details
- Parcel number: 499460153
- Zoning description: Single-Family
Construction
Type & style
- Home type: SingleFamily
- Property subtype: Single Family Residence
Materials
- Stucco, Other
- Roof: Asphalt
Condition
- Blt./Standing
- New construction: No
- Year built: 2022
Utilities & green energy
- Sewer: Public Sewer, Sewer: Public
- Water: Culinary
- Utilities for property: Natural Gas Connected, Electricity Connected, Sewer Connected, Water Connected
Community & HOA
Community
- Subdivision: Parkview Cottages 127r
HOA
- Has HOA: Yes
- Amenities included: Picnic Area, Playground, Snow Removal
- HOA fee: $118 monthly
- HOA name: K&R Premier
- HOA phone: 801-610-9440
Location
- Region: Lehi
Financial & listing details
- Price per square foot: $243/sqft
- Tax assessed value: $529,600
- Annual tax amount: $2,439
- Date on market: 8/1/2026
- Listing terms: Cash,Conventional,FHA,VA Loan
- Inclusions: Ceiling Fan, Dryer, Freezer, Microwave, Range, Refrigerator, Washer, Water Softener: Own
- Acres allowed for irrigation: 0
- Electric utility on property: Yes
- Road surface type: Paved
Estimated market value
$632,900
$601,000 - $665,000
$2,593/mo
Price history
| Date | Event | Price |
|---|---|---|
| 9/24/2026 | Price change | $639,900-1.6%$243/sqft |
Source:  UtahRealEstate.com #2175968 Report a problem UtahRealEstate.com #2175968 Report a problem | ||
| 8/1/2026 | Listed for sale | $650,000-2.2%$247/sqft |
Source: UtahRealEstate.com #2175968 Report a problem | ||
| 7/31/2026 | Listing removed | $664,900$253/sqft |
Source: UtahRealEstate.com #2168941 Report a problem | ||
| 7/1/2026 | Listed for sale | $664,900$253/sqft |
Source: UtahRealEstate.com #2168941 Report a problem | ||
| 7/1/2026 | Listing removed | $664,900$253/sqft |
Source: UtahRealEstate.com #2154819 Report a problem | ||
| 5/28/2026 | Price change | $664,900-0.7%$253/sqft |
Source: UtahRealEstate.com #2154819 Report a problem | ||
| 5/1/2026 | Listed for sale | $669,900$255/sqft |
Source: UtahRealEstate.com #2154819 Report a problem | ||
Public tax history
| Year | Property taxes | Tax assessment |
|---|---|---|
| 2025 | $2,439 +5% | $529,600 +7.2% |
| 2024 | $2,322 +7.1% | $494,100 -1.3% |
| 2023 | $2,168 +47.9% | $500,800 +177.5% |
| 2022 | $1,465 | $180,500 |
Find assessor info on the county website
Monthly payment
Est. payment
Payment breakdown
Explore the cost of this home by adjusting the details. Changes won't be saved.Climate risks
Neighborhood: 84043
Nearby schools
Schools provided by the listing agent
- Elementary: Eaglecrest
- Middle: Lehi
- High: Skyridge
- District: Alpine
Source: UtahRealEstate.com. This data may not be complete. We recommend contacting the local school district to confirm school assignments for this home.

Similar homes
- $638,0004 bd3 ba2.6k sqft3112 N Park Cottage Way, Lehi, UT 84043For Sale

 MLS ID #2189964, Sara Hiatt, KW South Valley Keller Williams. UtahRealEstate.com
 - $634,9003 bd4 ba3k sqft3123 N 325 E, Lehi, UT 84043For Sale
 MLS ID #2183505, David E Essuman, HAVOYA REAL ESTATE, LLC. UtahRealEstate.com
 - $798,0005 bd4 ba3.8k sqft3149 N Park Cottage Way, Lehi, UT 84043For Sale
 MLS ID #2178703, Jason West, Century 21 Everest. UtahRealEstate.com
 - $629,9993 bd3 ba3.5k sqft2282 N Elderberry Dr, Saratoga Springs, UT 84045For Sale
 MLS ID #2182452, Susy Clyde, KW WESTFIELD. UtahRealEstate.com
 - $629,9993 bd3 ba2.2k sqft316 S 680 W, American Fork, UT 84003For SaleMLS ID #2184371, Jacob Petersen, Real Broker, LLC. UtahRealEstate.com
- $635,9003 bd3 ba3.2k sqft10039 N Dahlia Ln #32, Pleasant Grove, UT 84062For SaleMLS ID #2165586, Jonathan Day, Homie. UtahRealEstate.com
- $649,9903 bd3 ba3.7k sqft607 N Hill View Dr, Saratoga Springs, UT 84045For SaleMLS ID #2182341, Stephen Larsen, Lancaster & Co Realty LLC. UtahRealEstate.com
- $575,0003 bd3 ba2.1k sqft963 S 800 W, American Fork, UT 84003For SaleMLS ID #2191704, Chuck O'Brien Jr., RE/MAX Associates. UtahRealEstate.com
- $499,9993 bd4 ba2.2k sqft3904 W Canyon Falls Dr, Lehi, UT 84043For SaleMLS ID #2179706, Brandon L Newell, KW South Valley Keller Williams. UtahRealEstate.com
- $660,0004 bd3 ba2k sqft967 W 1050 S, American Fork, UT 84003For SaleMLS ID #2188984, Sally Alley, Berkshire Hathaway HomeServices Utah Properties (North Salt Lake). UtahRealEstate.com
- $609,9004 bd3 ba3.3k sqft73 N Lexington Way, Saratoga Springs, UT 84045For SaleMLS ID #2188851, Justin Hurd, KW South Valley Keller Williams. UtahRealEstate.com
- $479,9003 bd4 ba2k sqft3336 W Prairie Grass Dr N, Lehi, UT 84043For SaleMLS ID #2183828, Cody J Berg, Real Estate with Roger a Professional Limited Liability Company. UtahRealEstate.com
- $474,9003 bd3 ba2.3k sqft3723 W Big Horn Dr #399, Lehi, UT 84043For SaleMLS ID #2181987, Guilherme R. Stelzer, Coldwell Banker Realty (Provo-Orem-Sundance). UtahRealEstate.com
- $635,0004 bd3 ba3.6k sqft1377 E Erickson Knoll Ln, Eagle Mountain, UT 84005For SaleMLS ID #2189928, Kapioloni Alex Lehauli, Iconic: Realty Network, LLP. UtahRealEstate.com
- $499,9003 bd3 ba2.3k sqft132 E Polaris Dr, Saratoga Springs, UT 84045For SaleMLS ID #2189832, Peggy Case, Berkshire Hathaway HomeServices Elite Real Estate. UtahRealEstate.com
- $679,9004 bd4 ba2.8k sqft862 W 1080 S, American Fork, UT 84003For SaleMLS ID #2169232, Susy Clyde, KW WESTFIELD. UtahRealEstate.com
- $699,0004 bd3 ba3.5k sqft463 N Hill View Dr #2027, Saratoga Springs, UT 84045For SaleMLS ID #2172791, Kyle Tucker, Real Broker, LLC. UtahRealEstate.com
- $625,0004 bd4 ba2.5k sqft4882 W Coulter Ct, Highland, UT 84003For SaleMLS ID #2157997, Joshua Sterling, RE/MAX Associates. UtahRealEstate.com
- $644,9004 bd3 ba3.3k sqft3317 S Wild Oak Rd, Saratoga Springs, UT 84045For SaleMLS ID #2177420, Brock Neilson, Presidio Real Estate. UtahRealEstate.com
- $515,0003 bd3 ba2.8k sqft69 N Granite Park Dr, Saratoga Springs, UT 84045For SaleMLS ID #2176934, Scott Dastrup, Watts Real Estate. UtahRealEstate.com
