Welcome to this beautiful 3-bedroom, 2.5-bath home in the highly desirable Quailhill community of Saratoga Springs. Sellers are the original owners and have meticulously maintained the home throughout their ownership. Many thoughtful upgrades were selected with the builder throughout the home, including white quartz countertops and white cabinetry with gold hardware in the kitchen, laminate flooring throughout the kitchen and dining area, and upgraded lighting that adds a warm, well-designed feel. The great room is a true highlight, boasting vaulted ceilings with four large windows that fill the space with natural light. The primary bath offers a full glass walk-in shower, quartz countertops, and upgraded tile. The home also includes an upgraded water softener for everyday convenience. There is also ample room for an RV pad at the side of the house. Smart home upgrades include motorized shades in the great room, security system, smart lighting and a smart garage system. Located in the master-planned Quailhill community, you'll have access to trails, parks, and pickleball courts, with shopping and dining just minutes away. This is a wonderful opportunity to own a thoughtfully upgraded home in a wonderful Saratoga Springs community. Buyer to verify all information.
For sale
Price cut: $8K (8/27)
$549,000
69 N Granite Park Dr, Saratoga Springs, UT 84045
3beds
2,883sqft
Single Family Residence
Built in 2021
4,791 Square Feet Lot
$546,100 Zestimate®
$190/sqft
$27/mo HOA
What's special
White quartz countertops
- 26 days
- 536
- 34
Zillow last checked:
Listing updated:
Listed by:
Scott Dastrup 801-205-9533,
Watts Real Estate
Source: UtahRealEstate.com,MLS#: 2176934
Facts & features
Interior
Bedrooms & bathrooms
- Bedrooms: 3
- Bathrooms: 3
- Full bathrooms: 2
- 1/2 bathrooms: 1
- Partial bathrooms: 1
Rooms
- Room types: Great Room
Primary bedroom
- Level: Second
Heating
- Forced Air, Central
Cooling
- Central Air, Ceiling Fan(s)
Appliances
- Included: Microwave, Water Softener Owned, Disposal, Free-Standing Range
- Laundry: Electric Dryer Hookup
Features
- Walk-In Closet(s), Smart Thermostat
- Flooring: Carpet, Tile
- Doors: Sliding Doors
- Windows: Blinds, Drapes, Shades, Window Coverings, Double Pane Windows
- Basement: Full
- Has fireplace: No
Interior area
- Total structure area: 2,883
- Total interior livable area: 2,883 sqft
- Finished area above ground: 1,986
Property
Parking
- Total spaces: 2
- Parking features: Garage - Attached
- Attached garage spaces: 2
Features
- Levels: Two
- Stories: 3
- Exterior features: Lighting
- Fencing: Full
Lot
- Size: 4,791 Square Feet
- Features: Curb & Gutter, Secluded, Sprinkler: Auto-Full, Gentle Sloping, Drip Irrigation: Auto-Part
- Topography: Terrain Grad Slope
- Residential vegetation: Landscaping: Full, Mature Trees
Details
- Parcel number: 501200001
- Zoning description: Single-Family
Construction
Type & style
- Home type: SingleFamily
- Property subtype: Single Family Residence
Materials
- Brick, Stucco, Cement Siding
- Roof: Asphalt
Condition
- Blt./Standing
- New construction: No
- Year built: 2021
Utilities & green energy
- Sewer: Public Sewer, Sewer: Public
- Water: Culinary, Irrigation: Pressure, Secondary
- Utilities for property: Natural Gas Connected, Electricity Connected, Sewer Connected, Water Connected
Community & HOA
Community
- Features: Sidewalks
- Security: Fire Alarm, Security Alarm, Video Door Bell(s), Alarm System, Security System
- Subdivision: Quailhill At Mt. Saratoga
HOA
- Has HOA: Yes
- Amenities included: Biking Trails, Trail(s), Picnic Area, Snow Removal
- HOA fee: $27 monthly
- HOA name: HOALiving
- HOA phone: 801-256-0465
Location
- Region: Saratoga Springs
Financial & listing details
- Price per square foot: $190/sqft
- Tax assessed value: $490,900
- Annual tax amount: $2,205
- Date on market: 8/2/2026
- Listing terms: Cash,Conventional,FHA
- Inclusions: Alarm System, Ceiling Fan, Microwave, Range, Water Softener: Own, Window Coverings, Video Door Bell(s), Smart Thermostat(s)
- Exclusions: Dryer, Refrigerator, Washer
- Acres allowed for irrigation: 0
- Electric utility on property: Yes
Estimated market value
$546,100
$519,000 - $573,000
$2,509/mo
Price history
| Date | Event | Price |
|---|---|---|
| 8/27/2026 | Price change | $549,000-1.4%$190/sqft |
Source:  UtahRealEstate.com #2176934 Report a problem UtahRealEstate.com #2176934 Report a problem | ||
| 8/6/2026 | Listed for sale | $557,000$193/sqft |
Source: UtahRealEstate.com #2176934 Report a problem | ||
Public tax history
| Year | Property taxes | Tax assessment |
|---|---|---|
| 2025 | $2,206 +11.1% | $490,900 +13.2% |
| 2024 | $1,985 +4.8% | $433,500 -2.6% |
| 2023 | $1,894 +2.1% | $444,900 +4.7% |
| 2022 | $1,855 +33.8% | $424,900 +196.3% |
| 2021 | $1,387 | $143,385 |
Find assessor info on the county website
Monthly payment
Est. payment
Payment breakdown
Explore the cost of this home by adjusting the details. Changes won't be saved.Climate risks
Neighborhood: 84045
Nearby schools
Schools provided by the listing agent
- Elementary: Thunder Ridge
- Middle: Vista Heights Middle School
- High: Westlake
- District: Alpine
Source: UtahRealEstate.com. This data may not be complete. We recommend contacting the local school district to confirm school assignments for this home.
- $585,8004 bd3 ba2.3k sqft63 N Granite Park Dr, Saratoga Springs, UT 84045Off Market
- $522,4004 bd2 ba2.1k sqft92 N Foxmoor Way, Saratoga Springs, UT 84045Off Market
- $495,1004 bd2 ba1.9k sqft98 N Foxmoor Way, Saratoga Springs, UT 84045Off Market
- $509,7003 bd2 ba2.1k sqft104 N Foxmoor Way, Saratoga Springs, UT 84045Off Market
Similar homes
- $615,0004 bd3 ba2.9k sqft166 N Diamond Back Dr, Saratoga Springs, UT 84045For Sale

 MLS ID #2167104, Aaron J Pehrson, Real Broker, LLC. UtahRealEstate.com
 - $625,0006 bd4 ba3.2k sqft1596 W Quailhill Rd, Saratoga Springs, UT 84045For Sale
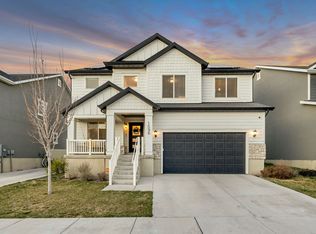 MLS ID #2146123, Gina Brown, EXP Realty, LLC. UtahRealEstate.com
 - $639,9005 bd4 ba3.4k sqft183 N Eden Brook Way, Saratoga Springs, UT 84045For Sale
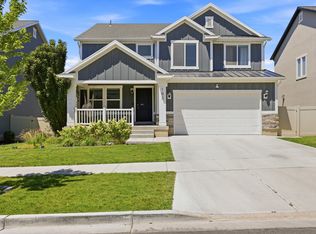 MLS ID #2171496, Cameran Carter, Berkshire Hathaway HomeServices Elite Real Estate. UtahRealEstate.com
 - $568,9995 bd4 ba3.1k sqft4613 E Bridleway Rd, Eagle Mountain, UT 84005For Sale
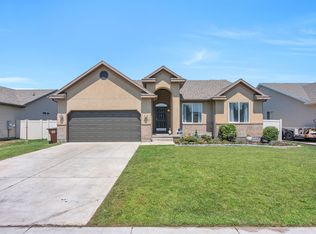 MLS ID #2175679, Richard J Bell, Equity Real Estate (NRE). UtahRealEstate.com
 - $534,9005 bd4 ba2.8k sqft7297 N Green Pasture Ln, Eagle Mountain, UT 84005For SaleMLS ID #2180657, Kammon Hiatt, KW WESTFIELD. UtahRealEstate.com
- $478,9004 bd3 ba1.9k sqft167 East Polaris Dr, Saratoga Springs, UT 84045For SaleMLS ID #2160634, Layne Thompson, KW WESTFIELD. UtahRealEstate.com
- $569,9005 bd4 ba3.1k sqft4579 E Golden Autumn Vw, Eagle Mountain, UT 84005For SaleMLS ID #2173899, Gayle Jex, Berkshire Hathaway HomeServices Elite Real Estate. UtahRealEstate.com
- $499,0003 bd3 ba2.1k sqft6393 N Pine Tree Way, Eagle Mountain, UT 84005For SaleMLS ID #2181548, Alexandria Pedroni, EXP Realty, LLC. UtahRealEstate.com
- $559,0003 bd3 ba1.7k sqft265 W 720 S, American Fork, UT 84003For SaleMLS ID #2181734, Isaac Smith, ERA Brokers Consolidated (Utah County). UtahRealEstate.com
- $519,8005 bd3 ba3.3k sqft4098 N Fairfield Dr, Eagle Mountain, UT 84005For SaleMLS ID #2179734, Savannah Neff, Zander Real Estate Team PLLC. UtahRealEstate.com
- $619,9004 bd3 ba3.8k sqft4261 E Center Point St N, Eagle Mountain, UT 84005For SaleMLS ID #2166916, Ashton Tinney, KW WESTFIELD. UtahRealEstate.com
- $499,0004 bd4 ba2.6k sqft4722 E Lake Corner Dr, Eagle Mountain, UT 84005For SaleMLS ID #2163140, Juan Magana, Windermere Real Estate. UtahRealEstate.com
- $644,9004 bd3 ba3.3k sqft3317 S Wild Oak Rd, Saratoga Springs, UT 84045For SaleMLS ID #2177420, Brock Neilson, Presidio Real Estate. UtahRealEstate.com
- $443,0003 bd3 ba2.2k sqft1007 N Ledger Dr, Saratoga Springs, UT 84045For SaleMLS ID #2164605, Kimi Fry, EXP Realty, LLC. UtahRealEstate.com
- $434,5003 bd3 ba2.7k sqft947 W Terracotta Dr, Saratoga Springs, UT 84045For SaleMLS ID #2175481, Dawson G Degelbeck, KW WESTFIELD. UtahRealEstate.com
- $429,9903 bd3 ba2.2k sqft997 N Ledger Dr, Saratoga Springs, UT 84045For SaleMLS ID #2168700, Ryan Sharp, Sharp Realty Inc.. UtahRealEstate.com
- $770,0006 bd4 ba3.8k sqft163 N Woodrun Way, Saratoga Springs, UT 84045For SaleMLS ID #2175141, Cristina I Pew, SweetUtahHomes.com, LLC. UtahRealEstate.com
- $599,9004 bd3 ba3.4k sqft4437 W 2650 N, Lehi, UT 84043For SaleMLS ID #2167651, Zach Eastman, Eastman Realty. UtahRealEstate.com
- $599,0004 bd3 ba4.2k sqft5329 N Sulley Way, Eagle Mountain, UT 84005For SaleMLS ID #2180608, Joshua H Rudder, Homie. UtahRealEstate.com
- $678,0004 bd3 ba3.3k sqft63 E Blue Heron Dr, Saratoga Springs, UT 84045For SaleMLS ID #2171362, Christian Tevis, Black Diamond Realty. UtahRealEstate.com
