Welcome to paradise! Animal rights on this property allow for 2 large animals (livestock/horses) and chickens if you wish! This property features 0.70 acres of space to spread out and store all the toys! Most lots in the neighborhood are only 0.50 acres so this one boasts extra space to spread out with no rear neighbors, and no plans for anything to be built! Plenty of space to make your gardening dreams a reality for your new hobby farm. Inside, there's room for everyone in the kitchen and living room designed for crowds with SO MUCH counter space and a huge pantry! 7 bedrooms PLUS an office, AND a room that can be used for a craft room or "workshop" in the basement. Backs up to acres and acres of city open space, and just a short walk on the paved path to the nearby park! New dishwasher - 2022. New ADT Security System (all windows and doors have sensors) - 2022. New Culligan HE Water Softener and Carbon Filter - 2022. New Daikin furnace and AC - 2023. New French Drain system - 2025. All new toilets and faucets - 2025 Remodeled Primary Shower and Tub - 2025. Sq ft figures provided as a courtesy estimate only and were obtained from county records. Buyer advised to obtain an independent measurement.
For sale
Price increase: $102.5K (7/3)
$945,000
8633 N Peppergrass Dr E, Eagle Mountain, UT 84005
7beds
4,402sqft
:
Get pre-qualified$5,571/mo
Single Family Residence
Built in 2014
0.7 Acres Lot
$935,900 Zestimate®
$215/sqft
$-- HOA
What's special
So much counter spaceHuge pantry
- 22 days |
- 504 |
- 16 |
Zillow last checked:
Listing updated:
Listed by:
Cody Steck 801-244-2297,
Real Broker, LLC
Source: UtahRealEstate.com,MLS#: 2169583
Facts & features
Interior
Bedrooms & bathrooms
- Bedrooms: 7
- Bathrooms: 4
- Full bathrooms: 4
- Main level bedrooms: 3
Rooms
- Room types: Master Bathroom, Great Room
Primary bedroom
- Level: First
Heating
- Central
Cooling
- Central Air
Appliances
- Included: Double Oven, Countertop Range, Gas Range
- Laundry: Electric Dryer Hookup, Gas Dryer Hookup
Features
- Separate Bath/Shower, Walk-In Closet(s), Granite Counters
- Flooring: Carpet, Laminate, Tile
- Doors: Sliding Doors
- Windows: Blinds, Drapes, Double Pane Windows
- Basement: Full
- Has fireplace: No
Interior area
- Total structure area: 4,402
- Total interior livable area: 4,402 sqft
- Finished area above ground: 2,182
- Finished area below ground: 2,109
Property
Parking
- Total spaces: 3
- Parking features: Garage - Attached
- Attached garage spaces: 3
Accessibility
- Accessibility features: Ground Level
Features
- Stories: 2
- Entry location: Ground Level
- Patio & porch: Patio, Open Patio
- Fencing: Partial
- Has view: Yes
- View description: Mountain(s)
Lot
- Size: 0.7 Acres
- Features: Sprinkler: Auto-Full, Drip Irrigation: Auto-Full
- Residential vegetation: Landscaping: Full
Details
- Parcel number: 662080050
- Zoning: RES
- Zoning description: Single-Family
- Horses can be raised: Yes
- Horse amenities: Horse Property
Construction
Type & style
- Home type: SingleFamily
- Architectural style: Rambler/Ranch
- Property subtype: Single Family Residence
Materials
- Stone, Stucco
- Roof: Asphalt
Condition
- Blt./Standing
- New construction: No
- Year built: 2014
- Major remodel year: 2014
Utilities & green energy
- Sewer: Septic Tank, Sewer: Septic Tank
- Water: Culinary
- Utilities for property: Natural Gas Connected, Electricity Connected, Sewer Connected, Water Connected
Community & HOA
Community
- Security: Fire Alarm
- Subdivision: Sage Valley
HOA
- Has HOA: No
Location
- Region: Eagle Mountain
Financial & listing details
- Price per square foot: $215/sqft
- Annual tax amount: $4,675
- Date on market: 6/11/2026
- Listing terms: Cash,Conventional,FHA,VA Loan
- Acres allowed for irrigation: 0
- Electric utility on property: Yes
- Road surface type: Paved
Estimated market value
$935,900
$889,000 - $983,000
$3,887/mo
Price history
| Date | Event | Price |
|---|---|---|
| 7/3/2026 | Price change | $945,000+12.2%$215/sqft |
Source:  UtahRealEstate.com #2169583 Report a problem UtahRealEstate.com #2169583 Report a problem | ||
| 4/21/2022 | Pending sale | $842,500$191/sqft |
Source: UtahRealEstate.com #1805183 Report a problem | ||
| 4/13/2022 | Listed for sale | $842,500$191/sqft |
Source: UtahRealEstate.com #1805183 Report a problem | ||
Public tax history
Tax history is unavailable.
Monthly payment
Est. payment
Payment breakdown
Explore the cost of this home by adjusting the details. Changes won't be saved.Climate risks
Neighborhood: 84005
Nearby schools
GreatSchools rating
- 6/10Hidden Hollow SchoolGrades: PK-6Distance: 1.7 mi
- 6/10Frontier Middle SchoolGrades: 7-9Distance: 2.5 mi
- 5/10Cedar Valley HighGrades: 7-12Distance: 3.4 mi
Schools provided by the listing agent
- Elementary: Black Ridge
- High: Cedar Valley High school
- District: Alpine
Source: UtahRealEstate.com. This data may not be complete. We recommend contacting the local school district to confirm school assignments for this home.
- $964,7007 bd4 ba4.4k sqft8633 N Peppergrass Dr, Eagle Mountain, UT 84005Off Market
- $827,5005 bd3 ba3.2k sqft8609 N Peppergrass Dr, Eagle Mountain, UT 84005Off Market
- $774,7001 bd3 ba1.5k sqft8655 N Peppergrass Dr, Eagle Mountain, UT 84005Off Market
- $782,1003 bd2 ba1.7k sqft8638 N Peppergrass Dr, Eagle Mountain, UT 84005Off Market
- $1,135,7005 bd4 ba4.8k sqft8583 N Peppergrass Dr, Eagle Mountain, UT 84005Off Market
- $754,3003 bd-- ba1.7k sqft8673 N Peppergrass Dr, Eagle Mountain, UT 84005Off Market
- $760,0006 bd3 ba3.3k sqft8668 N Peppergrass Dr, Eagle Mountain, UT 84005Off Market
- $744,4003 bd2 ba480 sqft8610 N Peppergrass Dr, Eagle Mountain, UT 84005Off Market
A local agent can set up tours, give advice and negotiate with sellers.
Similar homes
- $1,350,0006 bd5 ba4.4k sqft1318 E Abigail Ln, Eagle Mountain, UT 84005For Sale
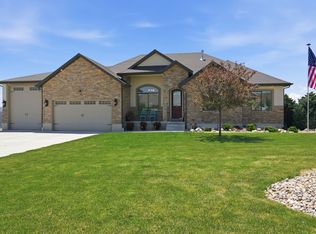
 MLS ID #2163118, Joshua Wagstaff, Wasatch Land Advisors LLC. UtahRealEstate.com
 - $749,9005 bd4 ba3.4k sqft1857 E Thunder Gulch Rd, Eagle Mountain, UT 84005For Sale
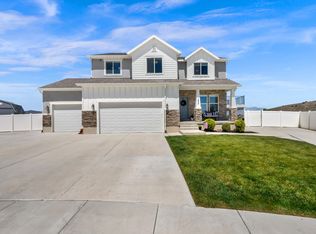 MLS ID #2165575, Hilary A Cheney, Ivie Avenue Real Estate, LLC. UtahRealEstate.com
 - $749,0005 bd4 ba2.8k sqft2464 E Autumn Dr, Eagle Mountain, UT 84005For Sale
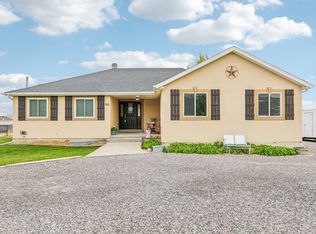 MLS ID #2152739, Lori Chamberlain, Chamberlain & Company Realty. UtahRealEstate.com
 - $743,0005 bd3 ba3.1k sqft4212 N Majors St E, Eagle Mountain, UT 84005For Sale
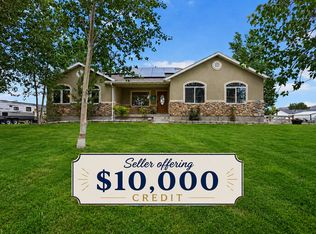 MLS ID #2149305, Dewi Poulson, Equity Real Estate (Advantage). UtahRealEstate.com
 - $635,0004 bd3 ba4.1k sqft4772 N Topaz Dr, Eagle Mountain, UT 84005For SaleMLS ID #2173365, Michael Heslop, Jupidoor LLC. UtahRealEstate.com
- $945,0006 bd4 ba3.8k sqft1597 E 11400 S, Sandy, UT 84092For SaleMLS ID #2173648, Hollie Sprunt, Utah Home Central. UtahRealEstate.com
- $979,0006 bd4 ba4.3k sqft729 W 3275th St N, Lehi, UT 84043For SaleMLS ID #2172926, Jechelle Secretan, RE/MAX Associates. UtahRealEstate.com
- $624,9996 bd4 ba3.1k sqft7112 N Golden Ct, Eagle Mountain, UT 84005For SaleMLS ID #2168793, Zach Bunker, Century 21 Everest. UtahRealEstate.com
- $549,9906 bd4 ba4.2k sqft4328 N Maple Dr, Eagle Mountain, UT 84005For SaleMLS ID #2165938, Kat Ashby, Root Quest Realty LLC. UtahRealEstate.com
- $625,0005 bd3 ba3.3k sqft8761 N Durham Ct, Eagle Mountain, UT 84005For SaleMLS ID #2156086, Alexis Scoville, Chamberlain & Company Realty. UtahRealEstate.com
- $1,039,9006 bd4 ba4.3k sqft5169 W Rolling Brook Dr, Herriman, UT 84096For SaleMLS ID #2170881, Nathan Sase, Engel & Volkers Salt Lake. UtahRealEstate.com
- $529,9004 bd3 ba3.5k sqft8848 N Franklin Dr, Eagle Mountain, UT 84005For SaleMLS ID #2170166, Jose Ruiz, REALTY OF AMERICA LLC. UtahRealEstate.com
- $999,9906 bd3 ba3.6k sqft3959 W 13800 S, Riverton, UT 84065For SaleMLS ID #2165316, Jaris Morales, EXP Realty, LLC. UtahRealEstate.com
- $650,0004 bd3 ba3.2k sqft4128 E Sun Crest Dr, Eagle Mountain, UT 84005For SaleMLS ID #2162983, Jill Davisson-Mathews, Selling Salt Lake. UtahRealEstate.com
- $725,0006 bd3 ba3.4k sqft699 S Jubilee Dr, Saratoga Springs, UT 84045For SaleMLS ID #2173637, Jennifer Wilcox, Bybee & Co Realty, LLC. UtahRealEstate.com
- $999,9004 bd3 ba3.5k sqft12589 S Majestic Hill Ct, Herriman, UT 84096For SaleMLS ID #2169613, Stefanie Barnes, Century 21 Everest. UtahRealEstate.com
- $964,9907 bd4 ba4.7k sqft9521 S 1860 W, South Jordan, UT 84095For SaleMLS ID #2167007, Eric T Praag, Homespot Real Estate, LLC. UtahRealEstate.com
- $999,9007 bd4 ba4.9k sqft1425 N Manila Ct W, Pleasant Grove, UT 84062For SaleMLS ID #2158724, Kimberly A Mangel, KW WESTFIELD. UtahRealEstate.com
- $999,0006 bd4 ba4.3k sqft3958 N Morning Burst Ln, Lehi, UT 84043For SaleMLS ID #2167687, Andrew Kent, Rooted and Co LLC. UtahRealEstate.com
- $990,0005 bd4 ba4.1k sqft3288 W Ephraim Cir, South Jordan, UT 84095For SaleMLS ID #2165785, Andie Ford, EXP Realty, LLC. UtahRealEstate.com
