Spacious 5-Bedroom Rambler on Over an Acre. Discover comfort, space, and endless possibilities in this beautifully designed 5-bedroom, 3-bath home featuring an open floor plan perfect for everyday living and entertaining. From the inviting entryway to the expansive living area and well-appointed kitchen, you'll feel right at home the moment you walk in. With 75% of the basement already finished, the remaining 25% offers a blank canvas ready to match your vision-whether it's a home theater, gym, additional bedrooms, or even an accessory dwelling unit (ADU). The flexibility is yours! Outside, enjoy over an acre of land with mature trees, animal rights and your very own sport court-ideal for basketball, or active play year-round. This property offers the rare opportunity to enjoy space, privacy, and potential for hobby farming or equestrian use. Whether you're seeking a multi-functional home or room to grow, this one checks all the boxes. Don't miss this opportunity to own a home where lifestyle meets potential-schedule your private tour today! Square footage figures are provided as a courtesy estimate only and were obtained from County Records. Buyer is advised to obtain an independent measurement.
For sale
Price cut: $1K (7/23)
$743,000
4212 N Majors St E, Eagle Mountain, UT 84005
5beds
3,182sqft
:
Get pre-qualified$4,380/mo
Single Family Residence
Built in 2000
1.06 Acres Lot
$738,900 Zestimate®
$234/sqft
$-- HOA
What's special
Inviting entrywayMature treesWell-appointed kitchen
- 108 days |
- 425 |
- 37 |
Zillow last checked:
Listing updated:
Listed by:
Dewi Poulson 801-318-9329,
Equity Real Estate (Advantage)
Source: UtahRealEstate.com,MLS#: 2149305
Facts & features
Interior
Bedrooms & bathrooms
- Bedrooms: 5
- Bathrooms: 3
- Full bathrooms: 3
- Main level bedrooms: 3
Rooms
- Room types: Master Bathroom, Updated Kitchen
Primary bedroom
- Level: First
Heating
- Central
Cooling
- Central Air
Appliances
- Laundry: Gas Dryer Hookup
Features
- Separate Bath/Shower, Vaulted Ceiling(s), Smart Thermostat
- Flooring: Carpet, Tile
- Doors: Sliding Doors
- Windows: Blinds, Drapes, Part, Bay Window(s), Double Pane Windows, Skylight(s)
- Basement: Full
- Number of fireplaces: 1
Interior area
- Total structure area: 3,182
- Total interior livable area: 3,182 sqft
- Finished area above ground: 1,543
- Finished area below ground: 1,229
Video & virtual tour
Property
Parking
- Total spaces: 8
- Parking features: RV Access/Parking
- Attached garage spaces: 2
- Uncovered spaces: 6
Accessibility
- Accessibility features: Accessible Doors, Accessible Hallway(s)
Features
- Stories: 2
- Patio & porch: Covered, Porch, Covered Patio, Open Porch
- Exterior features: Entry (Foyer)
- Has spa: Yes
- Spa features: Jetted Tub
- Fencing: Partial
- Has view: Yes
- View description: Mountain(s), Valley
Lot
- Size: 1.06 Acres
- Features: Secluded, Sprinkler: Auto-Full
- Topography: Terrain
- Residential vegetation: Fruit Trees, Landscaping: Full, Mature Trees, Pines
Details
- Parcel number: 482650062
- Zoning: RES
- Zoning description: Single-Family
- Horses can be raised: Yes
- Horse amenities: Horse Property
Construction
Type & style
- Home type: SingleFamily
- Architectural style: Rambler/Ranch
- Property subtype: Single Family Residence
Materials
- Asphalt, Stone, Stucco
- Roof: Asphalt
Condition
- Blt./Standing
- New construction: No
- Year built: 2000
Utilities & green energy
- Sewer: Public Sewer, Sewer: Public
- Water: Culinary
- Utilities for property: Natural Gas Connected, Electricity Connected, Sewer Connected, Water Connected
Green energy
- Energy generation: Solar
Community & HOA
Community
- Security: Fire Alarm, Security Alarm, Security System
- Subdivision: Overland Trails
HOA
- Has HOA: No
Location
- Region: Eagle Mountain
Financial & listing details
- Price per square foot: $234/sqft
- Annual tax amount: $3,099
- Date on market: 4/9/2026
- Listing terms: Cash,Conventional,FHA,VA Loan
- Acres allowed for irrigation: 0
- Electric utility on property: Yes
Estimated market value
$738,900
$702,000 - $776,000
$3,033/mo
Price history
| Date | Event | Price |
|---|---|---|
| 7/23/2026 | Price change | $743,000-0.1%$234/sqft |
Source:  UtahRealEstate.com #2149305 Report a problem UtahRealEstate.com #2149305 Report a problem | ||
| 6/4/2026 | Price change | $744,000-0.1%$234/sqft |
Source: UtahRealEstate.com #2149305 Report a problem | ||
| 4/9/2026 | Listed for sale | $745,000-0.7%$234/sqft |
Source: UtahRealEstate.com #2149305 Report a problem | ||
| 12/5/2025 | Listing removed | $750,000$236/sqft |
Source: UtahRealEstate.com #2091590 Report a problem | ||
| 7/18/2025 | Price change | $750,000-3.2%$236/sqft |
Source: UtahRealEstate.com #2091590 Report a problem | ||
| 7/13/2025 | Price change | $775,000-1.1%$244/sqft |
Source: UtahRealEstate.com #2091590 Report a problem | ||
| 7/7/2025 | Price change | $784,000-0.6%$246/sqft |
Source: UtahRealEstate.com #2091590 Report a problem | ||
| 6/12/2025 | Listed for sale | $789,000$248/sqft |
Source: UtahRealEstate.com #2091590 Report a problem | ||
Public tax history
Tax history is unavailable.
Monthly payment
Est. payment
Payment breakdown
Explore the cost of this home by adjusting the details. Changes won't be saved.Climate risks
Neighborhood: 84005
Nearby schools
GreatSchools rating
- 6/10Mountain Trails SchoolGrades: PK-6Distance: 0.3 mi
- 5/10Cedar Valley HighGrades: 7-12Distance: 1.1 mi
- 6/10Frontier Middle SchoolGrades: 7-9Distance: 1.9 mi
Schools provided by the listing agent
- Elementary: Mountain Trails
- Middle: Frontier
- High: Cedar Valley High school
- District: Alpine
Source: UtahRealEstate.com. This data may not be complete. We recommend contacting the local school district to confirm school assignments for this home.
- $645,4005 bd3 ba3.1k sqft4212 N Majors St, Eagle Mountain, UT 84005Off Market
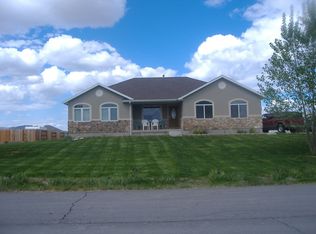
- $625,9005 bd3 ba3k sqft4232 N Majors St, Eagle Mountain, UT 84005Off Market
- $--3 bd2 ba180 sqft4188 N Majors St, Eagle Mountain, UT 84005Sold
- $759,1004 bd2 ba676 sqft4203 N Majors St, Eagle Mountain, UT 84005Off Market
- $626,2007 bd3 ba3k sqft4254 N Majors St, Eagle Mountain, UT 84005Off Market
- $571,5004 bd-- ba-- sqft4254 Majors St, Eagle Mountain, UT 84005Off Market
- $689,6004 bd2 ba2.4k sqft928 E Russell Rd, Eagle Mountain, UT 84005Off Market
- $833,8008 bd4 ba4.6k sqft4221 N Majors St, Eagle Mountain, UT 84005Off Market
A local agent can set up tours, give advice and negotiate with sellers.
Similar homes
- $749,0005 bd4 ba2.8k sqft2464 E Autumn Dr, Eagle Mountain, UT 84005For Sale
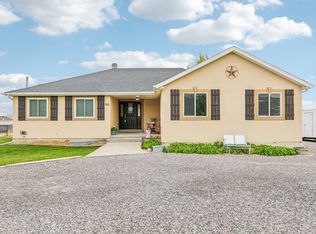
 MLS ID #2152739, Lori Chamberlain, Chamberlain & Company Realty. UtahRealEstate.com
 - $440,0005 bd4 ba2.8k sqft1757 E American Way APT 7, Eagle Mountain, UT 84005For Sale
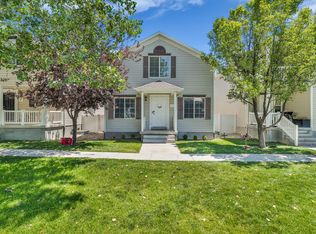 MLS ID #2173483, Robert Embley, Salt Lake Realty Group. UtahRealEstate.com
 - $779,9996 bd4 ba4.5k sqft9552 N Horizon Dr W #113, Eagle Mountain, UT 84005For Sale
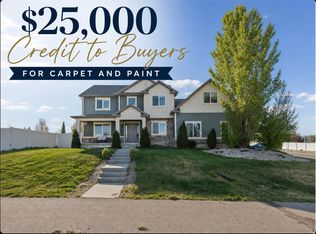 MLS ID #2152502, Duane Richins, Real Broker, LLC. UtahRealEstate.com
 - $549,9906 bd4 ba4.2k sqft4328 N Maple Dr, Eagle Mountain, UT 84005For Sale
 MLS ID #2165938, Kat Ashby, Root Quest Realty LLC. UtahRealEstate.com
 - $520,0005 bd3 ba2.5k sqft2454 E Ox Yoke Dr, Eagle Mountain, UT 84005For SaleMLS ID #2155710, Aaron Blanchard, KW WESTFIELD. UtahRealEstate.com
- $749,9005 bd3 ba3.3k sqft13524 S Grand Trotter Way, Herriman, UT 84096For SaleMLS ID #2167886, Cristylyn Garcia, KW South Valley Keller Williams. UtahRealEstate.com
- $799,9006 bd3 ba4k sqft14384 S Sheeprock Dr, Herriman, UT 84096For SaleMLS ID #2174298, Sam Norman, The Real Estate Group. UtahRealEstate.com
- $435,0004 bd2 ba2.2k sqft1854 E Shadow Dr, Eagle Mountain, UT 84005For SaleMLS ID #2173171, Chay McGee, EXP Realty, LLC. UtahRealEstate.com
- $610,0005 bd3 ba3.4k sqft3347 S Red Tailed Crescent Dr, Saratoga Springs, UT 84045For SaleMLS ID #2173613, Jacob Jenkins, Real Broker, LLC. UtahRealEstate.com
- $529,9004 bd3 ba3.5k sqft8848 N Franklin Dr, Eagle Mountain, UT 84005For SaleMLS ID #2170166, Jose Ruiz, REALTY OF AMERICA LLC. UtahRealEstate.com
- $624,8004 bd4 ba2.9k sqft2819 S Silver Fox Ln, Saratoga Springs, UT 84045For SaleMLS ID #2169491, Katie Eckman-Jelitto, Equity Real Estate (Solid). UtahRealEstate.com
- $739,5004 bd4 ba3.4k sqft4016 W Kelvingrove Cir, South Jordan, UT 84009For SaleMLS ID #2155805, D. Landen Powell, Real Broker, LLC. UtahRealEstate.com
- $749,9006 bd4 ba3.9k sqft4886 W Bouldermeadow Dr S, Herriman, UT 84096For SaleMLS ID #2144678, Carl Spencer, KW WESTFIELD. UtahRealEstate.com
- $730,0005 bd4 ba3k sqft4812 W Firmont Dr, South Jordan, UT 84009For SaleMLS ID #2162769, Madhu K. Chengat, TRU Realty Group LLC. UtahRealEstate.com
- $715,0005 bd4 ba2.7k sqft10886 N Highland Cir, Highland, UT 84003For SaleMLS ID #2166732, Brittanie Reid, Equity Real Estate (Results). UtahRealEstate.com
- $710,0005 bd4 ba4k sqft302 W Hidden Hollow Dr, Orem, UT 84058For SaleMLS ID #2151111, Jennifer Yeo, Presidio Real Estate. UtahRealEstate.com
- $699,9004 bd3 ba4.1k sqft595 N 500 W, Orem, UT 84057For SaleMLS ID #2152238, John Woodley, Woodley Real Estate. UtahRealEstate.com
- $775,0004 bd4 ba3.7k sqft8987 N Cottage Canyon Dr, Cedar Hills, UT 84062For SaleMLS ID #2173413, Layne Thompson, KW WESTFIELD. UtahRealEstate.com
- $600,0006 bd3 ba2.9k sqft4029 S Lake Mountain Dr, Saratoga Springs, UT 84045For SaleMLS ID #2162110, Peter Morkel, KW Westfield (Excellence). UtahRealEstate.com
- $665,0005 bd3 ba2.9k sqft140 N 500th St E Unit A, American Fork, UT 84003For SaleMLS ID #2161403, Loree Beveridge, KW South Valley Keller Williams. UtahRealEstate.com
