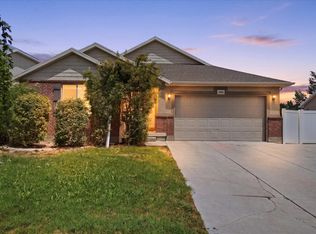
**Touch ups and NEW Roof Installed August 2026** Amazing view!!! This greatly sought after floor plan features: vaulted ceilings, primary on the main, dual primary closets, extra deep soaking tub, amble storage, granite counter tops, and a walkout basement. The owners have added: new carpet in the basement, garden boxes, fruit trees (peach and granny smith), solar panels, level two charger, and lower level deck. Owners are moving over seas and the hot tub, pool table, projector and any other desired furniture can be included. Located just minutes from great schools, convenient shopping, restaurants and the soon to arrive Trader Joe's. The photos do not do it justice! You will love this well maintained home with an incredible view!! Square footage figures are provided as a courtesy estimate only. Buyer is advised to obtain an independent measurement.
For sale
Price cut: $5K (8/12)
$744,900
4886 W Bouldermeadow Dr S, Herriman, UT 84096
6beds
3,920sqft
Single Family Residence
Built in 2003
10,454 Square Feet Lot
$734,300 Zestimate®
$190/sqft
$-- HOA
What's special
Pool tableHot tubWalkout basementGarden boxesIncredible viewLower level deckSolar panels
- 123 days |
- 591 |
- 53 |
Zillow last checked:
Listing updated:
Listed by:
Carl Spencer 801-616-1244,
KW WESTFIELD
Source: UtahRealEstate.com,MLS#: 2144678
Facts & features
Interior
Bedrooms & bathrooms
- Bedrooms: 6
- Bathrooms: 4
- Full bathrooms: 3
- 1/2 bathrooms: 1
- Partial bathrooms: 1
- Main level bedrooms: 1
Rooms
- Room types: Master Bathroom, Den/Office, Great Room, Updated Kitchen
Primary bedroom
- Level: First
Heating
- Forced Air, Central
Cooling
- Central Air, Active Solar, Ceiling Fan(s)
Appliances
- Included: Dryer, Microwave, Refrigerator, Washer, Disposal, Free-Standing Range
Features
- Separate Bath/Shower, Walk-In Closet(s), Granite Counters
- Flooring: Carpet, Tile
- Doors: French Doors
- Windows: Blinds, Drapes, Window Coverings, Double Pane Windows
- Basement: Daylight,Entrance,Full,Basement Entrance,Walk-Out Access
- Has fireplace: No
Interior area
- Total structure area: 3,920
- Total interior livable area: 3,920 sqft
- Finished area above ground: 2,416
- Finished area below ground: 1,458
Video & virtual tour
Property
Parking
- Total spaces: 5
- Parking features: Garage - Attached
- Attached garage spaces: 2
- Uncovered spaces: 3
Features
- Stories: 3
- Patio & porch: Covered, Porch, Covered Patio, Open Porch
- Exterior features: Entry (Foyer), Play Gym
- Spa features: Hot Tub
- Fencing: Full
- Has view: Yes
- View description: Lake, Mountain(s), Valley, Red Rock
- Has water view: Yes
- Water view: Lake
Lot
- Size: 10,454 Square Feet
- Features: Curb & Gutter, Sprinkler: Auto-Full, Gentle Sloping
- Topography: Terrain Grad Slope
- Residential vegetation: Fruit Trees, Landscaping: Full, Mature Trees, Terraced Yard, Vegetable Garden
Details
- Additional structures: Storage Shed(s)
- Parcel number: 3212229008
- Zoning description: Single-Family
- Other equipment: Projector
Construction
Type & style
- Home type: SingleFamily
- Architectural style: Rambler/Ranch
- Property subtype: Single Family Residence
Materials
- Asphalt, Stone, Stucco
- Roof: Asphalt
Condition
- Blt./Standing
- New construction: No
- Year built: 2003
- Major remodel year: 2020
Utilities & green energy
- Sewer: Public Sewer, Sewer: Public
- Water: Culinary
- Utilities for property: Natural Gas Connected, Electricity Connected, Sewer Connected, Water Connected
Green energy
- Energy generation: Solar
Community & HOA
Community
- Features: Sidewalks
- Security: Video Camera(s)
HOA
- Has HOA: No
Location
- Region: Herriman
Financial & listing details
- Price per square foot: $190/sqft
- Annual tax amount: $4,085
- Date on market: 3/19/2026
- Listing terms: Cash,Conventional,FHA,VA Loan
- Inclusions: Ceiling Fan, Dryer, Hot Tub, Microwave, Play Gym, Range, Refrigerator, Storage Shed(s), Washer, Window Coverings, Projector
- Acres allowed for irrigation: 0
- Electric utility on property: Yes
- Road surface type: Paved
Estimated market value
$734,300
$698,000 - $771,000
$4,004/mo
Price history
| Date | Event | Price |
|---|---|---|
| 8/12/2026 | Price change | $744,900-0.7%$190/sqft |
Source:  UtahRealEstate.com #2144678 Report a problem UtahRealEstate.com #2144678 Report a problem | ||
| 7/13/2026 | Price change | $749,900-3.2%$191/sqft |
Source: UtahRealEstate.com #2144678 Report a problem | ||
| 6/13/2026 | Price change | $775,000-1.9%$198/sqft |
Source: UtahRealEstate.com #2144678 Report a problem | ||
| 6/1/2026 | Price change | $789,999-1.3%$202/sqft |
Source: UtahRealEstate.com #2144678 Report a problem | ||
| 5/11/2026 | Price change | $799,999-3%$204/sqft |
Source: UtahRealEstate.com #2144678 Report a problem | ||
| 4/28/2026 | Listed for sale | $825,000$210/sqft |
Source: UtahRealEstate.com #2144678 Report a problem | ||
| 3/27/2026 | Pending sale | $825,000$210/sqft |
Source: UtahRealEstate.com #2144678 Report a problem | ||
| 3/20/2026 | Listed for sale | $825,000$210/sqft |
Source: UtahRealEstate.com #2144678 Report a problem | ||
Public tax history
Tax history is unavailable.
Monthly payment
Est. payment
Payment breakdown
Explore the cost of this home by adjusting the details. Changes won't be saved.Climate risks
Neighborhood: 84096
Nearby schools
GreatSchools rating
- 6/10Foothills SchoolGrades: K-6Distance: 0.6 mi
- 6/10South Hills Middle SchoolGrades: 7-9Distance: 1.4 mi
- 5/10Mountain Ridge HighGrades: 10-12Distance: 0.6 mi
Schools provided by the listing agent
- Elementary: Foothills
- High: Herriman
- District: Jordan
Source: UtahRealEstate.com. This data may not be complete. We recommend contacting the local school district to confirm school assignments for this home.
- $720,2005 bd3 ba3.9k sqft4886 W Bouldermeadow Dr, Herriman, UT 84096Off Market
- $744,9005 bd3 ba2.6k sqft4896 W Bouldermeadow Dr, Herriman, UT 84096Off Market
- $617,4004 bd2 ba1.5k sqft4876 W Bouldermeadow Dr, Herriman, UT 84096Off Market
- $540,6004 bd2 ba3k sqft4876 Boulder Meadow Dr, Herriman, UT 84096Off Market

- $672,2005 bd3 ba1.6k sqft4906 W Bouldermeadow Dr, Herriman, UT 84096Off Market
- $612,1005 bd3 ba2.6k sqft14258 S Copper Oaks Dr, Herriman, UT 84096Off Market
- $638,6003 bd3 ba3.6k sqft4866 W Bouldermeadow Dr, Herriman, UT 84096Off Market
- $637,3005 bd3 ba3k sqft14257 S Copper Oaks Dr, Herriman, UT 84096Off Market
A local agent can set up tours, give advice and negotiate with sellers.
Similar homes
- $749,9005 bd3 ba3.3k sqft5953 W Silver Saddle Way, Herriman, UT 84096For Sale

 MLS ID #2176141, Hector Lombana, Grand Slam Realty. UtahRealEstate.com
 - $710,0005 bd4 ba3.5k sqft14227 S Arbor Rose Cir, Herriman, UT 84096For Sale
 MLS ID #2146932, Alfredo S. Gonzalez, Coldwell Banker Realty (Union Heights). UtahRealEstate.com
 - $750,0005 bd4 ba3.7k sqft12472 S Freedom Hill Way, Herriman, UT 84096For Sale
 MLS ID #2167607, Aaron J Pehrson, Real Broker, LLC. UtahRealEstate.com
 - $655,0005 bd3 ba3.4k sqft4582 W Black Powder Dr S, Herriman, UT 84096For Sale
 MLS ID #2175905, JoAnn Ortega, Homie. UtahRealEstate.com
 - $924,0006 bd4 ba4.2k sqft14361 S Fort Pierce Way, Herriman, UT 84096For SaleMLS ID #2173809, Connie S Elliott, Windermere Real Estate (Draper). UtahRealEstate.com
- $924,9006 bd5 ba4.3k sqft14466 S Long Ridge Dr, Herriman, UT 84096For SaleMLS ID #2176946, Robin Warner, KW WESTFIELD. UtahRealEstate.com
- $800,0005 bd4 ba3.4k sqft11912 S 2160 W, Riverton, UT 84065For SaleMLS ID #2176533, Gena Case, In Depth Realty. UtahRealEstate.com
- $775,0006 bd4 ba3.8k sqft2534 W Adelaide Dr, Riverton, UT 84065For SaleMLS ID #2174090, Stephanie Hoffee, Wasatch Mountain Realty. UtahRealEstate.com
- $840,0006 bd4 ba4k sqft3544 W Via Bello Ct, South Jordan, UT 84095For SaleMLS ID #2174788, Ivan Tcherniaev, Equity Real Estate (Solid). UtahRealEstate.com
- $699,0005 bd4 ba2.8k sqft2464 E Autumn Dr, Eagle Mountain, UT 84005For SaleMLS ID #2152739, Lori Chamberlain, Chamberlain & Company Realty. UtahRealEstate.com
- $559,0004 bd3 ba2.7k sqft4839 Western Hills Dr, Herriman, UT 84096For SaleMLS ID #2146447, Ryan Fawson, Utah Realty. UtahRealEstate.com
- $738,0005 bd3 ba3.1k sqft4212 N Majors St E, Eagle Mountain, UT 84005For SaleMLS ID #2149305, Dewi Poulson, Equity Real Estate (Advantage). UtahRealEstate.com
- $750,0007 bd4 ba4k sqft9048 N Clubhouse Ln, Eagle Mountain, UT 84005For SaleMLS ID #2175200, Fernando Villalobos-Cubas, R and R Realty LLC. UtahRealEstate.com
- $729,0006 bd4 ba3.1k sqft1386 Bristol Ridge Rd, West Jordan, UT 84088For SaleMLS ID #2167374, Jaycie Motiwala, Fathom Realty (Union Park). UtahRealEstate.com
- $975,0006 bd3 ba3.6k sqft3959 W 13800 S, Riverton, UT 84065For SaleMLS ID #2165316, Jaris Morales, EXP Realty, LLC. UtahRealEstate.com
- $849,0005 bd4 ba4.3k sqft11508 S Harvest Rain Ave, South Jordan, UT 84009For SaleMLS ID #2158774, H. Mariano Delgado, Innova Realty Inc. UtahRealEstate.com
- $829,0004 bd3 ba4.1k sqft10403 S Walnut Canyon Ln, South Jordan, UT 84009For SaleMLS ID #2177716, Jill Robinson, Presidio Real Estate (Mountain View). UtahRealEstate.com
- $644,9908 bd4 ba3.4k sqft13038 S Tower Ridge Dr W, Riverton, UT 84065For SaleMLS ID #2172725, Pat Mendoza, TMG Realty. UtahRealEstate.com
- $799,4996 bd5 ba3.7k sqft14098 S Candy Pull Dr, Draper, UT 84020For SaleMLS ID #2162513, Valeri D Simpson, Berkshire Hathaway HomeServices Elite Real Estate. UtahRealEstate.com
- $664,9005 bd4 ba3.5k sqft5467 Mayflower St, West Jordan, UT 84088For SaleMLS ID #2166793, Tonya Bronson, Equity Real Estate (Results). UtahRealEstate.com
