***Back on the market after Buyer loan fell through*** Remodeled Home in a family-friendly Neighborhood Move-In Ready and no HOA! This beautifully updated home features a show-stopping kitchen with vaulted ceilings, luxury finishes, and stainless steel appliances. The open floor plan with soaring vaulted ceilings creates a bright, spacious feel throughout. The primary bedroom offers a walk-in closet and en-suite bath, while the finished basement adds valuable living space. Relax in the large backyard including grass, low maintenance xeriscape, mature trees, garden area, and shed. Ample parking includes a two-car garage and RV parking. Perfectly located in a family-friendly neighborhood, you're a short walk to several nearby parks and all the amenities of Herriman Main Street-including the K-9 Memorial Dog Park, Herriman City Hall, JL Sorenson Recreation Center, Serendipity Multicultural Center, and more. It's like Daybreak living without the high HOA fees.This one combines style, function, privacy, and unbeatable location.
For sale
Price cut: $14K (8/8)
$559,000
4839 Western Hills Dr, Herriman, UT 84096
4beds
2,790sqft
Single Family Residence
Built in 2004
5,227 Square Feet Lot
$557,200 Zestimate®
$200/sqft
$-- HOA
What's special
Garden areaFire pitMature treesStainless steel appliancesBright spacious feel throughoutLuxury finishes
- 139 days |
- 529 |
- 49 |
Zillow last checked:
Listing updated:
Listed by:
Ryan Fawson 801-979-7926,
Utah Realty
Source: UtahRealEstate.com,MLS#: 2146447
Facts & features
Interior
Bedrooms & bathrooms
- Bedrooms: 4
- Bathrooms: 3
- Full bathrooms: 2
- 1/2 bathrooms: 1
- Partial bathrooms: 1
Rooms
- Room types: Master Bathroom
Primary bedroom
- Level: Second
Heating
- Central
Cooling
- Central Air
Appliances
- Included: Refrigerator, Water Softener Owned, Gas Oven
- Laundry: Electric Dryer Hookup
Features
- Separate Bath/Shower, Walk-In Closet(s), Vaulted Ceiling(s), Smart Thermostat
- Flooring: Carpet, Tile
- Windows: Blinds, Drapes, Double Pane Windows
- Has fireplace: No
Interior area
- Total structure area: 2,790
- Total interior livable area: 2,790 sqft
- Finished area above ground: 2,204
- Finished area below ground: 586
Property
Parking
- Total spaces: 8
- Parking features: Open, RV Access/Parking
- Attached garage spaces: 2
- Uncovered spaces: 6
Features
- Levels: Tri/Multi-Level
- Stories: 3
- Patio & porch: Porch, Patio, Open Porch, Open Patio
- Exterior features: Lighting
- Fencing: Full
- Has view: Yes
- View description: Mountain(s)
Lot
- Size: 5,227 Square Feet
- Features: Curb & Gutter, Sprinkler: Auto-Full, Private
- Topography: Terrain
- Residential vegetation: Landscaping: Full, Mature Trees
Details
- Parcel number: 2636277005
- Zoning: RES
- Zoning description: Single-Family
Construction
Type & style
- Home type: SingleFamily
- Property subtype: Single Family Residence
Materials
- Stone, Stucco
- Roof: Asphalt
Condition
- Blt./Standing
- New construction: No
- Year built: 2004
- Major remodel year: 2012
Details
- Warranty included: Yes
Utilities & green energy
- Sewer: Public Sewer, Sewer: Public
- Water: Culinary, Secondary
- Utilities for property: Natural Gas Connected, Electricity Connected, Sewer Connected, Water Connected
Community & HOA
Community
- Features: Sidewalks
- Security: Security Alarm, Video Door Bell(s), Security System
- Subdivision: Western Springs
HOA
- Has HOA: No
Location
- Region: Herriman
Financial & listing details
- Price per square foot: $200/sqft
- Annual tax amount: $1,041
- Date on market: 3/27/2026
- Listing terms: Cash,Conventional,FHA,Seller Finance,VA Loan
- Inclusions: Refrigerator, Water Softener: Own
- Exclusions: Dryer, Freezer, Washer
- Acres allowed for irrigation: 0
- Electric utility on property: Yes
- Road surface type: Paved
Estimated market value
$557,200
$529,000 - $585,000
$2,816/mo
Price history
| Date | Event | Price |
|---|---|---|
| 8/8/2026 | Price change | $559,000-2.4%$200/sqft |
Source:  UtahRealEstate.com #2146447 Report a problem UtahRealEstate.com #2146447 Report a problem | ||
| 7/23/2026 | Price change | $573,000-1.2%$205/sqft |
Source: UtahRealEstate.com #2146447 Report a problem | ||
| 6/17/2026 | Listed for sale | $580,000$208/sqft |
Source: UtahRealEstate.com #2146447 Report a problem | ||
| 6/5/2026 | Pending sale | $580,000$208/sqft |
Source: UtahRealEstate.com #2146447 Report a problem | ||
| 5/15/2026 | Price change | $580,000-0.9%$208/sqft |
Source: UtahRealEstate.com #2146447 Report a problem | ||
| 3/27/2026 | Listed for sale | $585,000+33%$210/sqft |
Source: UtahRealEstate.com #2146447 Report a problem | ||
| 1/29/2021 | Listing removed | -- |
Source: UtahRealEstate.com #1716032 Report a problem | ||
| 1/2/2021 | Pending sale | $440,000$158/sqft |
Source: UtahRealEstate.com #1716032 Report a problem | ||
Public tax history
Tax history is unavailable.
Monthly payment
Est. payment
Payment breakdown
Explore the cost of this home by adjusting the details. Changes won't be saved.Climate risks
Neighborhood: 84096
Nearby schools
GreatSchools rating
- 6/10Silver Crest SchoolGrades: K-6Distance: 0.8 mi
- 7/10Copper Mountain Middle SchoolGrades: 7-9Distance: 1.4 mi
- 5/10Herriman High SchoolGrades: 10-12Distance: 1.5 mi
Schools provided by the listing agent
- Elementary: Silver Crest
- Middle: Copper Mountain
- High: Herriman
- District: Jordan
Source: UtahRealEstate.com. This data may not be complete. We recommend contacting the local school district to confirm school assignments for this home.
- $575,9005 bd3 ba2.8k sqft4839 W Western Hills Dr, Herriman, UT 84096Off Market
- $547,8003 bd2 ba2.9k sqft4849 W Western Hills Dr, Riverton, UT 84096Off Market
- $---- bd-- ba-- sqft4849 W Western Hills Dr, Herriman, UT 84096Off Market
- $--3 bd2 ba1.8k sqft4831 W Western Hills Dr, Herriman, UT 84096Sold
- $555,9004 bd3 ba2.1k sqft4844 W Cold Springs Cir, Herriman, UT 84096Off Market
- $494,4004 bd3 ba1.7k sqft4852 W Cold Springs Cir, Riverton, UT 84096Off Market
- $501,4004 bd2 ba1.9k sqft4857 W Western Hills Dr, Riverton, UT 84096Off Market
- $605,4006 bd3 ba2.8k sqft4842 W Cold Springs Cir, Riverton, UT 84096Off Market
A local agent can set up tours, give advice and negotiate with sellers.
Similar homes
- $570,0005 bd3 ba3.2k sqft5552 W Eagle Peak Dr S, Herriman, UT 84096For Sale
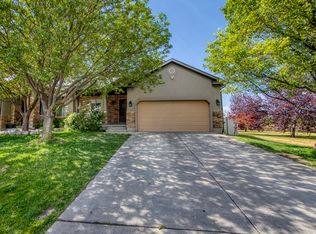
 MLS ID #2167398, Elda Palacios Baker, Utah's Wise Choice Real Estate. UtahRealEstate.com
 - $525,0004 bd2 ba2.6k sqft12442 S Mossberg Dr, Herriman, UT 84096For Sale
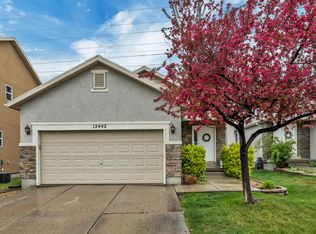 MLS ID #2148063, Kyle Keele, Cannon & Company. UtahRealEstate.com
 - $649,9005 bd3 ba3k sqft5853 W Whisper Rose Dr S, Herriman, UT 84096For Sale
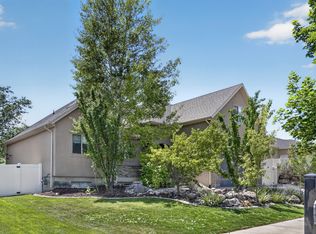 MLS ID #2180896, Lori Butterfield, Real Broker, LLC. UtahRealEstate.com
 - $499,0003 bd3 ba1.3k sqft5053 W London Bay Dr S, Herriman, UT 84096For Sale
 MLS ID #2175092, Jesus A Delarosa, Signature Group Real Estate. UtahRealEstate.com
 - $520,0005 bd4 ba2.2k sqft10805 S Pine Grove Way, South Jordan, UT 84009For SaleMLS ID #2176064, Brian Dowuona-Hammond, HAVOYA REAL ESTATE, LLC. UtahRealEstate.com
- $749,9005 bd3 ba3.3k sqft13524 S Grand Trotter Way, Herriman, UT 84096For SaleMLS ID #2167886, Cristylyn Garcia, KW South Valley Keller Williams. UtahRealEstate.com
- $565,0004 bd3 ba2.2k sqft3511 S Orchard Hills Way, West Valley, UT 84128For SaleMLS ID #2180303, Katie Marble, Century 21 Everest (Centerville). UtahRealEstate.com
- $744,9006 bd4 ba3.9k sqft4886 W Bouldermeadow Dr S, Herriman, UT 84096For SaleMLS ID #2144678, Carl Spencer, KW WESTFIELD. UtahRealEstate.com
- $710,0005 bd4 ba3.5k sqft14227 S Arbor Rose Cir, Herriman, UT 84096For SaleMLS ID #2146932, Alfredo S. Gonzalez, Coldwell Banker Realty (Union Heights). UtahRealEstate.com
- $650,0004 bd3 ba2.5k sqft5012 W Wood Ranch Dr, South Jordan, UT 84009For SaleMLS ID #2174664, Chris Sidwell, Summit Sotheby's International Realty. UtahRealEstate.com
- $605,0004 bd2 ba3k sqft9873 S Orchard View Dr, South Jordan, UT 84095For SaleMLS ID #2177212, Rhonda Taylor, LPT REALTY, LLC. UtahRealEstate.com
- $579,9003 bd3 ba2.9k sqft5183 W Swift Water Way, West Jordan, UT 84081For SaleMLS ID #2157439, Kristin Deveraux, Vox Real Estate, LLC. UtahRealEstate.com
- $535,0004 bd3 ba2.1k sqft6963 S Firefox Cir, West Jordan, UT 84081For SaleMLS ID #2174334, Marcos Marroquin, KW Success Keller Williams Realty. UtahRealEstate.com
- $649,9005 bd3 ba2.8k sqft5084 W Stone Vista Ln, West Jordan, UT 84081For SaleMLS ID #2178054, Shane Mozaffari, Primed Real Estate LLC. UtahRealEstate.com
- $625,0004 bd2 ba2.3k sqft1028 E Annabelle Ln S, Sandy, UT 84094For SaleMLS ID #2178669, Anna Sears, Eleven11 Real Estate. UtahRealEstate.com
- $594,0005 bd3 ba2.6k sqft7063 W Dry Sycamore Ln, West Jordan, UT 84081For SaleMLS ID #2162873, Hillary Zwan, KW Utah Realtors Keller Williams (Brickyard). UtahRealEstate.com
- $699,9994 bd4 ba3.2k sqft4304 W Blackshear Dr, South Jordan, UT 84009For SaleMLS ID #2170944, Sky Merhish, Masters Utah Real Estate. UtahRealEstate.com
- $739,9006 bd4 ba4k sqft14638 S Quiet Glen Dr, Herriman, UT 84096For SaleMLS ID #2151698, Myan Burton, Realife Realty, LLC. UtahRealEstate.com
- $549,0004 bd4 ba2.1k sqft1914 N Thompson Pl W, Saratoga Springs, UT 84045For SaleMLS ID #2174567, Javier M Poveda, Fathom Realty (Orem). UtahRealEstate.com
- $549,0005 bd3 ba2.3k sqft999 W 300 S, Lehi, UT 84043For SaleMLS ID #2178439, Lance Garrett, Homie. UtahRealEstate.com
