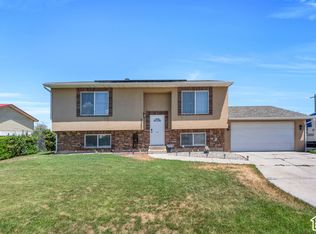
Thoughtfully updated with a comfortable, functional feel throughout. The kitchen features new quartz countertops, complemented by newer flooring and paint, new upstairs carpet and updated tile in the primary bathroom. New windows and HVAC in 2026 add to the improvements already completed. The basement offers flexible space for a home office, guest room or additional living area. Step outside to a fully fenced backyard with a newly re-stained deck, gas grill hookup, room for RV parking and plenty of space for a garden, shed or outdoor entertaining. An east facing orientation brings morning light and shaded summer evenings out back.
For sale
Price cut: $10K (10/29)
$545,000
3511 S Orchard Hills Way, West Valley, UT 84128
4beds
2,295sqft
Single Family Residence
Built in 1997
9,147 Square Feet Lot
$543,300 Zestimate®
$237/sqft
$-- HOA
What's special
Fully fenced backyardRoom for rv parkingNewly re-stained deckNewer flooring and paintGas grill hookupComfortable functional feel throughoutNew upstairs carpet
- 92 days
- 207
- 19
Zillow last checked:
Listing updated:
Listed by:
Katie Marble 801-660-5691,
Century 21 Everest (Centerville),
Doug Cary 801-872-4419,
Century 21 Everest (Centerville)
Source: UtahRealEstate.com,MLS#: 2180303
Facts & features
Interior
Bedrooms & bathrooms
- Bedrooms: 4
- Bathrooms: 3
- Full bathrooms: 2
- 1/2 bathrooms: 1
- Partial bathrooms: 1
- Main level bedrooms: 1
Rooms
- Room types: Master Bathroom, Updated Kitchen
Primary bedroom
- Level: Second
Heating
- Forced Air, Central
Cooling
- Central Air
Appliances
- Included: Microwave, Disposal, Double Oven, Gas Oven, Free-Standing Range
- Laundry: Electric Dryer Hookup
Features
- Walk-In Closet(s), Floor Drains, Vaulted Ceiling(s), Smart Thermostat
- Flooring: Carpet
- Doors: Sliding Doors, Storm Door(s)
- Windows: Blinds, Drapes, Double Pane Windows
- Basement: Partial
- Has fireplace: No
Interior area
- Total structure area: 2,295
- Total interior livable area: 2,295 sqft
- Finished area above ground: 1,674
- Finished area below ground: 558
Property
Parking
- Total spaces: 2
- Parking features: RV Access/Parking
- Attached garage spaces: 2
Features
- Levels: Tri/Multi-Level
- Stories: 3
- Exterior features: Lighting
- Fencing: Full
- Has view: Yes
- View description: Mountain(s)
Lot
- Size: 9,147 Square Feet
- Features: Corner Lot, Curb & Gutter, Sprinkler: Auto-Full
- Residential vegetation: Fruit Trees, Landscaping: Full, Mature Trees
Details
- Parcel number: 1434203012
- Zoning: 1108
- Zoning description: Single-Family
Construction
Type & style
- Home type: SingleFamily
- Property subtype: Single Family Residence
Materials
- Brick
- Roof: Asphalt
Condition
- Blt./Standing
- New construction: No
- Year built: 1997
- Major remodel year: 2004
Utilities & green energy
- Sewer: Public Sewer, Sewer: Public
- Water: Culinary
- Utilities for property: Natural Gas Connected, Electricity Connected, Sewer Connected, Water Connected
Community & HOA
Community
- Features: Sidewalks
- Subdivision: Radius Curve
HOA
- Has HOA: No
Location
- Region: West Valley
Financial & listing details
- Price per square foot: $237/sqft
- Tax assessed value: $438,300
- Annual tax amount: $2,801
- Date on market: 8/21/2026
- Listing terms: Cash,Conventional,FHA,VA Loan
- Inclusions: Microwave, Range
- Exclusions: Dryer, Microwave, Refrigerator, Washer
- Acres allowed for irrigation: 0
- Electric utility on property: Yes
- Road surface type: Paved
Estimated market value
$543,300
$516,000 - $570,000
$3,026/mo
Price history
| Date | Event | Price |
|---|---|---|
| 10/29/2026 | Price change | $545,000-1.8%$237/sqft |
Source:  UtahRealEstate.com #2180303 Report a problem | ||
| 9/15/2026 | Price change | $555,000-1.8%$242/sqft |
Source: UtahRealEstate.com #2180303 Report a problem | ||
| 8/21/2026 | Listed for sale | $565,000+89%$246/sqft |
Source: UtahRealEstate.com #2180303 Report a problem | ||
| 4/17/2019 | Sold | -- |
Source: Agent Provided Report a problem | ||
| 3/14/2019 | Price change | $299,000-3.5%$130/sqft |
Source: Paradise Real Estate #1581867 Report a problem | ||
| 2/20/2019 | Listed for sale | $309,900$135/sqft |
Source: Paradise Real Estate #1581867 Report a problem | ||
Public tax history
| Year | Property taxes | Tax assessment |
|---|---|---|
| 2025 | $2,801 +4.3% | $241,065 +6.9% |
| 2024 | $2,686 +2.6% | $225,500 +7.2% |
| 2023 | $2,617 -4.2% | $210,320 -4.4% |
| 2022 | $2,730 +11.8% | $220,055 +24.4% |
| 2021 | $2,441 +6% | $176,825 +12.4% |
| 2020 | $2,303 +3.7% | $157,355 +7.5% |
| 2019 | $2,221 +9% | $146,410 +11% |
| 2018 | $2,037 -1.7% | $131,890 -40.8% |
| 2017 | $2,071 | $222,700 |
Find assessor info on the county website
Monthly payment
Est. payment
Payment breakdown
Explore the cost of this home by adjusting the details. Changes won't be saved.Climate risks
Neighborhood: 84128
Nearby schools
Schools provided by the listing agent
- Elementary: Orchard
- Middle: Hunter
- High: Cyprus
- District: Granite
Source: UtahRealEstate.com. This data may not be complete. We recommend contacting the local school district to confirm school assignments for this home.
- $526,2006 bd3 ba1.2k sqft3521 S Orchard Hills Way, West Valley City, UT 84128Off Market
- $536,9005 bd2 ba3.3k sqft6655 W 3500 S, West Valley City, UT 84128Off Market
- $482,8005 bd2 ba1k sqft3510 S Orchard Hills Way, West Valley, UT 84128Off Market
- $544,2005 bd3 ba1.3k sqft3520 S Orchard Hills Way, West Valley City, UT 84128Off Market
Similar homes
- $559,9005 bd3 ba2.7k sqft5906 W Zina Cir, West Valley City, UT 84128For Sale

 MLS ID #2183670, Danny Swett, Equity Real Estate (Bear River). UtahRealEstate.com
- $615,0006 bd3 ba2.9k sqft3550 S Orchard Hills Way, West Valley City, UT 84128For Sale
 MLS ID #2170242, Ana V Bravo-Duran, Omada Real Estate (Team Plus Realty). UtahRealEstate.com
- $514,9004 bd3 ba2.3k sqft3169 S Rendezvous Way, West Valley City, UT 84120For Sale
 MLS ID #2183204, Duvan Botero-Montoya, REALTY OF AMERICA LLC. UtahRealEstate.com
- $524,5004 bd3 ba1.8k sqft4382 W Cortney Dr, West Valley, UT 84120For Sale
 MLS ID #2189651, Darrin Webster, Prime Real Estate Experts (Founders). UtahRealEstate.com
- $444,9004 bd2 ba1.8k sqft5343 W Early Duke Dr S, West Valley City, UT 84120For SaleMLS ID #2182053, Karina Bassett, Fathom Realty (Union Park). UtahRealEstate.com
- $535,0005 bd3 ba2.2k sqft6661 S August Ln, West Jordan, UT 84081For SaleMLS ID #2184706, Tanner Diamond, Real Broker, LLC. UtahRealEstate.com
- $549,9005 bd3 ba2.2k sqft2035 W 7455 S, West Jordan, UT 84084For SaleMLS ID #2193919, Krischelle Wood, Inked Real Estate Company. UtahRealEstate.com
- $535,0004 bd2 ba1.7k sqft3774 Fairmount Cir, West Jordan, UT 84084For SaleMLS ID #2194994, James Johnson, Aura Real Estate, LLC. UtahRealEstate.com
- $575,0004 bd3 ba2.2k sqft8168 S 2620 W, West Jordan, UT 84088For SaleMLS ID #2181232, Katie Nosack, Homie. UtahRealEstate.com
- $473,1004 bd3 ba2k sqft1896 W Kirkham Way S, Salt Lake City, UT 84129For SaleMLS ID #2185158, Karina Bassett, Fathom Realty (Union Park). UtahRealEstate.com
- $534,9005 bd3 ba2.4k sqft4288 W Yorkshire Cir, South Jordan, UT 84009For SaleMLS ID #2184797, Justin Hurd, KW South Valley Keller Williams. UtahRealEstate.com
- $540,0004 bd4 ba2.1k sqft12094 S Silver Reef Ct, Herriman, UT 84096For SaleMLS ID #2188862, Betsy Broadwater, Niche Homes. UtahRealEstate.com
- $514,9994 bd2 ba1.9k sqft7551 S 2230 W, West Jordan, UT 84084For SaleMLS ID #2187766, Annie Le, Presidio Real Estate (South Valley). UtahRealEstate.com
- $639,9004 bd3 ba3k sqft7245 W Silhouette Ln S, West Jordan, UT 84081For SaleMLS ID #2180681, Krischelle Wood, Inked Real Estate Company. UtahRealEstate.com
- $555,0004 bd3 ba1.9k sqft1114 W Mustang Cir, West Jordan, UT 84088For SaleMLS ID #2183669, Kaden Wright, LPT REALTY, LLC. UtahRealEstate.com
- $459,9003 bd2 ba2.8k sqft3194 S Wooden Nickel Ln, Magna, UT 84044For SaleMLS ID #2184343, Clay Winder, KW WESTFIELD. UtahRealEstate.com
- $319,0002 bd3 ba1.2k sqft6852 W Bamburgh Way, West Valley City, UT 84128For SaleMLS ID #2145497, Karina Bassett, Fathom Realty (Union Park). UtahRealEstate.com
- $579,9006 bd4 ba3.1k sqft6157 W Nellies St, West Jordan, UT 84081For SaleMLS ID #2162737, Gabriela Orona, Presidio Real Estate (South Valley). UtahRealEstate.com
- $575,0005 bd2 ba2.7k sqft5892 W Arlinridge Dr S, Herriman, UT 84096For SaleMLS ID #2189265, Carolee Mecham, Cannon & Company. UtahRealEstate.com
- $520,0004 bd2 ba1.7k sqft2005 W 11970 S, Riverton, UT 84065For SaleMLS ID #2188556, Gary Cannon, Cannon & Company. UtahRealEstate.com
