ASSUMABLE FHA LOAN at 6.5% interest rate! Welcome home! This beautiful home sits in a peaceful 55+ gated community in the heart of West Valley. (Buyers of any age are allowed to purchase property since property qualifies within the HOA's 20% under-55 allowance). You'll love being greeted by the luxurious black and white porcelain checkered flooring and chandeliers in the foyer. A fourth bedroom, converted into a dedicated home office, by the entrance gives you the perfect space to get some work done. A powder room with lots of character sits at the end of the entryway. This home features a main level primary bedroom with an en-suite bathroom with a separate tub and shower along with a custom walk-in closet. The open floor plan makes the home feel very bright and welcoming. Upstairs you'll find 2 more bedrooms, a full bathroom, a large living room, a wet bar, and plenty of storage space. The large backyard gives you space to make it your own, along with a dedicated mature vegetable garden space.
For sale
Price cut: $5K (10/14)
$519,999
3169 S Rendezvous Way, West Valley City, UT 84120
4beds
2,300sqft
Single Family Residence
Built in 2003
5,662 Square Feet Lot
$519,300 Zestimate®
$226/sqft
$265/mo HOA
What's special
Chandeliers in the foyerPlenty of storage spaceWet barCustom walk-in closetDedicated home officeLarge backyard
- 42 days
- 381
- 21
Zillow last checked:
Listing updated:
Listed by:
Duvan Botero-Montoya 214-738-7424,
REALTY OF AMERICA LLC
Source: UtahRealEstate.com,MLS#: 2183204
Facts & features
Interior
Bedrooms & bathrooms
- Bedrooms: 4
- Bathrooms: 3
- Full bathrooms: 2
- 1/2 bathrooms: 1
- Partial bathrooms: 1
- Main level bedrooms: 2
Rooms
- Room types: Master Bathroom, Den/Office
Primary bedroom
- Level: First
Heating
- Forced Air, Central
Cooling
- Central Air, Ceiling Fan(s)
Appliances
- Included: Microwave, Refrigerator, Disposal, Free-Standing Range
- Laundry: Electric Dryer Hookup, Gas Dryer Hookup
Features
- Separate Bath/Shower, Walk-In Closet(s), Vaulted Ceiling(s)
- Flooring: Carpet, Laminate, Tile, Vinyl
- Doors: French Doors
- Windows: Blinds, Part, Double Pane Windows
- Basement: Walk-Out Access
- Has fireplace: No
Interior area
- Total structure area: 2,300
- Total interior livable area: 2,300 sqft
- Finished area above ground: 2,300
Property
Parking
- Total spaces: 6
- Parking features: Secured, Secured Parking
- Attached garage spaces: 2
- Uncovered spaces: 4
Accessibility
- Accessibility features: Accessible Hallway(s), Accessible Electrical and Environmental Controls, Ground Level, Customized Wheelchair Accessible
Features
- Levels: Two
- Stories: 2
- Entry location: Ground Level
- Exterior features: Entry (Foyer), Trampoline
- Fencing: Full
Lot
- Size: 5,662 Square Feet
- Features: Curb & Gutter, Secluded, Sprinkler: Auto-Full
- Topography: Terrain
- Residential vegetation: Landscaping: Full, Mature Trees, Vegetable Garden
Details
- Parcel number: 1425406019
- Zoning: R-1
- Zoning description: Single-Family
Construction
Type & style
- Home type: SingleFamily
- Property subtype: Single Family Residence
Materials
- Stucco
- Foundation: Slab
- Roof: Asphalt
Condition
- Blt./Standing
- New construction: No
- Year built: 2003
- Major remodel year: 2012
Utilities & green energy
- Water: Culinary
- Utilities for property: Natural Gas Connected, Electricity Connected, Sewer Connected, Water Connected
Green energy
- Energy generation: Solar
Community & HOA
Community
- Features: Sidewalks
- Security: Security Alarm, Alarm System, Security System
- Subdivision: Village Park At Stonegate Phase 2a1
HOA
- Has HOA: Yes
- Amenities included: Gated, Maintenance, Trash, Water
- Services included: Maintenance Grounds, Trash, Water
- HOA fee: $265 monthly
- HOA name: Parker Brown
- HOA phone: 801-766-9998
Location
- Region: West Valley City
Financial & listing details
- Price per square foot: $226/sqft
- Tax assessed value: $475,200
- Annual tax amount: $2,818
- Date on market: 9/3/2026
- Listing terms: Assumable,Cash,Conventional,FHA,VA Loan
- Inclusions: Alarm System, Ceiling Fan, Microwave, Range, Refrigerator, Trampoline
- Exclusions: Dryer, Washer
- Acres allowed for irrigation: 0
- Electric utility on property: Yes
- Road surface type: Paved
Estimated market value
$519,300
$493,000 - $545,000
$2,541/mo
Price history
| Date | Event | Price |
|---|---|---|
| 10/14/2026 | Price change | $519,999-1%$226/sqft |
Source:  UtahRealEstate.com #2183204 Report a problem UtahRealEstate.com #2183204 Report a problem | ||
| 9/12/2026 | Price change | $524,999-4.4%$228/sqft |
Source: UtahRealEstate.com #2183204 Report a problem | ||
| 9/4/2026 | Listed for sale | $549,000+9.8%$239/sqft |
Source: UtahRealEstate.com #2183204 Report a problem | ||
| 6/6/2025 | Sold | -- |
Source: Agent Provided Report a problem | ||
| 5/2/2025 | Pending sale | $499,900$217/sqft |
Source: UtahRealEstate.com #2081184 Report a problem | ||
| 4/30/2025 | Listed for sale | $499,900+132.5%$217/sqft |
Source: UtahRealEstate.com #2081184 Report a problem | ||
| 12/12/2014 | Listing removed | $214,995$93/sqft |
Source: Utah Select Realty, Inc #1268438 Report a problem | ||
| 12/10/2014 | Price change | $214,995-0.9%$93/sqft |
Source: Utah Select Realty, Inc #1268438 Report a problem | ||
| 11/15/2014 | Price change | $216,995-2.5%$94/sqft |
Source: Utah Select Realty, Inc #1268438 Report a problem | ||
| 10/23/2014 | Price change | $222,495-2.2%$97/sqft |
Source: Utah Select Realty, Inc #1268438 Report a problem | ||
| 10/14/2014 | Price change | $227,495-1.1%$99/sqft |
Source: Utah Select Realty, Inc #1268438 Report a problem | ||
| 10/7/2014 | Price change | $229,995-1.3%$100/sqft |
Source: Utah Select Realty, Inc #1268438 Report a problem | ||
| 9/19/2014 | Price change | $232,995-2.9%$101/sqft |
Source: Utah Select Realty, Inc #1268438 Report a problem | ||
| 9/9/2014 | Listed for sale | $239,995$104/sqft |
Source: Utah Select Realty, Inc #1268438 Report a problem | ||
Public tax history
| Year | Property taxes | Tax assessment |
|---|---|---|
| 2025 | $3,037 +5.6% | $261,360 +8.2% |
| 2024 | $2,877 +3% | $241,560 +7.6% |
| 2023 | $2,794 -3.1% | $224,565 -3.3% |
| 2022 | $2,882 +12.7% | $232,320 +25.5% |
| 2021 | $2,557 +4.7% | $185,185 +10.9% |
| 2020 | $2,443 +1.8% | $166,925 +5.5% |
| 2019 | $2,400 +8% | $158,235 +10% |
| 2018 | $2,222 -1.7% | $143,880 -38.2% |
| 2017 | $2,260 +14.2% | $233,000 +6.2% |
| 2016 | $1,979 +6.4% | $219,400 +3.2% |
| 2015 | $1,860 -1.5% | $212,500 +8% |
| 2014 | $1,889 | $196,700 +5.6% |
| 2013 | -- | $186,200 +1.6% |
| 2012 | -- | $183,200 -9.2% |
| 2011 | -- | $201,700 -5.3% |
| 2010 | -- | $213,100 -2.9% |
| 2009 | -- | $219,400 -12% |
| 2008 | $1,674 | $249,200 -4.7% |
| 2007 | -- | $261,600 +25.6% |
| 2006 | -- | $208,200 +11.8% |
| 2005 | -- | $186,200 +399.2% |
| 2002 | -- | $37,300 |
Find assessor info on the county website
Monthly payment
Est. payment
Payment breakdown
Explore the cost of this home by adjusting the details. Changes won't be saved.Climate risks
Neighborhood: 84120
Nearby schools
Schools provided by the listing agent
- Elementary: Valley Crest
- Middle: Hunter
- High: Hunter
- District: Granite
Source: UtahRealEstate.com. This data may not be complete. We recommend contacting the local school district to confirm school assignments for this home.
- $541,2005 bd3 ba2.4k sqft5048 W Park Commons Way, West Valley City, UT 84120Off Market
- $430,1002 bd2 ba1.5k sqft3173 S Rendezvous Way, West Valley City, UT 84120Off Market
- $557,5006 bd4 ba2.4k sqft3158 S Eagle Rock Way, West Valley City, UT 84120Off Market
- $578,1005 bd3 ba2.9k sqft3168 S Eagle Rock Way, West Valley City, UT 84120Off Market

Similar homes
- $524,5004 bd3 ba1.8k sqft4382 W Cortney Dr, West Valley, UT 84120For Sale
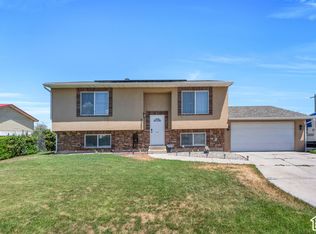
 MLS ID #2189651, Darrin Webster, Prime Real Estate Experts (Founders). UtahRealEstate.com
 - $615,0005 bd4 ba3.1k sqft3048 S 4960 W, West Valley City, UT 84120For Sale
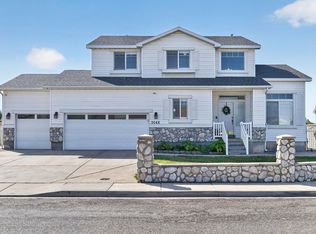 MLS ID #2185702, Wendy A Laughlin, Real Broker, LLC. UtahRealEstate.com
 - $555,0004 bd3 ba2.2k sqft3511 S Orchard Hills Way, West Valley, UT 84128For Sale
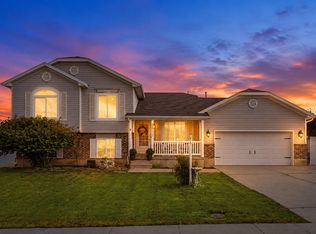 MLS ID #2180303, Katie Marble, Century 21 Everest (Centerville). UtahRealEstate.com
 - $570,0005 bd3 ba2.7k sqft5906 W Zina Cir, West Valley City, UT 84128For Sale
 MLS ID #2183670, Danny Swett, Equity Real Estate (Bear River). UtahRealEstate.com
 - $425,0003 bd2 ba1.1k sqft5346 W 3500 S, West Valley City, UT 84120For SaleMLS ID #2166314, Cooper Allen, Equity Real Estate (Advisors). UtahRealEstate.com
- $475,0004 bd3 ba2k sqft3767 S 3600 W, West Valley City, UT 84119For SaleMLS ID #2180040, Charles Vasquez, Coldwell Banker Realty (Salt Lake-Sugar House). UtahRealEstate.com
- $535,0004 bd3 ba2.1k sqft6963 S Firefox Cir, West Jordan, UT 84081For SaleMLS ID #2174334, Marcos Marroquin, KW Success Keller Williams Realty. UtahRealEstate.com
- $535,0005 bd3 ba2.2k sqft6661 S August Ln, West Jordan, UT 84081For SaleMLS ID #2184706, Tanner Diamond, Real Broker, LLC. UtahRealEstate.com
- $515,0003 bd3 ba2.5k sqft7693 W Mount Elinor Rd, Magna, UT 84044For SaleMLS ID #2182948, Stacy Lockhart, KW South Valley Keller Williams. UtahRealEstate.com
- $570,0004 bd3 ba2.4k sqft3540 W 8070 S, West Jordan, UT 84088For SaleMLS ID #2175675, Tonja Masina, Paradise Real Estate. UtahRealEstate.com
- $629,9006 bd3 ba2.9k sqft3550 S Orchard Hills Way, West Valley City, UT 84128For SaleMLS ID #2170242, Ana V Bravo-Duran, Omada Real Estate (Team Plus Realty). UtahRealEstate.com
- $555,0004 bd4 ba2.1k sqft12094 S Silver Reef Ct, Herriman, UT 84096For SaleMLS ID #2188862, Betsy Broadwater, Niche Homes. UtahRealEstate.com
- $549,9005 bd3 ba2.4k sqft4288 W Yorkshire Cir, South Jordan, UT 84009For SaleMLS ID #2184797, Justin Hurd, KW South Valley Keller Williams. UtahRealEstate.com
- $475,0003 bd2 ba2.8k sqft3194 S Wooden Nickel Ln, Magna, UT 84044For SaleMLS ID #2184343, Clay Winder, KW WESTFIELD. UtahRealEstate.com
- $460,0003 bd2 ba1.4k sqft6717 S Empress Ln, West Jordan, UT 84081For SaleMLS ID #2189519, Jeanette A Horta Avila, Selling Salt Lake. UtahRealEstate.com
- $475,0004 bd3 ba1.5k sqft305 N Argyle Ct W, Salt Lake City, UT 84116For SaleMLS ID #2188783, T Spencer Wrathall, KW Utah Realtors Keller Williams (Brickyard). UtahRealEstate.com
- $574,4004 bd3 ba2.4k sqft3862 W Westland Dr, West Jordan, UT 84088For SaleMLS ID #2178148, Brock Whitworth, Equity Real Estate (Premier Elite). UtahRealEstate.com
- $574,0004 bd4 ba2.5k sqft11722 S Sun Tea Way, South Jordan, UT 84009For SaleMLS ID #2155389, Wendy Lawrence, Presidio Real Estate (River Heights). UtahRealEstate.com
- $570,0005 bd3 ba2.1k sqft548 W 5900 S, Murray, UT 84123For SaleMLS ID #2159944, Kevin C Warren, Real Broker, LLC. UtahRealEstate.com
- $599,0004 bd3 ba2.5k sqft10273 S Split Rock Dr, South Jordan, UT 84009For SaleMLS ID #2188807, Austin Isbell, Alta Realty. UtahRealEstate.com
