Price Improvement AND Seller Financing Available! This is an incredible opportunity to own a spacious, move-in-ready home with flexible financing options. Welcome to this beautifully maintained Herriman rambler offering 5 bedrooms, 3 bathrooms, and 3,296 sq. ft. of comfortable living space. Designed with functionality in mind, this home features multiple living and gathering areas, making it perfect for entertaining, multi-generational living, or working from home. The fully finished basement provides endless possibilities with plenty of room for additional bedrooms, a home gym, theater room, or hobby space. Enjoy extra privacy with no neighbors on one side and a neighborhood park just steps away. Step outside into the fully fenced backyard featuring a covered patio-perfect for BBQs, relaxing evenings, and family gatherings. Additional upgrades include: New furnace & A/C (2018), electric car charger in garage, water softener, and much more. HOA amenities including playground, snow removal, and RV parking available.Price Improvement AND Seller Financing Available! This is an incredible opportunity to own a spacious, move-in-ready home with flexible financing options.
For sale
Price cut: $10K (7/3)
$570,000
5552 W Eagle Peak Dr S, Herriman, UT 84096
5beds
3,296sqft
Single Family Residence
Built in 2004
5,662 Square Feet Lot
$564,900 Zestimate®
$173/sqft
$100/mo HOA
What's special
Private fully fenced backyardFully finished basementThoughtfully designed floor plan
- 66 days
- 1,229
- 95
Zillow last checked:
Listing updated:
Listed by:
Elda Palacios Baker 801-679-9474,
Utah's Wise Choice Real Estate,
Randy Baker,
Utah's Wise Choice Real Estate
Source: UtahRealEstate.com,MLS#: 2167398
Facts & features
Interior
Bedrooms & bathrooms
- Bedrooms: 5
- Bathrooms: 3
- Full bathrooms: 2
- 3/4 bathrooms: 1
- Main level bedrooms: 3
Rooms
- Room types: Master Bathroom
Heating
- Forced Air, Central
Cooling
- Central Air
Appliances
- Included: Range Hood, Refrigerator, Disposal, Free-Standing Range
Features
- Separate Bath/Shower, Walk-In Closet(s)
- Flooring: Laminate, Tile
- Windows: Double Pane Windows
- Basement: Full
- Has fireplace: No
Interior area
- Total structure area: 3,296
- Total interior livable area: 3,296 sqft
- Finished area above ground: 1,648
- Finished area below ground: 1,648
Video & virtual tour
Property
Parking
- Total spaces: 6
- Parking features: Garage - Attached
- Attached garage spaces: 2
- Uncovered spaces: 4
- Details: Common RV Parking
Features
- Stories: 2
- Patio & porch: Covered, Covered Patio
- Exterior features: Lighting
- Fencing: Full
- Has view: Yes
- View description: Mountain(s)
Lot
- Size: 5,662 Square Feet
- Features: Curb & Gutter, Secluded, Sprinkler: Auto-Full
- Topography: Terrain
- Residential vegetation: Landscaping: Full
Details
- Parcel number: 2636302041
- Zoning description: Single-Family
Construction
Type & style
- Home type: SingleFamily
- Architectural style: Rambler/Ranch
- Property subtype: Single Family Residence
Materials
- Stone, Stucco
- Roof: Asphalt
Condition
- Blt./Standing
- New construction: No
- Year built: 2004
- Major remodel year: 2015
Utilities & green energy
- Sewer: Public Sewer, Sewer: Public
- Water: Culinary
- Utilities for property: Natural Gas Connected, Electricity Connected, Sewer Connected, Water Connected
Community & HOA
Community
- Features: Sidewalks
- Subdivision: Herriman Village
HOA
- Has HOA: Yes
- Amenities included: RV Parking, Playground, Snow Removal
- HOA fee: $100 monthly
- HOA name: Advantage Management
- HOA phone: 801-235-7368
Location
- Region: Herriman
Financial & listing details
- Price per square foot: $173/sqft
- Annual tax amount: $3,139
- Date on market: 6/23/2026
- Listing terms: Cash,Conventional,FHA,Seller Finance,VA Loan
- Inclusions: Range, Range Hood, Refrigerator
- Exclusions: Dryer, Washer
- Acres allowed for irrigation: 0
- Electric utility on property: Yes
Estimated market value
$564,900
$537,000 - $593,000
$3,203/mo
Price history
| Date | Event | Price |
|---|---|---|
| 7/3/2026 | Price change | $570,000-1.7%$173/sqft |
Source:  UtahRealEstate.com #2167398 Report a problem UtahRealEstate.com #2167398 Report a problem | ||
| 6/24/2026 | Listed for sale | $580,000$176/sqft |
Source: UtahRealEstate.com #2167398 Report a problem | ||
Public tax history
Tax history is unavailable.
Monthly payment
Est. payment
Payment breakdown
Explore the cost of this home by adjusting the details. Changes won't be saved.Climate risks
Neighborhood: 84096
Nearby schools
Schools provided by the listing agent
- Elementary: Herriman
- High: Riverton
- District: Jordan
Source: UtahRealEstate.com. This data may not be complete. We recommend contacting the local school district to confirm school assignments for this home.
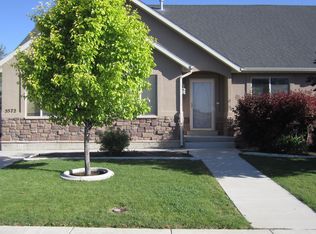
- $520,8006 bd2 ba1.6k sqft5552 W Eagle Peak Dr, Herriman, UT 84096Off Market
- $533,9005 bd3 ba1.6k sqft5558 W Eagle Peak Dr, Herriman, UT 84096Off Market
- $502,4003 bd2 ba2.8k sqft5566 W Eagle Peak Dr, Herriman, UT 84096Off Market
- $524,2003 bd2 ba2.8k sqft5572 W Eagle Peak Dr, Herriman, UT 84096Off Market
Similar homes
- $649,9005 bd3 ba3k sqft5853 W Whisper Rose Dr S, Herriman, UT 84096For Sale

 MLS ID #2180896, Lori Butterfield, Real Broker, LLC. UtahRealEstate.com
 - $580,0005 bd4 ba2.5k sqft13142 S Bilston Ln W, Herriman, UT 84096For Sale
 MLS ID #2175451, Margaux Anderson, Found It LLC. UtahRealEstate.com
 - $559,0004 bd3 ba2.7k sqft4839 Western Hills Dr, Herriman, UT 84096For Sale
 MLS ID #2146447, Ryan Fawson, Utah Realty. UtahRealEstate.com
 - $729,9005 bd3 ba3.3k sqft5953 W Silver Saddle Way, Herriman, UT 84096For Sale
 MLS ID #2176141, Hector Lombana, Grand Slam Realty. UtahRealEstate.com
 - $525,0004 bd2 ba2.6k sqft12442 S Mossberg Dr, Herriman, UT 84096For SaleMLS ID #2148063, Kyle Keele, Cannon & Company. UtahRealEstate.com
- $479,9005 bd4 ba2k sqft5554 S Rokeby Ln W, Herriman, UT 84096For SaleMLS ID #2170729, J Pablo Sanchez, Equity Real Estate (Solid). UtahRealEstate.com
- $582,0004 bd3 ba2.5k sqft12302 S Boggs Way, Herriman, UT 84096For SaleMLS ID #2169179, Abril Burgoyne, PAK Home Realty. UtahRealEstate.com
- $567,8905 bd4 ba2.3k sqft10426 S Millerton Dr, South Jordan, UT 84009For SaleMLS ID #2165759, Tamara Zander, Zander Real Estate Team PLLC. UtahRealEstate.com
- $739,8006 bd4 ba4k sqft14638 S Quiet Glen Dr, Herriman, UT 84096For SaleMLS ID #2151698, Myan Burton, Realife Realty, LLC. UtahRealEstate.com
- $575,0005 bd3 ba1.8k sqft392 W Bricker Rd, Draper, UT 84020For SaleMLS ID #2174429, Paul Maag, KW Ascend Keller Williams Realty. UtahRealEstate.com
- $445,9903 bd3 ba2.1k sqft5156 W Stockfield Ln, Herriman, UT 84096For SaleMLS ID #2168478, Alexandru Mursa, Realtypath LLC (Prestige). UtahRealEstate.com
- $619,9905 bd3 ba3.2k sqft8433 S 6465 W, West Jordan, UT 84081For SaleMLS ID #2169181, Susy Foster, Realtypath LLC (Platinum). UtahRealEstate.com
- $650,0004 bd3 ba2.5k sqft5012 W Wood Ranch Dr, South Jordan, UT 84009For SaleMLS ID #2174664, Chris Sidwell, Summit Sotheby's International Realty. UtahRealEstate.com
- $664,9005 bd4 ba3.5k sqft5467 Mayflower St, West Jordan, UT 84088For SaleMLS ID #2166793, Tonya Bronson, Equity Real Estate (Results). UtahRealEstate.com
- $524,9004 bd3 ba1.8k sqft10868 S Weiss Dr W, South Jordan, UT 84009For SaleMLS ID #2159086, Dana Johns, R and R Realty LLC. UtahRealEstate.com
- $579,9003 bd3 ba2.9k sqft5183 W Swift Water Way, West Jordan, UT 84081For SaleMLS ID #2157439, Kristin Deveraux, Vox Real Estate, LLC. UtahRealEstate.com
- $590,0006 bd4 ba3.1k sqft6157 W Nellies St, West Jordan, UT 84081For SaleMLS ID #2162737, Gabriela Orona, Presidio Real Estate (South Valley). UtahRealEstate.com
- $568,9995 bd4 ba3.1k sqft4613 E Bridleway Rd, Eagle Mountain, UT 84005For SaleMLS ID #2175679, Richard J Bell, Equity Real Estate (NRE). UtahRealEstate.com
- $685,9506 bd3 ba2.7k sqft11881 S 2700 W, Riverton, UT 84065For SaleMLS ID #2150818, Caitlin Wright, Kelly Right Real Estate of Utah, LLC. UtahRealEstate.com
- $575,0005 bd3 ba3.1k sqft877 N Fox Run Dr E, Tooele, UT 84074For SaleMLS ID #2152092, Kevin Mackin, East Avenue Real Estate, LLC. UtahRealEstate.com
