OPEN HOUSE: SATURDAY, JULY 18TH from 11am - 2pm. Price Improvement! Well-maintained rambler in a desirable eastside neighborhood with vaulted ceilings and an open, functional floor plan. Updated kitchen with quartz countertops, LVP flooring, and premium carpeting throughout. Main-level primary suite boasts two walk-in closets and a private bath. Finished upstairs bonus room offers flexible space for an office or gym. Fully finished basement with a large family room. Bright basement interior with abundant natural light. Professionally designed xeriscaped front yard and landscaped backyard with irrigated garden boxes. Enjoy the expansive three-tier Trex deck with sunshades and lighting, plus a relaxing waterfall feature, perfect for outdoor living. New roof (2024) and newer A/C. Large RV parking with room for multiple vehicles, boats, or trailers. Conveniently located near shopping, dining, parks, golf, hiking trails, and just 20 minutes to SLC Airport.
For sale
Price cut: $5K (6/26)
$575,000
877 N Fox Run Dr E, Tooele, UT 84074
5beds
3,175sqft
Single Family Residence
Built in 2005
7,405 Square Feet Lot
$572,400 Zestimate®
$181/sqft
$-- HOA
What's special
Lvp flooringOpen functional floor planFinished upstairs bonus roomRelaxing waterfall featureMain-level primary suiteVaulted ceilingsFully finished basement
- 89 days |
- 236 |
- 14 |
Zillow last checked:
Listing updated:
Listed by:
Kevin Mackin 801-577-7268,
East Avenue Real Estate, LLC,
JR McLaughlin 801-243-4700,
East Avenue Real Estate, LLC
Source: UtahRealEstate.com,MLS#: 2152092
Loading...
Facts & features
Interior
Bedrooms & bathrooms
- Bedrooms: 5
- Bathrooms: 3
- Full bathrooms: 1
- 3/4 bathrooms: 2
- Main level bedrooms: 3
Rooms
- Room types: Master Bathroom, Great Room, Updated Kitchen
Heating
- Forced Air, Central
Cooling
- Central Air, Ceiling Fan(s)
Appliances
- Included: Microwave, Range Hood, Water Softener Owned, Disposal, Gas Oven, Gas Range, Built-In Range
- Laundry: Electric Dryer Hookup
Features
- Separate Bath/Shower, Walk-In Closet(s), Vaulted Ceiling(s)
- Flooring: Carpet
- Doors: Storm Door(s)
- Windows: Blinds, Double Pane Windows
- Basement: Full
- Has fireplace: No
- Fireplace features: Gas Log
Interior area
- Total structure area: 3,175
- Total interior livable area: 3,175 sqft
- Finished area above ground: 1,725
- Finished area below ground: 1,450
Property
Parking
- Total spaces: 3
- Parking features: RV Access/Parking
- Attached garage spaces: 3
Features
- Stories: 3
- Patio & porch: Covered, Covered Deck, Covered Patio
- Fencing: Partial
- Has view: Yes
- View description: Mountain(s)
Lot
- Size: 7,405 Square Feet
- Features: Curb & Gutter, Sprinkler: Auto-Part, Drip Irrigation: Auto-Part, Waterfall
- Topography: Terrain
- Residential vegetation: Landscaping: Full, Xeriscaped
Details
- Parcel number: 1403600322
- Zoning: RES
- Zoning description: Single-Family
Construction
Type & style
- Home type: SingleFamily
- Architectural style: Rambler/Ranch
- Property subtype: Single Family Residence
Materials
- Brick, Stucco
- Roof: Asphalt,Pitched
Condition
- Blt./Standing
- New construction: No
- Year built: 2005
Utilities & green energy
- Sewer: Public Sewer, Sewer: Public
- Water: Culinary
- Utilities for property: Natural Gas Connected, Electricity Connected, Sewer Connected, Water Connected
Community & HOA
Community
- Features: Sidewalks
- Subdivision: D&T Homes
HOA
- Has HOA: No
Location
- Region: Tooele
Financial & listing details
- Price per square foot: $181/sqft
- Annual tax amount: $3,271
- Date on market: 4/19/2026
- Listing terms: Cash,Conventional,FHA,VA Loan
- Inclusions: Ceiling Fan, Microwave, Range, Range Hood, Water Softener: Own, Video Door Bell(s)
- Exclusions: Dryer, Freezer, Gas Grill/BBQ, Refrigerator, Washer, Workbench, Video Camera(s)
- Acres allowed for irrigation: 0
- Electric utility on property: Yes
- Road surface type: Paved
Estimated market value
$572,400
$544,000 - $601,000
$2,561/mo
Price history
| Date | Event | Price |
|---|---|---|
| 6/26/2026 | Price change | $575,000-0.9%$181/sqft |
Source:  UtahRealEstate.com #2152092 Report a problem UtahRealEstate.com #2152092 Report a problem | ||
| 4/21/2026 | Listed for sale | $580,000$183/sqft |
Source: UtahRealEstate.com #2152092 Report a problem | ||
Public tax history
Tax history is unavailable.
Monthly payment
Est. payment
Payment breakdown
Explore the cost of this home by adjusting the details. Changes won't be saved.Climate risks
Neighborhood: 84074
Nearby schools
GreatSchools rating
- 7/10Middle Canyon SchoolGrades: K-6Distance: 0.4 mi
- 7/10Clarke N Johnsen Junior High SchoolGrades: 7-8Distance: 2.2 mi
- 4/10Tooele High SchoolGrades: 9-12Distance: 2 mi
Schools provided by the listing agent
- Elementary: Middle Canyon
- Middle: Tooele
- High: Tooele
- District: Tooele
Source: UtahRealEstate.com. This data may not be complete. We recommend contacting the local school district to confirm school assignments for this home.
- $553,100-- bd-- ba2.3k sqft803 Fox Run Dr, Tooele, UT 84074Off Market
- $464,7005 bd3 ba2.5k sqft793 Fox Run Dr, Tooele, UT 84074Off Market

- $400,0003 bd1 ba2.2k sqft812 Fox Run Dr, Tooele, UT 84074Off Market
- $508,2005 bd3 ba2.6k sqft722 Fox Run Dr, Tooele, UT 84074Off Market
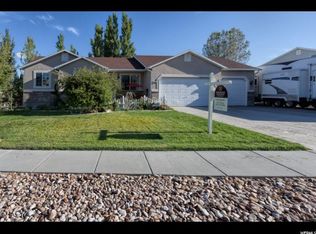
- $463,0006 bd3 ba2.2k sqft814 Fox Run Dr, Tooele, UT 84074Off Market
- $414,700-- bd-- ba1k sqft783 N Fox Run Dr, Tooele, UT 84074Off Market
- $415,2004 bd3 ba1.7k sqft744 E Deer Flat Rd, Tooele, UT 84074Off Market
- $---- bd-- ba-- sqft744 Deer Flat Rd, Tooele, UT 84074Off Market
A local agent can set up tours, give advice and negotiate with sellers.
Similar homes
- $549,9005 bd4 ba3k sqft253 W Quartz Rd, Tooele, UT 84074For Sale
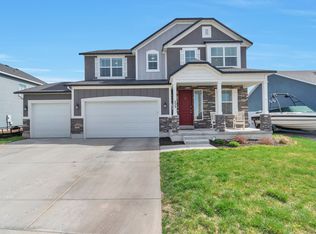
 MLS ID #2149369, Troy L Hodell, NRE. UtahRealEstate.com
 - $649,9995 bd4 ba3.9k sqft618 S 1350 E, Tooele, UT 84074For Sale
 MLS ID #2164328, Kia P. Burns, Equity Real Estate (Premier Elite). UtahRealEstate.com
 - $569,0006 bd3 ba3.1k sqft302 E Interlochen Ln N, Tooele, UT 84074For Sale
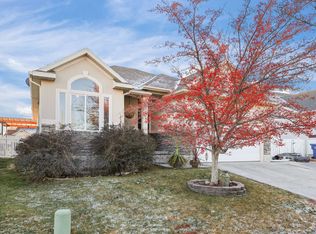 MLS ID #2130613, Jill Simonson, Stonefly Real Estate LLC. UtahRealEstate.com
 - $628,9005 bd3 ba3.6k sqft6062 N Spring St, Stansbury Park, UT 84074For Sale
 MLS ID #2159914, Brad Peay, R and R Realty LLC. UtahRealEstate.com
 - $675,0006 bd4 ba3.6k sqft7816 Buckhorn Rd, Tooele, UT 84074For SaleMLS ID #2163547, Crystal Lawrence, Ascend Real Estate. UtahRealEstate.com
- $439,9994 bd3 ba2.2k sqft634 N 640 W, Tooele, UT 84074For SaleMLS ID #2136866, Stephen Hodges, Realtypath LLC (Advantage). UtahRealEstate.com
- $539,0006 bd3 ba2.9k sqft278 Davenport Dr, Grantsville, UT 84029For SaleMLS ID #2155700, Amy Millward, Equity Real Estate (Tooele). UtahRealEstate.com
- $599,0004 bd3 ba3.3k sqft1588 W Rim Rock Dr, Stockton, UT 84071For SaleMLS ID #2155772, TAMMY GRIFFITH, Premier Utah Real Estate. UtahRealEstate.com
- $699,0006 bd2 ba4.1k sqft121 W Misty Brook Ln, Stansbury Park, UT 84074For Sale
 MLS ID #12602870, McCall Kruisman, eXp Realty, LLC (PC Main). PCBR
 - $809,0006 bd4 ba3.8k sqft5258 N Ponderosa Ln, Stansbury Park, UT 84074For SaleMLS ID #2165710, Danna J Bui-Negrete, LRG Collective. UtahRealEstate.com
- $570,0005 bd3 ba3.2k sqft5552 W Eagle Peak Dr S, Herriman, UT 84096For SaleMLS ID #2167398, Elda Palacios Baker, Utah's Wise Choice Real Estate. UtahRealEstate.com
- $599,9005 bd3 ba2.7k sqft13306 S Cedar Park Dr, Herriman, UT 84096For SaleMLS ID #2165784, Tricia J Ashby, MOVE UTAH REAL ESTATE. UtahRealEstate.com
- $679,9007 bd4 ba3.9k sqft5686 N Duke Ln, Stansbury Park, UT 84074For SaleMLS ID #2137024, Jason Binks, Equity Real Estate (Solid). UtahRealEstate.com
- $569,9005 bd4 ba2.3k sqft10426 S Millerton Dr, South Jordan, UT 84009For SaleMLS ID #2165759, Tamara Zander, Zander Real Estate Team PLLC. UtahRealEstate.com
- $624,9005 bd3 ba3.2k sqft8433 S 6465 W, West Jordan, UT 84081For SaleMLS ID #2169181, Susy Foster, Realtypath LLC (Platinum). UtahRealEstate.com
- $599,9005 bd2 ba2.8k sqft7745 S 5080 W, West Jordan, UT 84081For SaleMLS ID #2150058, Roberta Marshall, RANLife Real Estate Inc. UtahRealEstate.com
- $630,0005 bd3 ba3k sqft4607 W Marlin Ct, Herriman, UT 84096For SaleMLS ID #2168064, Karl Ward, Coldwell Banker Realty (Salt Lake-Sugar House). UtahRealEstate.com
- $644,9908 bd4 ba3.4k sqft13038 S Tower Ridge Dr W, Riverton, UT 84065For SaleMLS ID #2172725, Pat Mendoza, TMG Realty. UtahRealEstate.com
- $585,0004 bd4 ba2.3k sqft4953 W Lake Terrace Ave, South Jordan, UT 84009For SaleMLS ID #2166199, Tricia P. Vanderkooi, Summit Sotheby's International Realty. UtahRealEstate.com
- $610,0004 bd3 ba2.6k sqft11991 S 1420 W, Riverton, UT 84065For SaleMLS ID #2161920, Vernon V Perez, Real Estate Essentials. UtahRealEstate.com
