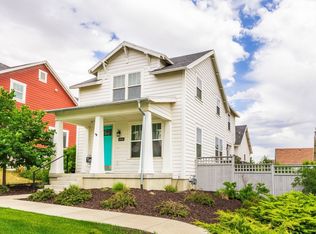
A five-minute stroll from Daybreak Lake, this fully finished, cottage-style rambler home sits in one of the community's prime locations and greets you with custom upgrades in every room and a level of care that is evident from the moment you step inside. Designer fixtures, LED lighting throughout, plantation shutters, and shiplap walls set the tone, while the kitchen pulls it all together with stainless GE Profile appliances, a custom tile backsplash, and warm under-cabinet lighting. At the end of the day, the primary suite offers space to unwind, with an extra-large walk-in closet, a separate toilet closet, and a soaking tub with its own shower. Downstairs, the basement feels just as open thanks to upgraded nine-foot ceilings. Out back, a custom French door opens to a private yard with luxury pet-friendly artificial turf, and a patio already wired for a future hot tub. The extra-wide, extra-deep garage provides plenty of storage space, and the unique extra-wide driveway makes parking multiple vehicles easy. Behind the scenes, a high-efficiency HVAC system, water softener, and included washer and dryer keep everyday living comfortable. Living in Daybreak means having it all close by. Spend summer days on the lake, explore miles of walking and biking trails, and enjoy easy access to shopping, restaurants, parks, and community pools. You're also just minutes from the Mountain View Corridor for an easy commute, and close to the buzz of Downtown Daybreak, home to the new Ballpark at America First Square, where the Salt Lake Bees play. With downtown Salt Lake City and world-class ski resorts roughly 40 minutes away, weekend getaways and city outings are effortless. This location truly delivers the best of the Daybreak lifestyle. Beautifully maintained, move-in ready, and full of thoughtful touches, this one is ready for its next owner.
Accepting backups
Price cut: $15K (7/15)
$585,000
4953 W Lake Terrace Ave, South Jordan, UT 84009
4beds
2,322sqft
:
Get pre-qualified$3,660/mo
Single Family Residence
Built in 2017
4,356 Square Feet Lot
$-- Zestimate®
$252/sqft
$144/mo HOA
What's special
Designer fixturesSeparate toilet closetCustom tile backsplashLed lighting throughoutPlantation shuttersWarm under-cabinet lightingShiplap walls
- 36 days |
- 1,119 |
- 61 |
Zillow last checked:
Listing updated:
Listed by:
Tricia P. Vanderkooi 801-652-7410,
Summit Sotheby's International Realty
Source: UtahRealEstate.com,MLS#: 2166199
Facts & features
Interior
Bedrooms & bathrooms
- Bedrooms: 4
- Bathrooms: 4
- Full bathrooms: 3
- 1/2 bathrooms: 1
- Partial bathrooms: 1
- Main level bedrooms: 2
Rooms
- Room types: Master Bathroom, Great Room
Primary bedroom
- Level: First
Heating
- Forced Air, Central, >= 95% efficiency
Cooling
- Central Air, Ceiling Fan(s)
Appliances
- Included: Dryer, Microwave, Refrigerator, Washer, Water Softener Owned, Disposal, Gas Range
- Laundry: Electric Dryer Hookup
Features
- Separate Bath/Shower, Walk-In Closet(s), Vaulted Ceiling(s), Smart Thermostat
- Flooring: Carpet, Laminate, Tile
- Doors: French Doors
- Windows: Window Coverings, Double Pane Windows
- Basement: Full
- Has fireplace: No
Interior area
- Total structure area: 2,322
- Total interior livable area: 2,322 sqft
- Finished area above ground: 1,154
- Finished area below ground: 1,168
Video & virtual tour
Property
Parking
- Total spaces: 2
- Parking features: Garage - Attached
- Attached garage spaces: 2
- Details: Common RV Parking
Features
- Stories: 2
- Patio & porch: Porch, Patio, Open Porch, Open Patio
- Pool features: Association
Lot
- Size: 4,356 Square Feet
- Residential vegetation: Landscaping: Full
Details
- Parcel number: 2613481004
- Zoning: 1301
- Zoning description: Single-Family
Construction
Type & style
- Home type: SingleFamily
- Architectural style: Rambler/Ranch
- Property subtype: Single Family Residence
Materials
- Stucco
- Roof: Asphalt
Condition
- Blt./Standing
- New construction: No
- Year built: 2017
- Major remodel year: 2019
Utilities & green energy
- Sewer: Public Sewer, Sewer: Public
- Water: Culinary
- Utilities for property: Natural Gas Connected, Electricity Connected, Sewer Connected, Water Connected
Community & HOA
Community
- Security: Video Door Bell(s), Video Camera(s)
- Subdivision: Kennecott Daybreak
HOA
- Has HOA: Yes
- Amenities included: Barbecue, Biking Trails, RV Parking, Fire Pit, Fitness Center, Picnic Area, Playground, Pool, Snow Removal, Tennis Court(s), Trash
- Services included: Trash
- HOA fee: $433 quarterly
- HOA name: mydaybreak.com
- HOA phone: 801-254-8062
Location
- Region: South Jordan
Financial & listing details
- Price per square foot: $252/sqft
- Tax assessed value: $554,400
- Annual tax amount: $2,878
- Date on market: 6/18/2026
- Listing terms: Cash,Conventional
- Inclusions: Ceiling Fan, Dryer, Microwave, Range, Refrigerator, Washer, Water Softener: Own, Window Coverings
- Exclusions: Storage Shed(s), Workbench
- Acres allowed for irrigation: 0
- Electric utility on property: Yes
Estimated market value
Not available
Estimated sales range
Not available
Not available
Price history
| Date | Event | Price |
|---|---|---|
| 7/15/2026 | Price change | $585,000-2.5%$252/sqft |
Source:  UtahRealEstate.com #2166199 Report a problem UtahRealEstate.com #2166199 Report a problem | ||
| 6/18/2026 | Listed for sale | $600,000$258/sqft |
Source: UtahRealEstate.com #2166199 Report a problem | ||
Public tax history
| Year | Property taxes | Tax assessment |
|---|---|---|
| 2025 | $2,795 -2.9% | $304,920 +1.5% |
| 2024 | $2,878 -3.4% | $300,520 +2.4% |
| 2023 | $2,978 -4.2% | $293,425 -2.3% |
| 2022 | $3,109 +24.4% | $300,245 +35.6% |
| 2021 | $2,498 +3.8% | $221,375 +10.7% |
| 2020 | $2,407 +1.2% | $199,925 +3% |
| 2019 | $2,378 +2.6% | $194,150 +5.2% |
| 2018 | $2,318 +2% | $184,525 +250.1% |
| 2017 | $2,272 | $52,700 |
Find assessor info on the county website
Monthly payment
Est. payment
Payment breakdown
Explore the cost of this home by adjusting the details. Changes won't be saved.Climate risks
Neighborhood: 84009
Nearby schools
GreatSchools rating
- 8/10Golden Fields SchoolGrades: K-6Distance: 0.8 mi
- 8/10Creekside Middle SchoolGrades: 7-9Distance: 0.8 mi
- 5/10Herriman High SchoolGrades: 10-12Distance: 2.4 mi
Schools provided by the listing agent
- Elementary: Golden Fields
- Middle: None/Other
- High: Herriman
- District: Jordan
Source: UtahRealEstate.com. This data may not be complete. We recommend contacting the local school district to confirm school assignments for this home.
- $635,0004 bd4 ba2.4k sqft4957 W Lake Terrace Ave, South Jordan, UT 84009Off Market
- $555,2002 bd2 ba1.4k sqft4938 W Beach Comber Way, South Jordan, UT 84009Off Market
- $914,000-- bd-- ba-- sqft4951 W Lake Terrace Ave, South Jordan, UT 84009Off Market
- $752,3004 bd4 ba2.7k sqft4916 W Beach Comber Way, South Jordan, UT 84009Off Market
- $510,3003 bd2 ba1.2k sqft4959 W Lake Terrace Ave, South Jordan, UT 84009Off Market
- $687,8005 bd4 ba3.1k sqft4948 W Beach Comber Way, South Jordan, UT 84009Off Market
- $601,6002 bd2 ba1.3k sqft4961 W Lake Terrace Ave, South Jordan, UT 84009Off Market
- $507,8003 bd3 ba2k sqft4918 W Beach Comber Way, South Jordan, UT 84009Off Market
A local agent can set up tours, give advice and negotiate with sellers.
Similar homes
- $615,0005 bd4 ba2.7k sqft10742 S Beach Comber Way #162, South Jordan, UT 84009For Sale
 MLS ID #2170467, Stephen Judkins, Summit Sotheby's International Realty. UtahRealEstate.com
 - $580,0004 bd4 ba2.8k sqft5062 W Mellow Way, South Jordan, UT 84009For Sale
 MLS ID #2160670, Tamara Zander, Zander Real Estate Team PLLC. UtahRealEstate.com
 - $569,9005 bd4 ba2.3k sqft10426 S Millerton Dr, South Jordan, UT 84009For Sale
 MLS ID #2165759, Tamara Zander, Zander Real Estate Team PLLC. UtahRealEstate.com
 - $664,9005 bd4 ba3.4k sqft5038 W South Jordan Pkwy, South Jordan, UT 84009For Sale
 MLS ID #2160341, Kroger Menzer, KW South Valley Keller Williams. UtahRealEstate.com
 - $669,9005 bd4 ba2.6k sqft10213 S Crow Wing Dr, South Jordan, UT 84009For SaleMLS ID #2159573, Danny Swett, Equity Real Estate (Bear River). UtahRealEstate.com
- $550,0003 bd3 ba2.6k sqft6778 W Meadow Grass Dr, South Jordan, UT 84009For SaleMLS ID #2169483, Tamara Zander, Zander Real Estate Team PLLC. UtahRealEstate.com
- $525,0004 bd4 ba2.9k sqft10363 S Silver Mine Rd, South Jordan, UT 84009For SaleMLS ID #2134837, James Roth, Real Broker, LLC. UtahRealEstate.com
- $600,0003 bd3 ba1.8k sqft6043 W Stone Mount Way, South Jordan, UT 84009For SaleMLS ID #2128643, Matthew I Anderegg, Century 21 Everest (Centerville). UtahRealEstate.com
- $729,9004 bd4 ba3.2k sqft3695 W Desert Meadow Way, South Jordan, UT 84009For SaleMLS ID #2168977, Tony Knowlton, Equity Real Estate (Advantage). UtahRealEstate.com
- $659,0006 bd3 ba3.4k sqft10774 S Navarro Way, South Jordan, UT 84009For SaleMLS ID #2134538, Kristie Todd, Realtypath LLC. UtahRealEstate.com
- $699,9004 bd3 ba2.9k sqft10025 S Snead Ln, South Jordan, UT 84009For SaleMLS ID #2169550, Lauren Alger, Utah's Properties LLC. UtahRealEstate.com
- $774,9994 bd4 ba3.4k sqft3677 W Eden Meadow Way, South Jordan, UT 84009For SaleMLS ID #2164392, Monique Keetch, Berkshire Hathaway HomeServices Utah Properties (Salt Lake). UtahRealEstate.com
- $498,7003 bd3 ba2.1k sqft4611 W Daybreak Rim Way, South Jordan, UT 84009For SaleMLS ID #2155944, Tamara Zander, Zander Real Estate Team PLLC. UtahRealEstate.com
- $535,0004 bd4 ba2.4k sqft13078 S Shady Elm Ct, Herriman, UT 84096For SaleMLS ID #2161962, Adam Stark, Summit Sotheby's International Realty. UtahRealEstate.com
- $630,0005 bd3 ba3k sqft4607 W Marlin Ct, Herriman, UT 84096For SaleMLS ID #2168064, Karl Ward, Coldwell Banker Realty (Salt Lake-Sugar House). UtahRealEstate.com
- $604,9904 bd3 ba3.2k sqft12326 S Boggs Way #268, Herriman, UT 84096For SaleMLS ID #2149276, Roger W Berg, Real Estate with Roger a Professional Limited Liability Company. UtahRealEstate.com
- $439,9003 bd3 ba1.7k sqft4763 W Daybreak Rim Way, South Jordan, UT 84009For SaleMLS ID #2136893, Jennifer Cline, Zander Real Estate Team PLLC. UtahRealEstate.com
- $569,9004 bd3 ba2.8k sqft4633 E Golden Hills Loop, Eagle Mountain, UT 84005For SaleMLS ID #2171630, Megan Beal, Lead Realty, LLC. UtahRealEstate.com
- $579,9004 bd3 ba2.6k sqft11769 S Nigel Peak Ln, Draper, UT 84020For SaleMLS ID #2163438, Connor Rossow, Windermere Real Estate. UtahRealEstate.com
- $585,0004 bd4 ba2.2k sqft683 E Verdant Dr, Eagle Mountain, UT 84005For SaleMLS ID #2134599, Mike Gooch, KW WESTFIELD. UtahRealEstate.com
