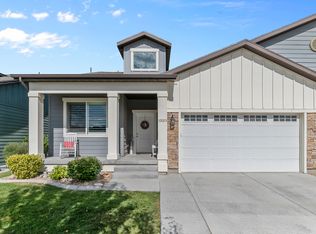
South Jordan Living at its Finest w/ No HOA Fees!! Amazing location offering 4 bedrooms, 3.5 bathrooms, a loft, office/formal living room, fully finished basement w/ kitchenette and covered outdoor entertainment space! Better than new with thoughtful upgrades throughout! The main level features a stunning open kitchen designed for entertaining w/ large center island, SS appliances, pendant lighting, granite countertops, white cabinetry, tile backsplash, & huge walk-in pantry, gas range, newer dishwasher & refrigerator. Inviting open floor plan with 9-foot ceilings & tons of natural light. Timeless laminate wood flooring, and a spacious family room with a cozy gas-log fireplace. Upstairs -spacious loft or poss 5th bedroom with an oversized walk-in closet, convenient laundry room, nice size bedrooms w/ walk-in closets. Impressive master suite boasting vaulted ceilings, a barn door entrance to ensuite bathroom, soothing soaking tub w/ sep shower & spacious walk-in closet. Fully finished basement offers awesome living space with a large family room wired for surround sound, a gorgeous kitchenette featuring quartz countertops, white soft-close cabinetry, Lazy Susan, garbage cabinet, custom shelving and laminate wood flooring. Impressive outdoor living w/amazing 9' covered patio w/ lighting. Full landscape includes a fun in-ground trampoline, white vinyl fencing, a cherry tree, garden area & storage shed. Wonderful open covered porch area for relaxing w/ beautiful mountain views. The lot is larger than most in the area & excellent for entertaining. New furnace, Radon mitigation system, Nest thermostat, Ring doorbell, Smart sprinkler system, Security camera & Christmas light switch. Quiet, desirable location with open space across the street. Rushton Meadows Park & playground, huge city park & splash pad just minutes away! Enjoy nearby walking & biking trails, soccer fields, Costco & Walmart just to name a few. Don't miss Nielsen's Frozen Custard Yum!! EZ access to The District w/ shopping, restaurants & entertainment. You will love coming home!!
For sale
Price cut: $14.9K (6/24)
$774,999
3677 W Eden Meadow Way, South Jordan, UT 84009
4beds
3,448sqft
:
Get pre-qualified$4,609/mo
Single Family Residence
Built in 2016
5,662 Square Feet Lot
$770,600 Zestimate®
$225/sqft
$-- HOA
What's special
Garden areaTimeless laminate wood flooringCovered outdoor entertainment spaceWhite vinyl fencingLarge center islandHuge walk-in pantryCherry tree
- 44 days |
- 296 |
- 17 |
Zillow last checked:
Listing updated:
Listed by:
Monique Keetch 801-860-1077,
Berkshire Hathaway HomeServices Utah Properties (Salt Lake)
Source: UtahRealEstate.com,MLS#: 2164392
Facts & features
Interior
Bedrooms & bathrooms
- Bedrooms: 4
- Bathrooms: 4
- Full bathrooms: 3
- 1/2 bathrooms: 1
- Partial bathrooms: 1
Primary bedroom
- Level: Second
Heating
- Forced Air, Central
Cooling
- Central Air
Appliances
- Included: Dryer, Microwave, Refrigerator, Washer, Gas Range
- Laundry: Gas Dryer Hookup
Features
- Dry Bar, Separate Bath/Shower, Walk-In Closet(s), Vaulted Ceiling(s), Granite Counters, Smart Thermostat
- Flooring: Carpet, Laminate, Tile
- Doors: Sliding Doors
- Windows: Blinds, Drapes, Full, Window Coverings, Double Pane Windows
- Basement: Full
- Number of fireplaces: 1
- Fireplace features: Gas Log
Interior area
- Total structure area: 3,448
- Total interior livable area: 3,448 sqft
- Finished area above ground: 2,437
- Finished area below ground: 1,011
Video & virtual tour
Property
Parking
- Total spaces: 2
- Parking features: Garage - Attached
- Attached garage spaces: 2
Features
- Levels: Two
- Stories: 3
- Patio & porch: Covered, Porch, Patio, Covered Patio, Open Porch, Open Patio
- Exterior features: Lighting, Trampoline
- Fencing: Full
- Has view: Yes
- View description: Mountain(s)
Lot
- Size: 5,662 Square Feet
- Features: Curb & Gutter, Sprinkler: Auto-Full, Drip Irrigation: Auto-Full
- Topography: Terrain
- Residential vegetation: Landscaping: Full, Vegetable Garden
Details
- Additional structures: Storage Shed(s)
- Parcel number: 2717335009
- Zoning description: Single-Family
Construction
Type & style
- Home type: SingleFamily
- Property subtype: Single Family Residence
Materials
- Clapboard/Masonite, Stone, Stucco
- Roof: Asphalt
Condition
- Blt./Standing
- New construction: No
- Year built: 2016
- Major remodel year: 2021
Utilities & green energy
- Sewer: Public Sewer, Sewer: Public
- Water: Culinary
- Utilities for property: Natural Gas Connected, Electricity Connected, Sewer Connected, Water Connected
Community & HOA
Community
- Features: Sidewalks
- Security: Video Door Bell(s), Video Camera(s)
- Subdivision: Rushton Meadows
HOA
- Has HOA: No
Location
- Region: South Jordan
Financial & listing details
- Price per square foot: $225/sqft
- Tax assessed value: $708,700
- Annual tax amount: $3,573
- Date on market: 6/10/2026
- Listing terms: Cash,Conventional,FHA,VA Loan
- Inclusions: Dryer, Microwave, Refrigerator, Storage Shed(s), Washer, Window Coverings, Trampoline, Video Door Bell(s), Video Camera(s), Smart Thermostat(s)
- Exclusions: Freezer, Refrigerator, Workbench
- Acres allowed for irrigation: 0
- Electric utility on property: Yes
Estimated market value
$770,600
$732,000 - $809,000
$3,508/mo
Price history
| Date | Event | Price |
|---|---|---|
| 6/24/2026 | Price change | $774,999-1.9%$225/sqft |
Source:  UtahRealEstate.com #2164392 Report a problem UtahRealEstate.com #2164392 Report a problem | ||
| 6/22/2026 | Price change | $789,900-1.3%$229/sqft |
Source: UtahRealEstate.com #2164392 Report a problem | ||
| 6/10/2026 | Listed for sale | $799,900$232/sqft |
Source: UtahRealEstate.com #2164392 Report a problem | ||
Public tax history
| Year | Property taxes | Tax assessment |
|---|---|---|
| 2025 | $3,573 +2% | $389,785 +6.5% |
| 2024 | $3,504 -2.1% | $365,915 +3.8% |
| 2023 | $3,579 -4.3% | $352,660 -2.3% |
| 2022 | $3,739 +20.8% | $361,075 +31.7% |
| 2021 | $3,094 +6.9% | $274,175 +14% |
| 2020 | $2,896 +1.9% | $240,515 +3.7% |
| 2019 | $2,841 +3.8% | $231,935 +6.4% |
| 2018 | $2,738 +2% | $217,965 -42% |
| 2017 | $2,683 +3.4% | $375,500 +361.9% |
| 2016 | $2,594 +140.7% | $81,300 +5% |
| 2015 | $1,078 | $77,400 |
Find assessor info on the county website
Monthly payment
Est. payment
Payment breakdown
Explore the cost of this home by adjusting the details. Changes won't be saved.Climate risks
Neighborhood: 84009
Nearby schools
GreatSchools rating
- 7/10Welby SchoolGrades: K-6Distance: 1.5 mi
- 9/10Elk Ridge Middle SchoolGrades: 7-9Distance: 0.9 mi
- 8/10Bingham High SchoolGrades: 10-12Distance: 1.7 mi
Schools provided by the listing agent
- Elementary: Welby
- Middle: Elk Ridge
- High: Bingham
- District: Jordan
Source: UtahRealEstate.com. This data may not be complete. We recommend contacting the local school district to confirm school assignments for this home.
- $684,0003 bd3 ba3.7k sqft3667 W Eden Meadow Way, South Jordan, UT 84009Off Market
- $710,9003 bd2 ba2.5k sqft3685 W Eden Meadow Way, South Jordan, UT 84009Off Market
- $739,6003 bd2 ba2.7k sqft3678 W Desert Meadow Way, South Jordan, UT 84009Off Market
- $640,2004 bd2 ba3k sqft3668 West Desert Meadow Way, South Jordan, UT 84009Off Market
- $--2 bd1 ba1k sqft3684 W Desert Meadow Way #BASEMENT, South Jordan, UT 84009Off Market
- $734,1005 bd4 ba3.5k sqft3684 W Desert Meadow Way, South Jordan, UT 84009Off Market
- $696,7003 bd2 ba2.5k sqft10668 S Eden Meadow Way, South Jordan, UT 84009Off Market
- $686,9004 bd2 ba2.4k sqft3668 W Desert Meadow Way, South Jordan, UT 84009Off Market
A local agent can set up tours, give advice and negotiate with sellers.
Similar homes
- $875,0006 bd4 ba3.6k sqft3788 W Tottori Dune Dr, South Jordan, UT 84009For Sale

 MLS ID #2164849, Kameron C Scott, ERA Brokers Consolidated (Utah County). UtahRealEstate.com
 - $699,9004 bd3 ba2.9k sqft10025 S Snead Ln, South Jordan, UT 84009For Sale
 MLS ID #2169550, Lauren Alger, Utah's Properties LLC. UtahRealEstate.com
 - $829,0005 bd4 ba4.1k sqft6299 W Meadow Grass Dr, South Jordan, UT 84009For Sale
 MLS ID #2158519, JARED HANSEN, KW South Valley Keller Williams. UtahRealEstate.com
 - $674,9995 bd4 ba3.2k sqft3537 W Sojo Dr, South Jordan, UT 84095For Sale
 MLS ID #2154215, Michael McPhie, Equity Real Estate (Advantage). UtahRealEstate.com
 - $700,0004 bd4 ba3.4k sqft12068 S Broken Arch Ln W #404, Herriman, UT 84096For SaleMLS ID #2167510, Rolando E Alfaro, Omada Real Estate. UtahRealEstate.com
- $740,0005 bd4 ba3.4k sqft4642 W Birkdale Dr S, Herriman, UT 84096For SaleMLS ID #2163285, Ava Lieb, Homie. UtahRealEstate.com
- $849,0005 bd4 ba3.6k sqft5481 W Turret Arch Ln, Herriman, UT 84096For SaleMLS ID #2166262, Ryan Volmar, RANLife Real Estate Inc. UtahRealEstate.com
- $720,0004 bd4 ba3.3k sqft8026 S Barton Ridge Rd, West Jordan, UT 84081For SaleMLS ID #2166758, Ethan T Heap, ERA Brokers Consolidated (Ogden). UtahRealEstate.com
- $1,080,0007 bd5 ba4.7k sqft4966 W Kitsap Way, South Jordan, UT 84009For SaleMLS ID #2137003, H. Mariano Delgado, Innova Realty Inc. UtahRealEstate.com
- $780,0006 bd4 ba3.4k sqft7232 W Luminous Way, West Valley City, UT 84081For SaleMLS ID #2131241, Sierra Parker-Holmes, EXP Realty, LLC (Park City). UtahRealEstate.com
- $750,0004 bd3 ba4.2k sqft662 S Jubilee Dr E, Saratoga Springs, UT 84045For SaleMLS ID #2168782, Mandy Parry, Livingstone Brokers PLLC. UtahRealEstate.com
- $800,0006 bd5 ba4.2k sqft4602 N Kings Peak Way, Eagle Mountain, UT 84005For SaleMLS ID #2174150, Daycee K Zillig, Bybee & Co Realty, LLC. UtahRealEstate.com
- $699,0006 bd4 ba3.8k sqft12077 S Window Arch Ln W, Herriman, UT 84096For SaleMLS ID #2144408, Lori Wilson-Jewett, NESTWELL REAL ESTATE. UtahRealEstate.com
- $829,9005 bd4 ba4.5k sqft8136 S 6430 W, West Jordan, UT 84081For SaleMLS ID #2164777, Adam Frenza, Windermere Real Estate (Daybreak). UtahRealEstate.com
- $780,0005 bd3 ba3.8k sqft7254 S Sophia Ridge Ct, West Jordan, UT 84081For SaleMLS ID #2164647, T Spencer Wrathall, KW Utah Realtors Keller Williams (Brickyard). UtahRealEstate.com
- $725,0006 bd3 ba3.4k sqft699 S Jubilee Dr, Saratoga Springs, UT 84045For SaleMLS ID #2173637, Jennifer Wilcox, Bybee & Co Realty, LLC. UtahRealEstate.com
- $769,9007 bd5 ba4.4k sqft7172 W Echomount Rd S, West Jordan, UT 84081For SaleMLS ID #2152396, Hari Ram Ghimire, KW Utah Realtors Keller Williams (Brickyard). UtahRealEstate.com
- $879,9005 bd4 ba3.9k sqft4821 W Juniper Bend Cir, Herriman, UT 84096For SaleMLS ID #2150433, Wendie Fullwood, PRIME RESIDENTIAL BROKERS. UtahRealEstate.com
- $664,9005 bd4 ba3.7k sqft4887 W White Pearl Ct, Herriman, UT 84096For SaleMLS ID #2143764, Mindy Fotheringham, Utah Key Real Estate, LLC. UtahRealEstate.com
- $819,0006 bd4 ba4.5k sqft14939 S Tilton Dr, Herriman, UT 84096For SaleMLS ID #2150454, Annie Le, Presidio Real Estate (South Valley). UtahRealEstate.com
