This home stands above the rest and looks better than new with features rarely found in competing properties. Meticulously maintained and in impeccable condition, it offers exceptional value with a mother-in-law apartment in the basement that was previously occupied, providing an excellent opportunity for additional living space or potential rental income. Inside, you'll find an attractive open-concept floor plan highlighted by a beautiful kitchen with granite countertops, abundant cabinetry, tile flooring, and stainless-steel appliances. The spacious primary suite includes an oversized walk-in closet, bath with dual sinks, garden tub and separate shower, and the thoughtfully designed layout offers convenient upstairs laundry near 5 bedrooms. Additional highlights include an oversized 4-car garage with extra length and width, a pull-through third bay for easy backyard access, abundant storage space throughout, and a fully fenced backyard featuring a large patio with pergola and a storage shed. A rare combination of condition, functionality, income potential, and location. This home is ideally located near parks, schools, walking trails, entertainment, The District shopping center, Daybreak amenities, Ballpark at America First Square, and Bangerter Highway. Best of all, there is no HOA.
For sale
Price cut: $15.1K (7/29)
$859,900
3788 W Tottori Dune Dr, South Jordan, UT 84009
6beds
3,660sqft
Single Family Residence
Built in 2013
6,534 Square Feet Lot
$855,100 Zestimate®
$235/sqft
$-- HOA
What's special
Fully fenced backyardTile flooringSeparate showerAttractive open-concept floor planBath with dual sinksStorage shedAbundant cabinetry
- 76 days |
- 383 |
- 23 |
Zillow last checked:
Listing updated:
Listed by:
Kameron C Scott 801-341-0907,
ERA Brokers Consolidated (Utah County),
Justin Scott 801-627-6500,
ERA Brokers Consolidated (Ogden)
Source: UtahRealEstate.com,MLS#: 2164849
Facts & features
Interior
Bedrooms & bathrooms
- Bedrooms: 6
- Bathrooms: 4
- Full bathrooms: 3
- 1/2 bathrooms: 1
- Partial bathrooms: 1
Rooms
- Room types: Master Bathroom
Primary bedroom
- Level: Second
Heating
- Forced Air, Central
Cooling
- Central Air
Appliances
- Included: Dryer, Microwave, Refrigerator, Washer, Disposal, Free-Standing Range
- Laundry: Electric Dryer Hookup
Features
- Basement Apartment, Separate Bath/Shower, Walk-In Closet(s), In-Law Floorplan, Vaulted Ceiling(s), Granite Counters, Smart Thermostat
- Flooring: Carpet, Laminate, Tile
- Doors: French Doors
- Windows: Blinds, Drapes, Part, Window Coverings, Double Pane Windows
- Basement: Full,Basement Entrance,Walk-Out Access
- Number of fireplaces: 1
Interior area
- Total structure area: 3,660
- Total interior livable area: 3,660 sqft
- Finished area above ground: 2,564
- Finished area below ground: 1,096
Video & virtual tour
Property
Parking
- Total spaces: 8
- Parking features: Garage
- Garage spaces: 4
- Uncovered spaces: 4
Features
- Levels: Two
- Stories: 3
- Patio & porch: Covered, Porch, Patio, Covered Patio, Open Porch, Open Patio
- Fencing: Full
Lot
- Size: 6,534 Square Feet
- Features: Curb & Gutter, Sprinkler: Auto-Full
- Topography: Terrain
- Residential vegetation: Landscaping: Full
Details
- Additional structures: Storage Shed(s)
- Parcel number: 2717359005
- Zoning: RES
- Zoning description: Single-Family
- Other equipment: Satellite Dish
Construction
Type & style
- Home type: SingleFamily
- Property subtype: Single Family Residence
Materials
- Stone, Stucco, Cement Siding
- Roof: Asphalt
Condition
- Blt./Standing
- New construction: No
- Year built: 2013
- Major remodel year: 2021
Utilities & green energy
- Sewer: Public Sewer, Sewer: Public
- Water: Culinary
- Utilities for property: Natural Gas Connected, Electricity Connected, Sewer Connected, Water Connected
Community & HOA
Community
- Features: Sidewalks
- Security: Video Door Bell(s)
- Subdivision: Jordan
HOA
- Has HOA: No
Location
- Region: South Jordan
Financial & listing details
- Price per square foot: $235/sqft
- Tax assessed value: $752,900
- Annual tax amount: $3,796
- Date on market: 6/10/2026
- Listing terms: Cash,Conventional,FHA,VA Loan
- Inclusions: Dryer, Microwave, Range, Refrigerator, Satellite Dish, Storage Shed(s), Washer, Window Coverings, Video Door Bell(s), Smart Thermostat(s)
- Exclusions: Dryer, Washer
- Acres allowed for irrigation: 0
- Electric utility on property: Yes
- Road surface type: Paved
Estimated market value
$855,100
$812,000 - $898,000
$3,544/mo
Price history
| Date | Event | Price |
|---|---|---|
| 7/29/2026 | Price change | $859,900-1.7%$235/sqft |
Source:  UtahRealEstate.com #2164849 Report a problem UtahRealEstate.com #2164849 Report a problem | ||
| 7/1/2026 | Price change | $875,000-1.7%$239/sqft |
Source: UtahRealEstate.com #2164849 Report a problem | ||
| 6/12/2026 | Listed for sale | $889,900-1.1%$243/sqft |
Source: UtahRealEstate.com #2164849 Report a problem | ||
| 5/20/2026 | Listing removed | $899,900$246/sqft |
Source: UtahRealEstate.com #2144202 Report a problem | ||
| 3/26/2026 | Price change | $899,900-2.7%$246/sqft |
Source: UtahRealEstate.com #2144202 Report a problem | ||
| 3/18/2026 | Listed for sale | $924,900+132.3%$253/sqft |
Source: UtahRealEstate.com #2144202 Report a problem | ||
| 6/21/2015 | Sold | -- |
Source: Agent Provided Report a problem | ||
| 1/14/2014 | Listing removed | $398,108$109/sqft |
Source: Pettit-Jones Team Report a problem | ||
| 11/12/2013 | Listed for sale | $398,108$109/sqft |
Source: Pettit Jones Team Report a problem | ||
Public tax history
| Year | Property taxes | Tax assessment |
|---|---|---|
| 2025 | $3,796 +5.1% | $414,095 +9.8% |
| 2024 | $3,610 -2% | $377,025 +3.9% |
| 2023 | $3,684 -4.2% | $363,000 -2.3% |
| 2022 | $3,845 +20.5% | $371,360 +31.4% |
| 2021 | $3,190 +2.2% | $282,645 +9% |
| 2020 | $3,121 +2.8% | $259,215 +4.5% |
| 2019 | $3,037 +2.6% | $247,940 +5.2% |
| 2018 | $2,961 +7.3% | $235,730 -42% |
| 2017 | $2,760 | $406,500 +3% |
| 2016 | $2,760 +219.6% | $394,700 +7.3% |
| 2015 | $863 -68.7% | $368,000 +122.2% |
| 2014 | $2,760 | $165,600 +130.6% |
| 2013 | -- | $71,800 |
| 2012 | -- | $71,800 +10.1% |
| 2011 | -- | $65,200 -21.1% |
| 2010 | -- | $82,600 |
| 2009 | -- | $82,600 -47.2% |
| 2008 | $1,766 | $156,400 |
Find assessor info on the county website
Monthly payment
Est. payment
Payment breakdown
Explore the cost of this home by adjusting the details. Changes won't be saved.Climate risks
Neighborhood: 84009
Nearby schools
GreatSchools rating
- 8/10Eastlake SchoolGrades: K-6Distance: 0.7 mi
- 9/10Elk Ridge Middle SchoolGrades: 7-9Distance: 1.2 mi
- 8/10Bingham High SchoolGrades: 10-12Distance: 2 mi
Schools provided by the listing agent
- Elementary: Eastlake
- Middle: Elk Ridge
- High: Bingham
- District: Jordan
Source: UtahRealEstate.com. This data may not be complete. We recommend contacting the local school district to confirm school assignments for this home.
- $773,2006 bd4 ba3.8k sqft3792 W Tottori Dune Dr, South Jordan, UT 84009Off Market
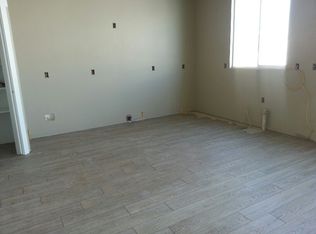
- $706,6004 bd2 ba3k sqft3768 W Tottori Dune Dr, South Jordan, UT 84009Off Market
- $807,4004 bd2 ba2.7k sqft3773 W Sand Lake Dr, South Jordan, UT 84009Off Market
- $820,8005 bd3 ba2.7k sqft3781 W Sand Lake Dr, South Jordan, UT 84009Off Market
- $695,3005 bd2 ba4.2k sqft3802 W Tottori Dune Dr, South Jordan, UT 84009Off Market
- $860,4004 bd3 ba2.6k sqft3763 W Sand Lake Dr, South Jordan, UT 84009Off Market
- $869,5006 bd4 ba3.6k sqft3781 W Tottori Dune Dr, South Jordan, UT 84009For Sale
- $838,6005 bd3 ba4.4k sqft3756 W Tottori Dune Dr, South Jordan, UT 84009Off Market
A local agent can set up tours, give advice and negotiate with sellers.
Similar homes
- $874,9007 bd4 ba3.8k sqft3827 W Coastal Dune Dr, South Jordan, UT 84009For Sale

 MLS ID #2178712, Jeremy Osguthorpe, Realtypath LLC (Platinum). UtahRealEstate.com
 - $939,0005 bd3 ba3.9k sqft10938 S Glamis Dune Dr, South Jordan, UT 84009For Sale
 MLS ID #2163608, Dan Evans, Summit Realty, Inc.. UtahRealEstate.com
 - $699,9004 bd4 ba3.2k sqft3695 W Desert Meadow Way, South Jordan, UT 84009For Sale
 MLS ID #2168977, Tony Knowlton, Equity Real Estate (Advantage). UtahRealEstate.com
 - $649,9004 bd4 ba3.3k sqft10818 S Tahoe Way W, South Jordan, UT 84009For Sale
 MLS ID #2168646, Nicole Quealy, Primed Real Estate LLC. UtahRealEstate.com
 - $662,0005 bd4 ba3.2k sqft3551 W Sojo Dr, South Jordan, UT 84095For SaleMLS ID #2177886, Tiana Stock, Sun Property Group P.C.. UtahRealEstate.com
- $875,0005 bd6 ba3.9k sqft7059 W Addison View Ln #119, West Jordan, UT 84081For SaleMLS ID #2178466, Suellen Sandoval, Elite Property Management & Real Estate. UtahRealEstate.com
- $755,0005 bd4 ba3.2k sqft9416 S Lea Heather Way, West Jordan, UT 84081For SaleMLS ID #2177379, Mark W Robison, Utah Real Estate PC. UtahRealEstate.com
- $843,0005 bd4 ba3.3k sqft236 Summer Leaf Dr, Draper, UT 84020For SaleMLS ID #2177600, Talon Cullimore, Wiser Real Estate, LLC. UtahRealEstate.com
- $669,0004 bd4 ba3.2k sqft11518 S Rk Cv, South Jordan, UT 84095For SaleMLS ID #2172734, JARED HANSEN, KW South Valley Keller Williams. UtahRealEstate.com
- $769,9005 bd4 ba3.3k sqft12483 S Desert Mesa Dr #851, Herriman, UT 84096For SaleMLS ID #2179116, Hady Chahine, Masters Utah Real Estate. UtahRealEstate.com
- $699,9004 bd3 ba2.9k sqft10025 S Snead Ln, South Jordan, UT 84009For SaleMLS ID #2169550, Lauren Alger, Utah's Properties LLC. UtahRealEstate.com
- $759,9996 bd3 ba3.4k sqft8061 S Oakridge Park Dr, West Jordan, UT 84081For SaleMLS ID #2178398, Zach Runia, Lift Realty. UtahRealEstate.com
- $799,9995 bd4 ba3.4k sqft858 W Wickham Dr S, Salt Lake City, UT 84123For SaleMLS ID #2175024, Chad Thomas, Private Property Broker LLC. UtahRealEstate.com
- $780,0006 bd4 ba3.4k sqft7232 W Luminous Way, West Valley City, UT 84081For SaleMLS ID #2131241, Sierra Parker-Holmes, EXP Realty, LLC (Park City). UtahRealEstate.com
- $689,9006 bd4 ba3.8k sqft12077 S Window Arch Ln W, Herriman, UT 84096For SaleMLS ID #2144408, Lori Wilson-Jewett, NESTWELL REAL ESTATE. UtahRealEstate.com
- $739,8006 bd4 ba4k sqft14638 S Quiet Glen Dr, Herriman, UT 84096For SaleMLS ID #2151698, Myan Burton, Realife Realty, LLC. UtahRealEstate.com
- $825,0005 bd4 ba3.9k sqft6324 N Little Mountain Way, Eagle Mountain, UT 84005For SaleMLS ID #2148877, Kimberli McCann, RANLife Real Estate Inc. UtahRealEstate.com
- $734,9005 bd4 ba3.6k sqft4642 W Birkdale Dr S, Herriman, UT 84096For SaleMLS ID #2163285, Ava Lieb, Homie. UtahRealEstate.com
- $714,0007 bd4 ba3.1k sqft12318 S Xander Ln #225, Herriman, UT 84096For SaleMLS ID #2170805, Rosario L Hunter, ERA Brokers Consolidated (Utah County). UtahRealEstate.com
- $759,0006 bd4 ba3.6k sqft3577 S Garibaldi Way, Saratoga Springs, UT 84045For SaleMLS ID #2180678, Wendy Lawrence, Presidio Real Estate (River Heights). UtahRealEstate.com
