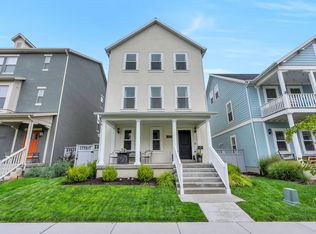
Welcome to this beautiful South Jordan home featuring 4 bedrooms, a main-level den/optional 5th bedroom and 3 1/2 bathrooms, offering the perfect combination of space, comfort, and versatility. The spacious, open layout is filled with natural light from large windows throughout, creating a bright, warm, and inviting atmosphere. The well designed floor plan offers plenty of room for everyday living and entertaining. The main-level den offers wonderful flexibility and can easily be used as a home office, sitting room, or optional 5th bedroom. The fully finished basement features its own kitchen, providing even more living and entertaining space. It's ideal for guests, extended family, movie nights, a game room, or an additional gathering area. Conveniently located in South Jordan and walking distance from the District, this move in ready home offers the space, functionality, and natural light that buyers are looking for!
For sale
$662,000
3551 W Sojo Dr, South Jordan, UT 84095
5beds
3,254sqft
:
Get pre-qualified$3,987/mo
Single Family Residence
Built in 2018
4,356 Square Feet Lot
$655,600 Zestimate®
$203/sqft
$50/mo HOA
What's special
Well designed floor planSpacious open layout
- 2 days |
- 176 |
- 6 |
Zillow last checked:
Listing updated:
Listed by:
Tiana Stock 801-231-8990,
Sun Property Group P.C.
Source: UtahRealEstate.com,MLS#: 2177886
Facts & features
Interior
Bedrooms & bathrooms
- Bedrooms: 5
- Bathrooms: 4
- Full bathrooms: 3
- 1/2 bathrooms: 1
- Partial bathrooms: 1
- Main level bedrooms: 1
Rooms
- Room types: Den/Office
Heating
- Forced Air
Cooling
- Central Air
Appliances
- Included: Portable Dishwasher, Dryer, Microwave, Washer, Disposal, Built-In Range
- Laundry: Electric Dryer Hookup
Features
- Walk-In Closet(s), Granite Counters
- Flooring: Carpet
- Doors: Sliding Doors
- Windows: Blinds, Window Coverings
- Basement: Full
- Has fireplace: No
Interior area
- Total structure area: 3,254
- Total interior livable area: 3,254 sqft
- Finished area above ground: 2,230
- Finished area below ground: 1,024
Property
Parking
- Total spaces: 8
- Parking features: Garage - Attached, Carport
- Attached garage spaces: 2
- Carport spaces: 2
- Covered spaces: 4
- Uncovered spaces: 4
Features
- Levels: Two
- Stories: 3
- Patio & porch: Patio, Open Patio
- Fencing: Full
Lot
- Size: 4,356 Square Feet
- Features: Curb & Gutter, Sprinkler: Auto-Full
- Topography: Terrain
- Residential vegetation: Landscaping: Full
Details
- Parcel number: 2720406004
- Zoning: 1104
- Zoning description: Single-Family
Construction
Type & style
- Home type: SingleFamily
- Property subtype: Single Family Residence
Materials
- Stone, Stucco, Cement Siding
- Roof: Asphalt
Condition
- Blt./Standing
- New construction: No
- Year built: 2018
Utilities & green energy
- Water: Culinary
- Utilities for property: Natural Gas Connected, Electricity Connected, Sewer Connected, Water Connected
Community & HOA
Community
- Features: Sidewalks
- Security: Security Alarm, Alarm System, Security System
- Subdivision: Village At Highridge
HOA
- Has HOA: Yes
- HOA fee: $50 monthly
- HOA name: Western Property
- HOA phone: 801-278-5060
Location
- Region: South Jordan
Financial & listing details
- Price per square foot: $203/sqft
- Tax assessed value: $676,200
- Annual tax amount: $3,275
- Date on market: 8/9/2026
- Listing terms: Cash,Conventional,FHA,VA Loan
- Inclusions: Alarm System, Dishwasher: Portable, Dryer, Microwave, Range, Washer, Window Coverings
- Acres allowed for irrigation: 0
- Electric utility on property: Yes
Estimated market value
$655,600
$623,000 - $688,000
$3,998/mo
Price history
| Date | Event | Price |
|---|---|---|
| 8/11/2026 | Listed for sale | $662,000$203/sqft |
Source:  UtahRealEstate.com #2177886 Report a problem UtahRealEstate.com #2177886 Report a problem | ||
| 11/9/2024 | Listing removed | $2,650$1/sqft |
Source: Zillow Rentals Report a problem | ||
| 11/8/2024 | Price change | $2,650-7%$1/sqft |
Source: Zillow Rentals Report a problem | ||
| 10/29/2024 | Price change | $2,850-8.1%$1/sqft |
Source: Zillow Rentals Report a problem | ||
| 10/9/2024 | Price change | $3,100-11.4%$1/sqft |
Source: Zillow Rentals Report a problem | ||
| 10/2/2024 | Listed for rent | $3,500$1/sqft |
Source: Zillow Rentals Report a problem | ||
Public tax history
| Year | Property taxes | Tax assessment |
|---|---|---|
| 2025 | $3,409 -1.1% | $371,910 +3.3% |
| 2024 | $3,448 +0.3% | $360,085 +6.3% |
| 2023 | $3,438 -2.9% | $338,745 -0.9% |
| 2022 | $3,541 +25.7% | $341,990 +37% |
| 2021 | $2,818 +3% | $249,645 +9.8% |
| 2020 | $2,736 +0.5% | $227,260 +2.2% |
| 2019 | $2,724 | $222,365 +137.8% |
| 2018 | -- | $93,500 |
| 2017 | $1,151 | -- |
Find assessor info on the county website
Monthly payment
Est. payment
Payment breakdown
Explore the cost of this home by adjusting the details. Changes won't be saved.Climate risks
Neighborhood: 84095
Nearby schools
GreatSchools rating
- 5/10Monte Vista SchoolGrades: K-6Distance: 1.1 mi
- 8/10South Jordan Middle SchoolGrades: 7-9Distance: 1.9 mi
- 8/10Bingham High SchoolGrades: 10-12Distance: 2.1 mi
Schools provided by the listing agent
- Elementary: Monte Vista
- Middle: South Jordan
- High: Bingham
- District: Jordan
Source: UtahRealEstate.com. This data may not be complete. We recommend contacting the local school district to confirm school assignments for this home.
- $676,8003 bd2 ba2.1k sqft3563 W Sojo Dr, South Jordan, UT 84095Off Market
- $659,9995 bd4 ba3.2k sqft3537 W Sojo Dr, South Jordan, UT 84095For Sale

- $3,2504 bd4 ba3.2k sqft3552 W Alta Loma Ln, South Jordan, UT 84095For Rent

- $667,6004 bd3 ba2.3k sqft3564 W Alta Loma Ln, South Jordan, UT 84095Off Market
- $822,000-- bd-- ba-- sqft11493 S 3600 W, South Jordan, UT 84095Off Market
- $691,5005 bd4 ba3.2k sqft3534 W Alta Loma Ln, South Jordan, UT 84095Off Market
- $654,2004 bd2 ba2.3k sqft3577 W Sojo Dr, South Jordan, UT 84095Off Market
- $676,8003 bd2 ba2.2k sqft3529 W Sojo Dr, South Jordan, UT 84095Off Market
A local agent can set up tours, give advice and negotiate with sellers.
Similar homes
- $659,9995 bd4 ba3.2k sqft3537 W Sojo Dr, South Jordan, UT 84095For Sale
 MLS ID #2154215, Michael McPhie, Equity Real Estate (Advantage). UtahRealEstate.com
 - $640,0004 bd4 ba3k sqft10713 S Oquie Rd W #5-337, South Jordan, UT 84009For Sale
 MLS ID #2175557, Gayathri Srinivasan, KW South Valley Keller Williams. UtahRealEstate.com
 - $699,9004 bd4 ba3.2k sqft3695 W Desert Meadow Way, South Jordan, UT 84009For Sale
 MLS ID #2168977, Tony Knowlton, Equity Real Estate (Advantage). UtahRealEstate.com
 - $679,0004 bd4 ba3.3k sqft10818 S Tahoe Way W, South Jordan, UT 84009For Sale
 MLS ID #2168646, Nicole Quealy, Primed Real Estate LLC. UtahRealEstate.com
 - $620,0004 bd4 ba2.9k sqft11462 S Open View Ln, South Jordan, UT 84009For SaleMLS ID #2168182, Jessica Williams, Real Broker, LLC. UtahRealEstate.com
- $679,9004 bd4 ba2.8k sqft11122 S Willow Walk Dr, South Jordan, UT 84009For SaleMLS ID #2174037, Jennifer Cline, Zander Real Estate Team PLLC. UtahRealEstate.com
- $750,0005 bd4 ba3.9k sqft10651 S Poppy Meadow Ln, South Jordan, UT 84009For SaleMLS ID #2168777, Aaron J Pehrson, Real Broker, LLC. UtahRealEstate.com
- $590,0005 bd4 ba2.5k sqft13142 S Bilston Ln W, Herriman, UT 84096For SaleMLS ID #2175451, Margaux Anderson, Found It LLC. UtahRealEstate.com
- $799,0006 bd4 ba3.8k sqft11017 Greenvale Ct, South Jordan, UT 84009For SaleMLS ID #2166596, Dustin Bradbury, Omada Real Estate. UtahRealEstate.com
- $689,9006 bd3 ba3.1k sqft8434 S Windmill Dr, West Jordan, UT 84081For SaleMLS ID #2175211, Cameron Ure, Red Rock Real Estate LLC. UtahRealEstate.com
- $570,0003 bd3 ba2.7k sqft4732 W Noyo Ln #575, South Jordan, UT 84009For SaleMLS ID #2172077, ELIZABETH MOLDENHAUER, EXP Realty, LLC. UtahRealEstate.com
- $575,0003 bd3 ba2.4k sqft14343 S Abbey Bend Ln W, Herriman, UT 84096For SaleMLS ID #2176080, Jessica Adams, Cannon & Company. UtahRealEstate.com
- $619,9995 bd4 ba2.6k sqft6632 S Glade Creek Dr, West Jordan, UT 84081For SaleMLS ID #2176537, Cameron Wilson, X FACTOR REAL ESTATE, LLC. UtahRealEstate.com
- $849,0005 bd4 ba3.6k sqft5481 W Turret Arch Ln, Herriman, UT 84096For SaleMLS ID #2166262, Ryan Volmar, RANLife Real Estate Inc. UtahRealEstate.com
- $679,0006 bd3 ba2.8k sqft1492 E Sandy Hills Dr, Sandy, UT 84093For SaleMLS ID #2130835, Aja Steck, Jefferson Street Properties, LLC. UtahRealEstate.com
- $559,9004 bd4 ba2.3k sqft11759 S Watercourse Rd W, South Jordan, UT 84009For SaleMLS ID #2162855, Tysen Webb, Windermere Real Estate (Daybreak). UtahRealEstate.com
- $495,0004 bd4 ba2.2k sqft12542 S Mayan St, Riverton, UT 84096For SaleMLS ID #2170967, Sharla Sterner, Ascend Realty Group LLC. UtahRealEstate.com
- $650,0004 bd3 ba3.2k sqft4128 E Sun Crest Dr, Eagle Mountain, UT 84005For SaleMLS ID #2162983, Jill Davisson-Mathews, Selling Salt Lake. UtahRealEstate.com
- $624,9006 bd4 ba3.4k sqft4572 E Flower Point, Eagle Mountain, UT 84005For SaleMLS ID #2175106, Stephen Ostler, EXP Realty, LLC. UtahRealEstate.com
- $659,9004 bd4 ba2.9k sqft2007 E Fielding Hill Ln, Draper, UT 84020For SaleMLS ID #2157329, Patrea Marolf, KW South Valley Keller Williams. UtahRealEstate.com
