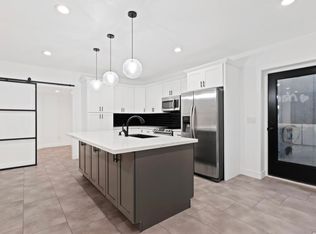
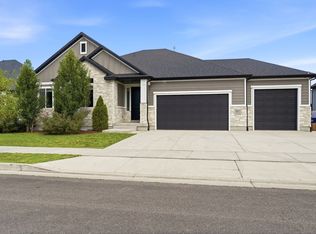
Beautifully maintained South Jordan home offering 5 bedrooms, 3 full bathrooms, and 3,952 square feet of thoughtfully designed living space. The east-facing orientation fills the home with natural light throughout the day, while upper-level rooms capture beautiful mountain views that showcase Utah's stunning landscape. This home has been enhanced with a water softener and whole-home humidifier for added comfort and convenience. Outside, the fully landscaped and fully fenced backyard is designed for both relaxation and recreation, featuring low-maintenance turf, in ground trampoline, and front yard automatic sprinklers creating the perfect space for family gatherings and outdoor enjoyment. The 3 Car Garage is equipped with a 220c EV charger. Located in a quiet, family-friendly neighborhood, this home offers easy access to the Jordan River Trail, providing miles of walking, running, and biking opportunities. Enjoy the convenience of being just minutes from parks, schools, shopping, dining, and entertainment, with quick access to major commuter routes throughout the Salt Lake Valley. With spacious living areas, beautiful natural light, mountain views, and a fantastic location, this home offers the perfect combination of comfort, convenience, and lifestyle in one of South Jordan's most desirable communities. Square footage figures are provided as a courtesy estimate only and were obtained from county records. Buyer is advised to obtain an independent measurement.
For sale
Price cut: $30K (6/17)
$939,000
10938 S Glamis Dune Dr, South Jordan, UT 84009
5beds
3,952sqft
Single Family Residence
Built in 2021
6,969 Square Feet Lot
$931,000 Zestimate®
$238/sqft
$-- HOA
What's special
Fully fenced backyardWater softenerIn ground trampolineLow-maintenance turfFront yard automatic sprinklersBeautiful natural lightWhole-home humidifier
- 76 days |
- 344 |
- 17 |
Zillow last checked:
Listing updated:
Listed by:
Dan Evans,
Summit Realty, Inc.,
Matt Evans,
Summit Realty, Inc.
Source: UtahRealEstate.com,MLS#: 2163608
Facts & features
Interior
Bedrooms & bathrooms
- Bedrooms: 5
- Bathrooms: 3
- Full bathrooms: 3
- Main level bedrooms: 1
Rooms
- Room types: Master Bathroom, Den/Office, Great Room
Heating
- Forced Air, Central
Cooling
- Central Air
Appliances
- Included: Dryer, Microwave, Range Hood, Refrigerator, Washer, Water Softener Owned, Disposal, Double Oven, Gas Oven, Oven, Countertop Range, Gas Range, Humidifier
- Laundry: Electric Dryer Hookup
Features
- Separate Bath/Shower, Walk-In Closet(s), Vaulted Ceiling(s), Granite Counters
- Flooring: Carpet, Laminate, Tile
- Doors: Sliding Doors
- Windows: Blinds, Window Coverings, Double Pane Windows
- Basement: Full
- Number of fireplaces: 1
- Fireplace features: Fireplace Equipment, Fireplace Insert, Insert, Gas Log
Interior area
- Total structure area: 3,952
- Total interior livable area: 3,952 sqft
- Finished area above ground: 2,656
Video & virtual tour
Property
Parking
- Total spaces: 9
- Parking features: Garage - Attached
- Attached garage spaces: 3
- Uncovered spaces: 6
Features
- Levels: Two
- Stories: 3
- Patio & porch: Porch, Patio, Open Porch, Open Patio
- Exterior features: Entry (Foyer), Trampoline
- Fencing: Full
- Has view: Yes
- View description: Mountain(s)
Lot
- Size: 6,969 Square Feet
- Features: Curb & Gutter, Sprinkler: Auto-Full
- Topography: Terrain
- Residential vegetation: Landscaping: Full
Details
- Parcel number: 2717355005
- Zoning: 1210
- Zoning description: Single-Family
- Other equipment: Satellite Dish
Construction
Type & style
- Home type: SingleFamily
- Property subtype: Single Family Residence
Materials
- Asphalt, Brick, Stucco, Cement Siding
- Roof: Asphalt
Condition
- Blt./Standing
- New construction: No
- Year built: 2021
Utilities & green energy
- Sewer: Public Sewer, Sewer: Public
- Water: Culinary, Irrigation: Pressure
- Utilities for property: Natural Gas Connected, Electricity Connected, Sewer Connected, Water Connected
Community & HOA
Community
- Features: Sidewalks
- Subdivision: Jordan
HOA
- Has HOA: No
Location
- Region: South Jordan
Financial & listing details
- Price per square foot: $238/sqft
- Tax assessed value: $927,200
- Annual tax amount: $4,675
- Date on market: 6/4/2026
- Listing terms: Cash,Conventional
- Inclusions: Dryer, Fireplace Equipment, Fireplace Insert, Humidifier, Microwave, Range, Range Hood, Refrigerator, Satellite Dish, Washer, Water Softener: Own, Window Coverings, Trampoline
- Acres allowed for irrigation: 0
- Electric utility on property: Yes
- Road surface type: Paved
Estimated market value
$931,000
$884,000 - $978,000
$3,756/mo
Price history
| Date | Event | Price |
|---|---|---|
| 6/17/2026 | Price change | $939,000-3.1%$238/sqft |
Source:  UtahRealEstate.com #2163608 Report a problem UtahRealEstate.com #2163608 Report a problem | ||
| 6/8/2026 | Listed for sale | $969,000$245/sqft |
Source: UtahRealEstate.com #2163608 Report a problem | ||
Public tax history
| Year | Property taxes | Tax assessment |
|---|---|---|
| 2025 | $4,675 +2.8% | $509,960 +7.4% |
| 2024 | $4,549 -2.4% | $475,035 +3.5% |
| 2023 | $4,659 +16.3% | $459,030 +18.6% |
| 2022 | $4,007 +204.5% | $386,925 +231.8% |
| 2021 | $1,316 | $116,600 |
Find assessor info on the county website
Monthly payment
Est. payment
Payment breakdown
Explore the cost of this home by adjusting the details. Changes won't be saved.Climate risks
Neighborhood: 84009
Nearby schools
GreatSchools rating
- 8/10Eastlake SchoolGrades: K-6Distance: 0.7 mi
- 9/10Elk Ridge Middle SchoolGrades: 7-9Distance: 1.2 mi
- 8/10Bingham High SchoolGrades: 10-12Distance: 2 mi
Schools provided by the listing agent
- Elementary: Eastlake
- Middle: Elk Ridge
- High: Bingham
- District: Jordan
Source: UtahRealEstate.com. This data may not be complete. We recommend contacting the local school district to confirm school assignments for this home.
- $884,6003 bd2 ba2.5k sqft10928 S Glamis Dune Dr, South Jordan, UT 84009Off Market
- $890,5005 bd3 ba2.7k sqft3786 W Sand Lake Dr, South Jordan, UT 84009Off Market
- $1,148,1002 bd2 ba1.8k sqft10947 S Glamis Dune Dr, South Jordan, UT 84009Off Market
- $965,8005 bd3 ba3.5k sqft3798 W Sand Lake Dr, South Jordan, UT 84009Off Market
- $971,5005 bd3 ba2.8k sqft10937 S Samoa Dune Dr, South Jordan, UT 84009Off Market
- $914,4004 bd3 ba2.8k sqft10941 S Glamis Dune Dr, South Jordan, UT 84009Off Market
- $983,4009 bd6 ba4.8k sqft10926 S Glamis Dune Dr, South Jordan, UT 84009Off Market
- $1,038,4005 bd3 ba3.5k sqft10933 S Samoa Dune Dr, South Jordan, UT 84009Off Market
A local agent can set up tours, give advice and negotiate with sellers.
Similar homes
- $859,9006 bd4 ba3.6k sqft3788 W Tottori Dune Dr, South Jordan, UT 84009For Sale

 MLS ID #2164849, Kameron C Scott, ERA Brokers Consolidated (Utah County). UtahRealEstate.com
 - $760,0006 bd4 ba3.8k sqft11017 Greenvale Ct, South Jordan, UT 84009For Sale
 MLS ID #2166596, Dustin Bradbury, Omada Real Estate. UtahRealEstate.com
 - $699,9004 bd4 ba3.2k sqft3695 W Desert Meadow Way, South Jordan, UT 84009For Sale
 MLS ID #2168977, Tony Knowlton, Equity Real Estate (Advantage). UtahRealEstate.com
 - $899,9004 bd3 ba3.8k sqft13323 S Carmen Oak Dr, Herriman, UT 84096For Sale
 MLS ID #2180395, Whitney Holt, Edge Realty. UtahRealEstate.com
 - $829,9005 bd4 ba3.7k sqft11363 S Watercourse Rd W, South Jordan, UT 84009For SaleMLS ID #2165972, Dallon Smith, Real Broker, LLC. UtahRealEstate.com
- $1,069,9006 bd5 ba5.1k sqft6386 W Arranmore Dr, South Jordan, UT 84009For SaleMLS ID #2149922, Jessica Jensen, Better Homes and Gardens Real Estate Momentum (Lehi). UtahRealEstate.com
- $834,9996 bd4 ba4.5k sqft6942 W Docksider Dr, South Jordan, UT 84009For SaleMLS ID #2131232, Kiesha Wilson, Real Estate by Referral, Incorporated. UtahRealEstate.com
- $620,0004 bd4 ba3k sqft10713 S Oquie Rd W #5-337, South Jordan, UT 84009For SaleMLS ID #2175557, Gayathri Srinivasan, KW South Valley Keller Williams. UtahRealEstate.com
- $875,0005 bd5 ba4.1k sqft6311 W Antelope Flat Way, Herriman, UT 84096For SaleMLS ID #2176660, Whitney Seguin, Real Broker, LLC. UtahRealEstate.com
- $620,0004 bd3 ba3.1k sqft11539 S Pebble Pond Rd W #246, South Jordan, UT 84009For SaleMLS ID #2177715, Ryan Ogden, Realtypath LLC (Executives). UtahRealEstate.com
- $924,9004 bd3 ba4.4k sqft14652 S Annika Run Dr, Herriman, UT 84096For SaleMLS ID #2147473, Sam Norman, The Real Estate Group. UtahRealEstate.com
- $679,9004 bd4 ba2.8k sqft11122 S Willow Walk Dr, South Jordan, UT 84009For SaleMLS ID #2174037, Jennifer Cline, Zander Real Estate Team PLLC. UtahRealEstate.com
- $914,9006 bd4 ba4.3k sqft6818 W Orange Leaf Ln, Herriman, UT 84096For SaleMLS ID #2154731, Maulik Shah, Amani Realty, PC. UtahRealEstate.com
- $1,210,0007 bd5 ba5.2k sqft11201 S Prosperity Rd, South Jordan, UT 84009For SaleMLS ID #2174288, Jacob Hannemann, Sky Realty. UtahRealEstate.com
- $860,0004 bd4 ba4.7k sqft14908 S Fawley Ln, Herriman, UT 84096For SaleMLS ID #2178211, MiAngelo S Revada, Equity Real Estate (Advantage). UtahRealEstate.com
- $615,0005 bd4 ba2.8k sqft11683 S Moring Point Way, South Jordan, UT 84009For SaleMLS ID #2147651, Lory Kay Erickson, KW South Valley Keller Williams. UtahRealEstate.com
- $755,0005 bd4 ba3.2k sqft9416 S Lea Heather Way, West Jordan, UT 84081For SaleMLS ID #2177379, Mark W Robison, Utah Real Estate PC. UtahRealEstate.com
- $974,9004 bd3 ba4.9k sqft6291 N Glenmar Way, Eagle Mountain, UT 84005For SaleMLS ID #2173059, Bryce Hansen, Century 21 Everest. UtahRealEstate.com
- $729,0004 bd3 ba3.4k sqft8338 S Borealis Ct, West Jordan, UT 84088For SaleMLS ID #2170918, Conor McMullin, Hinge Real Estate. UtahRealEstate.com
- $759,9996 bd3 ba3.4k sqft8061 S Oakridge Park Dr, West Jordan, UT 84081For SaleMLS ID #2178398, Zach Runia, Lift Realty. UtahRealEstate.com
