Welcome to this stunning newly built home, thoughtfully designed with high-end upgrades and exceptional attention to detail throughout. Beautiful hardwood floors, upgraded bathrooms featuring elegant tile work, and quality finishes create a warm yet sophisticated living space. The fully finished basement offers incredible versatility with a private mother-in-law suite complete with its own full kitchen and additional laundry room-perfect for multigenerational living, extended guests, or added convenience. Outside, enjoy a beautifully landscaped front yard that provides outstanding curb appeal, while the backyard is a blank canvas ready for the new owners to create their own outdoor oasis. This move-in-ready home combines modern luxury, flexible living spaces, and endless potential in one exceptional package. Buyer and Buyer's Agent to verify all information, including square footage, room dimensions, and listing details, to their own satisfaction.
For sale
$875,000
6311 W Antelope Flat Way, Herriman, UT 84096
5beds
4,186sqft
:
Get pre-qualified$5,229/mo
Single Family Residence
Built in 2021
5,227 Square Feet Lot
$862,700 Zestimate®
$209/sqft
$25/mo HOA
What's special
Quality finishesBeautifully landscaped front yardHigh-end upgradesOutstanding curb appealExceptional attention to detailPrivate mother-in-law suiteAdditional laundry room
- 6 days |
- 191 |
- 13 |
Zillow last checked:
Listing updated:
Listed by:
Whitney Seguin 801-554-8276,
Real Broker, LLC
Source: UtahRealEstate.com,MLS#: 2176660
Facts & features
Interior
Bedrooms & bathrooms
- Bedrooms: 5
- Bathrooms: 5
- Full bathrooms: 3
- 1/2 bathrooms: 2
- Partial bathrooms: 2
Rooms
- Room types: Den/Office, Second Kitchen, Updated Kitchen
Heating
- Forced Air
Cooling
- Central Air, Ceiling Fan(s)
Appliances
- Included: Dryer, Microwave, Range Hood, Washer, Disposal, Double Oven, Oven, Countertop Range, Gas Range
Features
- Central Vacuum, Walk-In Closet(s), In-Law Floorplan, Smart Thermostat
- Flooring: Carpet, Hardwood, Tile
- Windows: Double Pane Windows
- Basement: Full
- Number of fireplaces: 2
Interior area
- Total structure area: 4,186
- Total interior livable area: 4,186 sqft
- Finished area above ground: 2,986
- Finished area below ground: 1,200
Video & virtual tour
Property
Parking
- Total spaces: 3
- Parking features: Garage
- Garage spaces: 3
Features
- Levels: Two
- Stories: 3
- Fencing: Full
Lot
- Size: 5,227 Square Feet
- Features: Sprinkler: Auto-Part
- Residential vegetation: Landscaping: Part, Vegetable Garden
Details
- Parcel number: 2626103017
- Zoning description: Single-Family
Construction
Type & style
- Home type: SingleFamily
- Property subtype: Single Family Residence
Materials
- Asphalt, Stone, Stucco
- Roof: Asphalt
Condition
- Blt./Standing
- New construction: No
- Year built: 2021
Utilities & green energy
- Water: Culinary
- Utilities for property: Natural Gas Connected, Electricity Connected, Sewer Connected, Water Connected
Community & HOA
Community
- Security: Video Door Bell(s)
- Subdivision: Jackson
HOA
- Has HOA: Yes
- Amenities included: Biking Trails, Playground
- HOA fee: $25 monthly
- HOA name: www.hoaliving.com
- HOA phone: 801-256-0465
Location
- Region: Herriman
Financial & listing details
- Price per square foot: $209/sqft
- Tax assessed value: $690,900
- Annual tax amount: $4,613
- Date on market: 8/1/2026
- Listing terms: Assumable,Cash,Conventional,FHA,Lease Option,VA Loan
- Inclusions: Ceiling Fan, Dryer, Microwave, Range, Range Hood, Washer, Smart Thermostat(s)
- Exclusions: Refrigerator
- Acres allowed for irrigation: 0
- Electric utility on property: Yes
Estimated market value
$862,700
$820,000 - $906,000
$3,542/mo
Price history
| Date | Event | Price |
|---|---|---|
| 8/10/2026 | Price change | $4,200$1/sqft |
Source: Zillow Rentals Report a problem | ||
| 8/5/2026 | Listed for sale | $875,000$209/sqft |
Source:  UtahRealEstate.com #2176660 Report a problem UtahRealEstate.com #2176660 Report a problem | ||
Public tax history
| Year | Property taxes | Tax assessment |
|---|---|---|
| 2025 | $4,114 +0.7% | $379,995 +3.1% |
| 2024 | $4,085 -1.3% | $368,555 +4.3% |
| 2023 | $4,139 +112.3% | $353,320 +112.9% |
| 2022 | $1,950 | $165,935 |
Find assessor info on the county website
Monthly payment
Est. payment
Payment breakdown
Explore the cost of this home by adjusting the details. Changes won't be saved.Climate risks
Neighborhood: 84096
Nearby schools
GreatSchools rating
- 7/10Aspen ElementaryGrades: K-6Distance: 0.8 mi
- 7/10Copper Mountain Middle SchoolGrades: 7-9Distance: 0.9 mi
- 5/10Herriman High SchoolGrades: 10-12Distance: 0.9 mi
Schools provided by the listing agent
- Elementary: Aspen
- Middle: Copper Mountain
- High: Herriman
- District: Jordan
Source: UtahRealEstate.com. This data may not be complete. We recommend contacting the local school district to confirm school assignments for this home.
- $638,3004 bd3 ba2.6k sqft6319 W Antelope Flat Way, Herriman, UT 84096Off Market
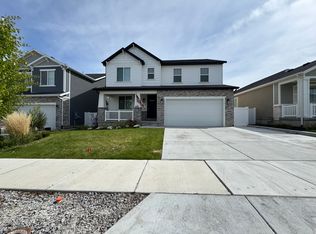
- $596,9003 bd2 ba1.9k sqft6307 W Antelope Flat Way, Herriman, UT 84096Off Market
- $609,3003 bd2 ba1.9k sqft6314 W Elk Refuge Way, Herriman, UT 84096Off Market

- $608,8004 bd3 ba2.4k sqft6306 W Elk Refuge Way, Herriman, UT 84096Off Market
- $692,2005 bd3 ba2.9k sqft6318 W Elk Refuge Way, Herriman, UT 84096Off Market
- $594,7003 bd2 ba1.8k sqft6327 W Antelope Flat Way, Herriman, UT 84096Off Market
- $613,6003 bd2 ba1.9k sqft6298 W Elk Refuge Way, Herriman, UT 84096Off Market
- $665,1004 bd3 ba2.4k sqft6299 W Antelope Flat Way, Herriman, UT 84096Off Market
A local agent can set up tours, give advice and negotiate with sellers.
Similar homes
- $849,0005 bd4 ba3.6k sqft5481 W Turret Arch Ln, Herriman, UT 84096For Sale
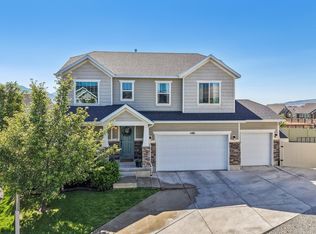
 MLS ID #2166262, Ryan Volmar, RANLife Real Estate Inc. UtahRealEstate.com
 - $879,9005 bd4 ba3.9k sqft4821 W Juniper Bend Cir, Herriman, UT 84096For Sale
 MLS ID #2150433, Wendie Fullwood, PRIME RESIDENTIAL BROKERS. UtahRealEstate.com
 - $914,9006 bd4 ba4.3k sqft6818 W Orange Leaf Ln, Herriman, UT 84096For Sale
 MLS ID #2154731, Maulik Shah, Amani Realty, PC. UtahRealEstate.com
 - $715,3005 bd4 ba3.3k sqft6732 W Desert Mesa Dr, Herriman, UT 84096Off Market
- $639,0005 bd4 ba3.2k sqft5657 W Lost Mine Ln S, Herriman, UT 84096For SaleMLS ID #2175459, Peter Felis, Berkshire Hathaway HomeServices Utah Properties (Salt Lake). UtahRealEstate.com
- $849,9005 bd4 ba3.7k sqft11363 S Watercourse Rd W, South Jordan, UT 84009For SaleMLS ID #2165972, Dallon Smith, Real Broker, LLC. UtahRealEstate.com
- $755,0005 bd4 ba3.2k sqft9416 S Lea Heather Way, West Jordan, UT 84081For SaleMLS ID #2177379, Mark W Robison, Utah Real Estate PC. UtahRealEstate.com
- $656,3774 bd3 ba3.2k sqft6673 S Mount Bristol Ln #114, Herriman, UT 84096For SaleMLS ID #2177158, Whitney Wright, Wright Realty, LC. UtahRealEstate.com
- $590,0005 bd4 ba2.5k sqft13142 S Bilston Ln W, Herriman, UT 84096For SaleMLS ID #2175451, Margaux Anderson, Found It LLC. UtahRealEstate.com
- $707,9004 bd3 ba4.2k sqft6367 W Butte County Dr S #614, Herriman, UT 84096For SaleMLS ID #2121039, Travis Sky Grant, Wright Realty, LC. UtahRealEstate.com
- $641,4964 bd3 ba2.6k sqft6657 W Mount Bristol Ln #111, Herriman, UT 84096For SaleMLS ID #2177160, Whitney Wright, Wright Realty, LC. UtahRealEstate.com
- $1,149,0005 bd4 ba4.8k sqft14327 S Dennery Cv W #22, Herriman, UT 84096For SaleMLS ID #2171292, Sarah Barney, SALT & SUMMIT REAL ESTATE GROUP. UtahRealEstate.com
- $669,0004 bd3 ba3.5k sqft5108 W Upper Wood Ln, Herriman, UT 84096For SaleMLS ID #2164294, Zula Mungunzul Balchinpurev, KW South Valley Keller Williams. UtahRealEstate.com
- $639,4733 bd3 ba2.9k sqft6663 W Mount Bristol Ln #112, Herriman, UT 84096For SaleMLS ID #2177162, Whitney Wright, Wright Realty, LC. UtahRealEstate.com
- $939,0005 bd3 ba3.9k sqft10938 S Glamis Dune Dr, South Jordan, UT 84009For SaleMLS ID #2163608, Dan Evans, Summit Realty, Inc.. UtahRealEstate.com
- $723,9004 bd3 ba3.3k sqft6623 W Goat Mountain Ln #131, Herriman, UT 84096For SaleMLS ID #2156525, Renzo G Gutierrez, Presidio Real Estate (Mountain View). UtahRealEstate.com
- $679,9004 bd4 ba2.8k sqft11122 S Willow Walk Dr, South Jordan, UT 84009For SaleMLS ID #2174037, Jennifer Cline, Zander Real Estate Team PLLC. UtahRealEstate.com
- $629,9005 bd4 ba2.9k sqft11467 S Abbey Mill Dr, South Jordan, UT 84009For SaleMLS ID #2162742, Bethia Wright, Unity Group Real Estate LLC. UtahRealEstate.com
- $685,0003 bd2 ba4.1k sqft6428 W Birch Run Rd, South Jordan, UT 84009For SaleMLS ID #2167260, Tamara Zander, Zander Real Estate Team PLLC. UtahRealEstate.com
- $799,0006 bd4 ba3.8k sqft11017 Greenvale Ct, South Jordan, UT 84009For SaleMLS ID #2166596, Dustin Bradbury, Omada Real Estate. UtahRealEstate.com
