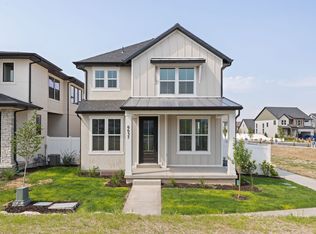
*SPECIAL FINANCING* Qualify for a rate starting as low as 2.99% with our preferred lender, contact listing agent for full details and payment breakdowns. The Aspen plan is a 3 bedroom home that comes with designer cabinets, laminate flooring, quartz countertops, a chef's kitchen and a spacious, open floor plan. This home also features a landscaped front and back yard with a fence, a 2-car garage with 3rd car parking, and a covered patio with a private yard.
For sale
$641,496
6657 W Mount Bristol Ln #111, Herriman, UT 84096
4beds
2,695sqft
Single Family Residence
Built in 2025
2,613 Square Feet Lot
$639,000 Zestimate®
$238/sqft
$273/mo HOA
What's special
Laminate flooringSpacious open floor planDesigner cabinetsQuartz countertops
- 14 days |
- 62 |
- 5 |
Zillow last checked:
Listing updated:
Listed by:
Whitney Wright 801-301-0675,
Wright Realty, LC,
Ethan D Swendsen,
Wright Realty, LC
Source: UtahRealEstate.com,MLS#: 2177160
Facts & features
Interior
Bedrooms & bathrooms
- Bedrooms: 4
- Bathrooms: 3
- Full bathrooms: 2
- 1/2 bathrooms: 1
- Partial bathrooms: 1
Rooms
- Room types: Master Bathroom
Primary bedroom
- Level: Second
Heating
- Forced Air, Central
Cooling
- Central Air
Appliances
- Included: Microwave, Disposal, Oven, Countertop Range, Gas Range
- Laundry: Electric Dryer Hookup
Features
- Separate Bath/Shower, Walk-In Closet(s)
- Flooring: Carpet, Laminate
- Doors: Sliding Doors
- Windows: None, Double Pane Windows
- Basement: Full
- Has fireplace: No
Interior area
- Total structure area: 2,695
- Total interior livable area: 2,695 sqft
- Finished area above ground: 2,015
Property
Parking
- Total spaces: 3
- Parking features: Open
- Attached garage spaces: 2
- Uncovered spaces: 1
Features
- Levels: Two
- Stories: 3
- Patio & porch: Covered, Porch, Covered Patio, Open Porch
- Fencing: Full
- Has view: Yes
- View description: Mountain(s)
Lot
- Size: 2,613 Square Feet
- Features: Sprinkler: Auto-Full
- Topography: Terrain
- Residential vegetation: Landscaping: Full
Details
- Parcel number: 2634202027
- Zoning: R-1
- Zoning description: Single-Family
Construction
Type & style
- Home type: SingleFamily
- Property subtype: Single Family Residence
Materials
- Clapboard/Masonite, Stucco
- Roof: Asphalt
Condition
- Blt./Standing
- New construction: No
- Year built: 2025
Details
- Warranty included: Yes
Utilities & green energy
- Sewer: Public Sewer, Sewer: Public
- Water: Culinary
- Utilities for property: Natural Gas Connected, Electricity Connected, Sewer Connected, Water Connected
Community & HOA
Community
- Features: Sidewalks
- Security: Video Door Bell(s)
- Subdivision: Joshua Tree
HOA
- Has HOA: Yes
- Amenities included: Fire Pit, Playground, Snow Removal, Trash, Water
- Services included: Trash, Water
- HOA fee: $273 monthly
- HOA name: FCS Management
- HOA phone: 801-256-0465
Location
- Region: Herriman
Financial & listing details
- Price per square foot: $238/sqft
- Annual tax amount: $1
- Date on market: 8/6/2026
- Listing terms: Cash,Conventional,FHA,VA Loan
- Inclusions: Microwave, Range
- Acres allowed for irrigation: 0
- Electric utility on property: Yes
- Road surface type: Paved
Estimated market value
$639,000
$607,000 - $671,000
Not available
Price history
| Date | Event | Price |
|---|---|---|
| 8/6/2026 | Listed for sale | $641,496$238/sqft |
Source:  UtahRealEstate.com #2177160 Report a problem UtahRealEstate.com #2177160 Report a problem | ||
Public tax history
Tax history is unavailable.
Monthly payment
Est. payment
Payment breakdown
Explore the cost of this home by adjusting the details. Changes won't be saved.Climate risks
Neighborhood: 84096
Nearby schools
GreatSchools rating
- 7/10New Herriman ElementaryGrades: K-6Distance: 0.5 mi
- 7/10Copper Mountain Middle SchoolGrades: 7-9Distance: 1.5 mi
- 5/10Herriman High SchoolGrades: 10-12Distance: 0.9 mi
Schools provided by the listing agent
- Middle: Copper Mountain
- High: Herriman
- District: Jordan
Source: UtahRealEstate.com. This data may not be complete. We recommend contacting the local school district to confirm school assignments for this home.
- $652,9734 bd3 ba3.2k sqft6651 W Mount Bristol Ln LOT 110, Herriman, UT 84096For Sale
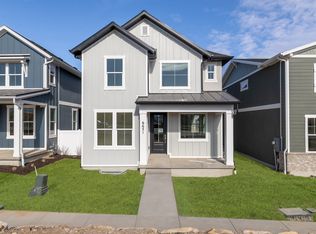
- $639,4733 bd3 ba2.9k sqft6663 W Mount Bristol Ln #112, Herriman, UT 84096For Sale

- $599,9004 bd3 ba3k sqft6667 W Mount Bristol Ln #113, Herriman, UT 84096Pending
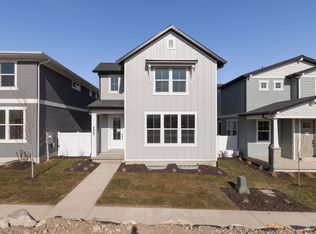
- $656,3774 bd3 ba3.2k sqft6673 S Mount Bristol Ln #114, Herriman, UT 84096For Sale
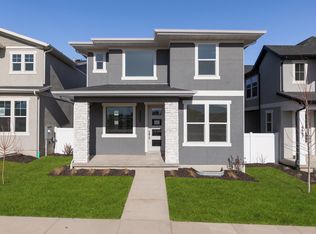
- $645,5824 bd3 ba3k sqft6641 W Mount Bristol Ln S #108, Herriman, UT 84096For Sale
- $575,9004 bd3 ba3k sqft12658 S Cholla Cactus Ln, Herriman, UT 84096Off Market
- $648,0144 bd3 ba2.6k sqft6637 W Mount Bristol Ln #107, Herriman, UT 84096For Sale
- $462,1003 bd3 ba1.7k sqft12658 S High View Ln, Herriman, UT 84096Off Market
A local agent can set up tours, give advice and negotiate with sellers.
Similar homes
- $645,5824 bd3 ba3k sqft6641 W Mount Bristol Ln S #108, Herriman, UT 84096For Sale
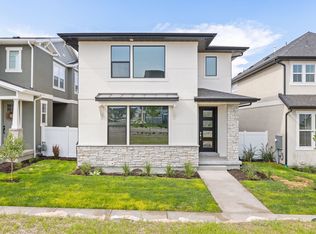
 MLS ID #2177402, Ethan D Swendsen, Wright Realty, LC. UtahRealEstate.com
 - $648,0144 bd3 ba2.6k sqft6637 W Mount Bristol Ln #107, Herriman, UT 84096For Sale
 MLS ID #2177399, Ethan D Swendsen, Wright Realty, LC. UtahRealEstate.com
 - $652,9734 bd3 ba3.2k sqft6651 W Mount Bristol Ln Lot 110, Herriman, UT 84096For SaleMLS ID #2177355, Whitney Wright, Wright Realty, LC. UtahRealEstate.com
- $656,3774 bd3 ba3.2k sqft6673 S Mount Bristol Ln #114, Herriman, UT 84096For SaleMLS ID #2177158, Whitney Wright, Wright Realty, LC. UtahRealEstate.com
- $639,4733 bd3 ba2.9k sqft6663 W Mount Bristol Ln #112, Herriman, UT 84096For SaleMLS ID #2177162, Whitney Wright, Wright Realty, LC. UtahRealEstate.com
- $649,9004 bd3 ba3.6k sqft13494 S Dawes Ln W, Herriman, UT 84096For SaleMLS ID #2178995, David Wiser, Wiser Real Estate, LLC. UtahRealEstate.com
- $642,8363 bd2 ba3.6k sqft12046 S Antelope Flat Way W #621, Herriman, UT 84096For SaleMLS ID #2164282, Travis Sky Grant, Wright Realty, LC. UtahRealEstate.com
- $494,3114 bd3 ba1.8k sqft6737 W Jumbo Rocks Ln S #243, Herriman, UT 84096For SaleMLS ID #2177363, Ethan D Swendsen, Wright Realty, LC. UtahRealEstate.com
- $575,0003 bd3 ba2.4k sqft14343 S Abbey Bend Ln W, Herriman, UT 84096For SaleMLS ID #2176080, Jessica Adams, Cannon & Company. UtahRealEstate.com
- $484,0764 bd4 ba1.9k sqft6783 W Heart Rock Ln S #281, Herriman, UT 84096For SaleMLS ID #2177390, Ethan D Swendsen, Wright Realty, LC. UtahRealEstate.com
- $529,9004 bd3 ba3.1k sqft5184 W Windom Rd, Herriman, UT 84096For SaleMLS ID #2163112, Cory Wallberg, Equity Real Estate (Premier Elite). UtahRealEstate.com
- from $719,5003 bd3 ba2.1k sqft2050 Craftsman Plan, Hidden Oaks Collection, Herriman, UT 84096New ConstructionIvory Homes
- $494,6594 bd3 ba1.8k sqft6757 W Jumbo Rocks Ln #249, Herriman, UT 84096For SaleMLS ID #2171536, Whitney Wright, Wright Realty, LC. UtahRealEstate.com
- $688,2483 bd3 ba3.5k sqft11988 S Mount Moran Way W #649, Herriman, UT 84096For SaleMLS ID #2150437, Travis Sky Grant, Wright Realty, LC. UtahRealEstate.com
- $484,5714 bd4 ba1.9k sqft6821 W Heart Rock Ln #294, Herriman, UT 84096For SaleMLS ID #2177396, Whitney Wright, Wright Realty, LC. UtahRealEstate.com
- $666,3402 bd2 ba3.7k sqft12029 S Antelope Flat Way W #638, Herriman, UT 84096For SaleMLS ID #2148983, Travis Sky Grant, Wright Realty, LC. UtahRealEstate.com
- $699,9005 bd3 ba2.9k sqft4433 W Mankato St, Herriman, UT 84096For SaleMLS ID #2156080, Trevor Sandberg, KW WESTFIELD. UtahRealEstate.com
- $467,5783 bd3 ba1.7k sqft6731 W Jumbo Rocks Ln S #241, Herriman, UT 84096For SaleMLS ID #2177361, Ethan D Swendsen, Wright Realty, LC. UtahRealEstate.com
- $458,3063 bd4 ba1.6k sqft6782 W Heart Rock Ln #278, Herriman, UT 84096For SaleMLS ID #2177378, Whitney Wright, Wright Realty, LC. UtahRealEstate.com
- $433,0822 bd3 ba1.4k sqft12667 S Sheep Pass Ln #279, Herriman, UT 84096For SaleMLS ID #2177366, Whitney Wright, Wright Realty, LC. UtahRealEstate.com
