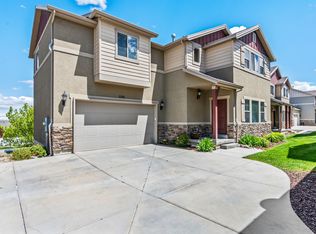
Sale includes a $700 Acclaimed Home warranty. If you want to take advantage of this value, act sooner rather than later. If home is not sold soon, it will be rented. Craftsman's style home with terrific attributes and value! If you do your research, you will notice this is one the best values in the area (Herriman, Riverton, South Jordan, Bluffdale)t. Amazing views, possible future ADU with basement walkout. Throughout the home you will notice all bedrooms have fans, recessed lights and a WIC. Raised headers on all doorways including pictured windows. Added luxuries are the updated newer soft-close cabinetry topped with elegant Quartz throughout the home along with newer carpet, appliances and laminate flooring trimmed with white walls, stainless steel plumbing fixtures and hardware. ADDED BOUNUS - Garage fits a F150 crew cab with a long box...most garage do not fit this truck size. Square footage figures are provided as a courtesy estimate only and were obtained from county records. Buyer is advised to obtain an independent measurement.
For sale
Price cut: $15K (9/15)
$504,900
5184 W Windom Rd, Herriman, UT 84096
4beds
3,179sqft
Single Family Residence
Built in 2011
435 Square Feet Lot
$503,200 Zestimate®
$159/sqft
$240/mo HOA
What's special
Amazing viewsAll bedrooms have fansPictured windowsRecessed lightsUpdated newer soft-close cabinetryNewer carpet
- 121 days
- 1,003
- 88
Zillow last checked:
Listing updated:
Listed by:
Cory Wallberg 801-631-8569,
Equity Real Estate (Premier Elite)
Source: UtahRealEstate.com,MLS#: 2163112
Facts & features
Interior
Bedrooms & bathrooms
- Bedrooms: 4
- Bathrooms: 3
- Full bathrooms: 2
- 1/2 bathrooms: 1
- Partial bathrooms: 1
Rooms
- Room types: Master Bathroom
Primary bedroom
- Level: Second
Heating
- Forced Air, Central
Cooling
- Central Air
Appliances
- Included: Dryer, Refrigerator, Washer, Water Softener Owned, Disposal, Free-Standing Range
Features
- Separate Bath/Shower, Walk-In Closet(s)
- Flooring: Carpet, Laminate
- Windows: Blinds, Double Pane Windows
- Basement: Full,Walk-Out Access,Basement Entrance
- Has fireplace: No
Interior area
- Total structure area: 3,179
- Total interior livable area: 3,179 sqft
- Finished area above ground: 2,281
Property
Parking
- Total spaces: 2
- Parking features: Garage - Attached
- Attached garage spaces: 2
Features
- Levels: Two
- Stories: 3
- Patio & porch: Porch, Open Porch
- Pool features: Association
- Has view: Yes
- View description: Mountain(s), Valley
Lot
- Size: 435 Square Feet
- Residential vegetation: Landscaping: Full
Details
- Parcel number: 3212206001
- Zoning description: Single-Family, Multi-Family
Construction
Type & style
- Home type: SingleFamily
- Property subtype: Single Family Residence
Materials
- Stone, Stucco, Cement Siding
- Roof: Asphalt
Condition
- Blt./Standing
- New construction: No
- Year built: 2011
- Major remodel year: 2024
Utilities & green energy
- Water: Culinary
- Utilities for property: Natural Gas Connected, Electricity Connected, Sewer Connected, Water Connected
Community & HOA
Community
- Features: Clubhouse
- Subdivision: Rosecrest Village
HOA
- Has HOA: Yes
- Amenities included: Clubhouse, Fitness Center, Maintenance, Playground, Pool, Snow Removal, Trash, Water
- Services included: Maintenance Grounds, Trash, Water
- HOA fee: $240 monthly
- HOA name: Mihi Management
- HOA phone: 801-835-2403
Location
- Region: Herriman
Financial & listing details
- Price per square foot: $159/sqft
- Tax assessed value: $510,200
- Annual tax amount: $3,038
- Date on market: 6/3/2026
- Listing terms: Cash,Conventional,FHA,VA Loan
- Inclusions: Dryer, Refrigerator, Washer, Water Softener: Own
- Acres allowed for irrigation: 0
- Electric utility on property: Yes
Estimated market value
$503,200
$478,000 - $528,000
$2,777/mo
Price history
| Date | Event | Price |
|---|---|---|
| 9/15/2026 | Price change | $504,900-2.9%$159/sqft |
Source:  UtahRealEstate.com #2163112 Report a problem UtahRealEstate.com #2163112 Report a problem | ||
| 8/22/2026 | Price change | $519,900-1.9%$164/sqft |
Source: UtahRealEstate.com #2163112 Report a problem | ||
| 7/29/2026 | Price change | $529,900-1.9%$167/sqft |
Source: UtahRealEstate.com #2163112 Report a problem | ||
| 7/9/2026 | Price change | $539,900-1.8%$170/sqft |
Source: UtahRealEstate.com #2163112 Report a problem | ||
| 6/30/2026 | Price change | $549,9970%$173/sqft |
Source: UtahRealEstate.com #2163112 Report a problem | ||
| 6/18/2026 | Price change | $549,9980%$173/sqft |
Source: UtahRealEstate.com #2163112 Report a problem | ||
| 6/12/2026 | Price change | $549,9990%$173/sqft |
Source: UtahRealEstate.com #2163112 Report a problem | ||
| 6/5/2026 | Listed for sale | $550,000+130.2%$173/sqft |
Source: UtahRealEstate.com #2163112 Report a problem | ||
| 8/10/2024 | Listing removed | -- |
Source: Zillow Rentals Report a problem | ||
| 7/24/2024 | Price change | $2,445-3.9%$1/sqft |
Source: Zillow Rentals Report a problem | ||
| 7/15/2024 | Price change | $2,545-7.3%$1/sqft |
Source: Zillow Rentals Report a problem | ||
| 6/7/2024 | Listed for rent | $2,745$1/sqft |
Source: Zillow Rentals Report a problem | ||
| 12/7/2014 | Listing removed | $238,900$75/sqft |
Source: CENTURY 21 Everest Realty Group #1265070 Report a problem | ||
| 12/5/2014 | Pending sale | $238,900$75/sqft |
Source: CENTURY 21 Everest Realty Group #1265070 Report a problem | ||
| 12/4/2014 | Sold | -- |
Source: Agent Provided Report a problem | ||
| 10/25/2014 | Listed for sale | $238,900+8.6%$75/sqft |
Source: Everest Realty Group #1265070 Report a problem | ||
| 4/26/2012 | Listing removed | $220,000$69/sqft |
Source: Zip Realty #1058307 Report a problem | ||
| 2/22/2012 | Listed for sale | $220,000$69/sqft |
Source: Zip Realty #1058307 Report a problem | ||
Public tax history
| Year | Property taxes | Tax assessment |
|---|---|---|
| 2025 | $3,038 -1% | $280,610 +1.4% |
| 2024 | $3,068 -1.6% | $276,815 +4% |
| 2023 | $3,117 -2.4% | $266,090 -2.1% |
| 2022 | $3,194 +19% | $271,810 +35.6% |
| 2021 | $2,683 +3.5% | $200,475 +9.8% |
| 2020 | $2,592 +2.7% | $182,545 +4.5% |
| 2019 | $2,524 +4.4% | $174,735 +7.2% |
| 2018 | $2,418 +1.1% | $163,020 -40.5% |
| 2017 | $2,391 +7% | $274,000 +8.6% |
| 2016 | $2,235 +4.2% | $252,300 +6.6% |
| 2015 | $2,145 +3.3% | $236,700 -1% |
| 2014 | $2,077 | $239,100 +12.6% |
| 2013 | -- | $212,400 +9.4% |
| 2012 | -- | $194,200 |
Find assessor info on the county website
Monthly payment
Est. payment
Payment breakdown
Explore the cost of this home by adjusting the details. Changes won't be saved.Climate risks
Neighborhood: 84096
Nearby schools
Schools provided by the listing agent
- Elementary: Blackridge
- District: Jordan
Source: UtahRealEstate.com. This data may not be complete. We recommend contacting the local school district to confirm school assignments for this home.
Similar homes
- $524,9003 bd3 ba2.1k sqft4947 W Chrome Rd, Herriman, UT 84096For Sale
 MLS ID #2185057, Pablo Negrete Prian, EXP Realty, LLC. UtahRealEstate.com
 - $449,8014 bd3 ba2.2k sqft14599 Auroral Way, Herriman, UT 84096For Sale
 MLS ID #2174856, Leiner L Orozco, Equity Real Estate (Solid). UtahRealEstate.com
 - $635,0005 bd4 ba3.7k sqft4887 W White Pearl Ct, Herriman, UT 84096For Sale
 MLS ID #2185230, Lana Harriman, EXIT Realty Legacy. UtahRealEstate.com
 - $565,0003 bd3 ba2.4k sqft14343 S Abbey Bend Ln W, Herriman, UT 84096For Sale
 MLS ID #2176080, Jessica Adams, Cannon & Company. UtahRealEstate.com
 - $459,0003 bd4 ba2.2k sqft4164 W River Shade Ln S, Herriman, UT 84096For SaleMLS ID #2168377, JARED HANSEN, KW South Valley Keller Williams. UtahRealEstate.com
- $494,3114 bd3 ba1.8k sqft6737 W Jumbo Rocks Ln S #243, Herriman, UT 84096For SaleMLS ID #2177363, Ethan D Swendsen, Wright Realty, LC. UtahRealEstate.com
- $494,6594 bd3 ba1.8k sqft6757 W Jumbo Rocks Ln #249, Herriman, UT 84096For SaleMLS ID #2171536, Whitney Wright, Wright Realty, LC. UtahRealEstate.com
- $641,4964 bd3 ba2.6k sqft6657 W Mount Bristol Ln #111, Herriman, UT 84096For SaleMLS ID #2177160, Whitney Wright, Wright Realty, LC. UtahRealEstate.com
- $648,0144 bd3 ba2.6k sqft6637 W Mount Bristol Ln #107, Herriman, UT 84096For SaleMLS ID #2177399, Ethan D Swendsen, Wright Realty, LC. UtahRealEstate.com
- $645,5824 bd3 ba3k sqft6641 W Mount Bristol Ln S #108, Herriman, UT 84096For SaleMLS ID #2177402, Ethan D Swendsen, Wright Realty, LC. UtahRealEstate.com
- $656,3774 bd3 ba3.2k sqft6673 S Mount Bristol Ln #114, Herriman, UT 84096For SaleMLS ID #2177158, Whitney Wright, Wright Realty, LC. UtahRealEstate.com
- $652,9734 bd3 ba3.2k sqft6651 W Mount Bristol Ln Lot 110, Herriman, UT 84096For SaleMLS ID #2177355, Whitney Wright, Wright Realty, LC. UtahRealEstate.com
- $484,5714 bd4 ba1.9k sqft6821 W Heart Rock Ln #294, Herriman, UT 84096For SaleMLS ID #2177396, Whitney Wright, Wright Realty, LC. UtahRealEstate.com
- $484,0764 bd4 ba1.9k sqft6783 W Heart Rock Ln S #281, Herriman, UT 84096For SaleMLS ID #2177390, Ethan D Swendsen, Wright Realty, LC. UtahRealEstate.com
- $639,4733 bd3 ba2.9k sqft6663 W Mount Bristol Ln #112, Herriman, UT 84096For SaleMLS ID #2177162, Whitney Wright, Wright Realty, LC. UtahRealEstate.com
- $699,9005 bd3 ba2.9k sqft4433 W Mankato St, Herriman, UT 84096For SaleMLS ID #2156080, Trevor Sandberg, KW WESTFIELD. UtahRealEstate.com
- $495,0004 bd4 ba2.4k sqft11038 S Harvest Pointe Dr, South Jordan, UT 84009For SaleMLS ID #2185589, Ryan Dastrup, Equity Real Estate (NRE). UtahRealEstate.com
- $427,8013 bd3 ba2.2k sqft4601 W Monument Peak Dr S, Herriman, UT 84096For SaleMLS ID #2161426, Leiner L Orozco, Equity Real Estate (Solid). UtahRealEstate.com
- $455,0003 bd3 ba1.7k sqft12657 S High View Ln #125, Herriman, UT 84096For SaleMLS ID #2185199, Sydney King, Realty HQ. UtahRealEstate.com
- $467,5783 bd3 ba1.7k sqft6731 W Jumbo Rocks Ln S #241, Herriman, UT 84096For SaleMLS ID #2177361, Ethan D Swendsen, Wright Realty, LC. UtahRealEstate.com
