Welcome to this stunning nearly 3,600 sq. ft. home offering 4 bedrooms, 3 bathrooms, and thoughtfully designed living spaces that combine comfort, functionality, and style. From the moment you step inside, you'll be impressed by the bright open-concept layout, elegant finishes, and abundance of natural light throughout. The heart of the home is a chef's dream kitchen featuring dual sinks, expansive granite countertops, stainless steel appliances, double ovens, a gas cooktop, an oversized center island, and an incredible amount of cabinetry and storage. Whether you're hosting gatherings or preparing everyday meals, this kitchen is designed to impress. The spacious living and dining areas flow seamlessly together, creating the perfect setting for entertaining and family living. Retreat to the luxurious primary suite featuring a spa-inspired bathroom with dual vanities, a soaking tub, separate glass shower, and a generous walk-in closet. A rare and highly desirable feature, the oversized laundry room includes its own utility sink, ample cabinetry, and plenty of workspace for added convenience. Outside, enjoy a fully fenced and spacious backyard with room for outdoor dining, gardening, pets, and play. Ideally located in a sought-after neighborhood close to parks, schools, shopping, dining, and everyday amenities, this move-in ready home offers the perfect blend of space, comfort, and modern living. Don't miss the opportunity to make this exceptional property your next home!!!
For sale
Price cut: $16K (7/16)
$669,000
5108 W Upper Wood Ln, Herriman, UT 84096
4beds
3,598sqft
Single Family Residence
Built in 2016
5,662 Square Feet Lot
$664,800 Zestimate®
$186/sqft
$12/mo HOA
What's special
Separate glass showerSoaking tubOversized center islandSpa-inspired bathroomStainless steel appliancesExpansive granite countertopsGas cooktop
- 73 days |
- 294 |
- 29 |
Zillow last checked:
Listing updated:
Listed by:
Zula Mungunzul Balchinpurev 801-860-4686,
KW South Valley Keller Williams
Source: UtahRealEstate.com,MLS#: 2164294
Facts & features
Interior
Bedrooms & bathrooms
- Bedrooms: 4
- Bathrooms: 3
- Full bathrooms: 2
- 1/2 bathrooms: 1
- Partial bathrooms: 1
Rooms
- Room types: Master Bathroom, Updated Kitchen
Heating
- Forced Air, Central
Cooling
- Central Air, Ceiling Fan(s)
Appliances
- Included: Dryer, Microwave, Refrigerator, Washer, Disposal, Gas Oven, Countertop Range, Gas Range
- Laundry: Electric Dryer Hookup
Features
- Separate Bath/Shower, Walk-In Closet(s), Granite Counters
- Flooring: Carpet, Laminate, Tile
- Doors: Sliding Doors
- Windows: Blinds, Double Pane Windows
- Basement: Full
- Number of fireplaces: 1
Interior area
- Total structure area: 3,598
- Total interior livable area: 3,598 sqft
- Finished area above ground: 2,511
Property
Parking
- Total spaces: 2
- Parking features: Garage - Attached
- Attached garage spaces: 2
Features
- Levels: Two
- Stories: 3
- Patio & porch: Porch, Open Porch
- Fencing: Full
Lot
- Size: 5,662 Square Feet
- Features: Curb & Gutter, Sprinkler: Auto-Full
- Residential vegetation: Landscaping: Full
Details
- Parcel number: 2636456018
- Zoning: 1105
- Zoning description: Single-Family
Construction
Type & style
- Home type: SingleFamily
- Property subtype: Single Family Residence
Materials
- Asphalt, Stone, Stucco
- Roof: Asphalt
Condition
- Blt./Standing
- New construction: No
- Year built: 2016
- Major remodel year: 2020
Utilities & green energy
- Water: Culinary
- Utilities for property: Natural Gas Connected, Electricity Connected, Sewer Connected, Water Connected
Community & HOA
Community
- Features: Sidewalks
- Subdivision: Greenwood
HOA
- Has HOA: Yes
- Amenities included: Playground
- HOA fee: $144 annually
- HOA name: Herriman Towne Center HOA
- HOA phone: 801-316-3214
Location
- Region: Herriman
Financial & listing details
- Price per square foot: $186/sqft
- Tax assessed value: $626,300
- Annual tax amount: $3
- Date on market: 6/8/2026
- Listing terms: Cash,Conventional,FHA,VA Loan
- Inclusions: Ceiling Fan, Dryer, Microwave, Range, Refrigerator, Washer
- Acres allowed for irrigation: 0
- Electric utility on property: Yes
- Road surface type: Paved
Estimated market value
$664,800
$632,000 - $698,000
$3,026/mo
Price history
| Date | Event | Price |
|---|---|---|
| 7/16/2026 | Price change | $669,000-2.3%$186/sqft |
Source:  UtahRealEstate.com #2164294 Report a problem UtahRealEstate.com #2164294 Report a problem | ||
| 6/10/2026 | Listed for sale | $685,000+5.4%$190/sqft |
Source: UtahRealEstate.com #2164294 Report a problem | ||
| 9/12/2023 | Sold | -- |
Source: Agent Provided Report a problem | ||
| 8/16/2023 | Pending sale | $650,000$181/sqft |
Source: UtahRealEstate.com #1884879 Report a problem | ||
| 8/4/2023 | Price change | $650,000-3%$181/sqft |
Source: UtahRealEstate.com #1884879 Report a problem | ||
| 7/5/2023 | Price change | $669,900-2.2%$186/sqft |
Source: UtahRealEstate.com #1884879 Report a problem | ||
| 6/23/2023 | Listed for sale | $684,900$190/sqft |
Source: UtahRealEstate.com #1884879 Report a problem | ||
Public tax history
| Year | Property taxes | Tax assessment |
|---|---|---|
| 2025 | $3,729 +1.1% | $344,465 +3.5% |
| 2024 | $3,690 +0.6% | $332,915 +6.3% |
| 2023 | $3,670 -2.6% | $313,280 -2.3% |
| 2022 | $3,768 +14.1% | $320,705 +30% |
| 2021 | $3,302 +2.5% | $246,730 +8.7% |
| 2020 | $3,222 +1.9% | $226,930 +3.7% |
| 2019 | $3,161 +1.6% | $218,900 +4.4% |
| 2018 | $3,110 +1.1% | $209,715 -42.7% |
| 2017 | $3,076 +3% | $366,000 +447.1% |
| 2016 | $2,986 | $66,900 |
Find assessor info on the county website
Monthly payment
Est. payment
Payment breakdown
Explore the cost of this home by adjusting the details. Changes won't be saved.Climate risks
Neighborhood: 84096
Nearby schools
GreatSchools rating
- 6/10Silver Crest SchoolGrades: K-6Distance: 0.6 mi
- 7/10Copper Mountain Middle SchoolGrades: 7-9Distance: 1.6 mi
- 5/10Herriman High SchoolGrades: 10-12Distance: 1.5 mi
Schools provided by the listing agent
- Elementary: Silver Crest
- Middle: Copper Mountain
- High: Herriman
- District: Jordan
Source: UtahRealEstate.com. This data may not be complete. We recommend contacting the local school district to confirm school assignments for this home.
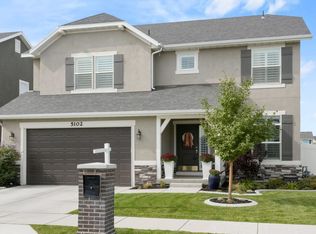
- $734,9005 bd3 ba3.5k sqft5102 W Upper Wood Ln, Herriman, UT 84096Off Market
- $625,9003 bd2 ba2.1k sqft5116 W Upper Wood Ln, Herriman, UT 84096Off Market
- $634,3006 bd3 ba2.4k sqft5094 W Upper Wood Ln, Herriman, UT 84096Off Market
- $851,7006 bd3 ba3.1k sqft13267 S Cranford Cir, Herriman, UT 84096Off Market
- $594,4003 bd2 ba2.4k sqft5099 W Upper Wood Ln, Herriman, UT 84096Off Market
- $587,8003 bd2 ba2.3k sqft5107 W Upper Wood Ln, Herriman, UT 84096Off Market
- $651,4003 bd3 ba2.1k sqft5138 W Cranford St, Herriman, UT 84096Off Market
- $--6 bd3 ba3.4k sqft5093 W Upper Wood Ln, Herriman, UT 84096Sold
A local agent can set up tours, give advice and negotiate with sellers.
Similar homes
- $624,9004 bd3 ba3.2k sqft12336 S Big Bend Park Dr W, Herriman, UT 84096For Sale

 MLS ID #2178399, Andrew Adams, Ask Andrew Real Estate. UtahRealEstate.com
 - $659,9005 bd4 ba3.4k sqft5038 W South Jordan Pkwy, South Jordan, UT 84009For Sale
 MLS ID #2179663, Kroger Menzer, NESTWELL REAL ESTATE. UtahRealEstate.com
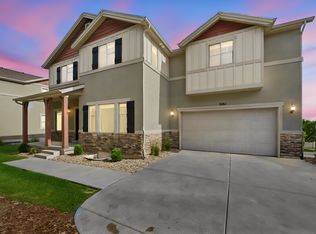
 - $519,9004 bd3 ba3.1k sqft5184 W Windom Rd, Herriman, UT 84096For Sale
 MLS ID #2163112, Cory Wallberg, Equity Real Estate (Premier Elite). UtahRealEstate.com
 - $575,0003 bd3 ba2.4k sqft14343 S Abbey Bend Ln W, Herriman, UT 84096For Sale
 MLS ID #2176080, Jessica Adams, Cannon & Company. UtahRealEstate.com
 - $849,0005 bd4 ba3.6k sqft5481 W Turret Arch Ln, Herriman, UT 84096For SaleMLS ID #2166262, Ryan Volmar, RANLife Real Estate Inc. UtahRealEstate.com
- $950,0004 bd3 ba4.6k sqft14378 S Herriman View Way, Herriman, UT 84096For SaleMLS ID #2178320, John Armstrong, Ari Realty and Investments. UtahRealEstate.com
- $779,5006 bd4 ba4.2k sqft14666 S Desert Sage Dr, Herriman, UT 84096For SaleMLS ID #2159829, D. Jeff Heap, KW Utah Realtors Keller Williams (Brickyard). UtahRealEstate.com
- $679,9004 bd4 ba3.1k sqft4706 W Oyster Shell Rd, South Jordan, UT 84009For SaleMLS ID #2166884, Cassidy Dailey, Dailey Real Estate Group. UtahRealEstate.com
- $699,9004 bd4 ba3.2k sqft3695 W Desert Meadow Way, South Jordan, UT 84009For SaleMLS ID #2168977, Tony Knowlton, Equity Real Estate (Advantage). UtahRealEstate.com
- $875,0005 bd5 ba4.1k sqft6311 W Antelope Flat Way, Herriman, UT 84096For SaleMLS ID #2176660, Whitney Seguin, Real Broker, LLC. UtahRealEstate.com
- $490,0005 bd4 ba2.3k sqft12776 S Ashington Ln, Herriman, UT 84096For SaleMLS ID #2177657, Mafer Pino-Deyevara, Presidio Real Estate (Executives). UtahRealEstate.com
- $879,5005 bd4 ba3.9k sqft4821 W Juniper Bend Cir, Herriman, UT 84096For SaleMLS ID #2150433, Wendie Fullwood, PRIME RESIDENTIAL BROKERS. UtahRealEstate.com
- $685,0003 bd2 ba4.1k sqft6428 W Birch Run Rd, South Jordan, UT 84009For SaleMLS ID #2167260, Tamara Zander, Zander Real Estate Team PLLC. UtahRealEstate.com
- $614,9004 bd4 ba3.2k sqft4366 W Degray Dr, South Jordan, UT 84009For SaleMLS ID #2173582, Robyn Buckwalter, KW South Valley Keller Williams. UtahRealEstate.com
- $795,0004 bd3 ba3.4k sqft11513 S Mount Airy Dr W, South Jordan, UT 84009For SaleMLS ID #2178356, Hollie Sprunt, Utah Home Central. UtahRealEstate.com
- $625,0005 bd4 ba2.9k sqft11467 S Abbey Mill Dr, South Jordan, UT 84009For SaleMLS ID #2162742, Bethia Wright, Unity Group Real Estate LLC. UtahRealEstate.com
- $629,0005 bd4 ba2.7k sqft10737 S Lake Terrace Ave, South Jordan, UT 84009For SaleMLS ID #2147567, Rod Miranda, Real Estate Essentials. UtahRealEstate.com
- $640,0005 bd3 ba3.2k sqft4006 W Heidelberg Ln #16, West Jordan, UT 84084For SaleMLS ID #2178296, Win Shwe, In Depth Realty. UtahRealEstate.com
- $755,0005 bd4 ba3.2k sqft9416 S Lea Heather Way, West Jordan, UT 84081For SaleMLS ID #2177379, Mark W Robison, Utah Real Estate PC. UtahRealEstate.com
- $599,0004 bd3 ba2.1k sqft9965 S Birnam Woods Way, South Jordan, UT 84009For SaleMLS ID #2159712, Marcus Burnham, Berkshire Hathaway HomeServices Utah Properties (Salt Lake). UtahRealEstate.com
