Fresh on the market and move in ready! This clean, one owner, two story sits in the coveted Anthem community in Herriman. Built in 2019. You get curb appeal and designer finishes. The Layla floor plan features 4 beds, laundry room, and huge loft upstairs. Large kitchen, great room, office/flex room on the main floor. Wall to wall slider window opens up to a covered patio, fully fenced backyard. Oversized primary bedroom suite with walk-in closet and deluxe shower. You will love the tankless water heater and included water softener to take care of that hard Herriman water. Better than new thanks to the custom shades on every window. Additional outdoor lighting added all around the home. Basement is unfinished with9ft ceilings plans for a family room, bath, and one more bedroom, plus storage. Just minutes to the Herriman High School, Charter School, Shopping, and Restaurants with Parks and trail systems nearby. Ask to see it today!
For sale
Price cut: $2K (8/28)
$622,900
12336 S Big Bend Park Dr W, Herriman, UT 84096
4beds
3,299sqft
Single Family Residence
Built in 2019
4,356 Square Feet Lot
$620,400 Zestimate®
$189/sqft
$40/mo HOA
What's special
Fully fenced backyardCovered patioDeluxe showerHuge loft upstairsCurb appealIncluded water softenerLarge kitchen
- 19 days
- 319
- 33
Zillow last checked:
Listing updated:
Listed by:
Andrew Adams 801-971-2525,
Ask Andrew Real Estate,
Jason Adams 801-860-8404,
Ask Andrew Real Estate
Source: UtahRealEstate.com,MLS#: 2178399
Facts & features
Interior
Bedrooms & bathrooms
- Bedrooms: 4
- Bathrooms: 3
- Full bathrooms: 2
- 3/4 bathrooms: 1
Rooms
- Room types: Master Bathroom, Den/Office, Great Room
Primary bedroom
- Level: Second
Heating
- Forced Air, Central, >= 95% efficiency
Cooling
- Central Air
Appliances
- Included: Dryer, Refrigerator, Washer, Water Softener Owned, Disposal, Double Oven, Gas Oven, Oven, Countertop Range, Gas Range, Built-In Range, Instant Hot Water
Features
- Dry Bar, Walk-In Closet(s), Granite Counters
- Flooring: Carpet, Laminate, Tile
- Doors: Sliding Doors
- Windows: None, Double Pane Windows
- Basement: Full
- Number of fireplaces: 1
- Fireplace features: Gas Log
Interior area
- Total structure area: 3,299
- Total interior livable area: 3,299 sqft
- Finished area above ground: 2,368
Video & virtual tour
Property
Parking
- Total spaces: 2
- Parking features: Garage
- Garage spaces: 2
Accessibility
- Accessibility features: Accessible Doors
Features
- Levels: Two
- Stories: 3
- Patio & porch: Covered, Porch, Patio, Covered Patio, Open Porch, Open Patio
- Exterior features: Entry (Foyer)
- Fencing: Partial
- Has view: Yes
- View description: Mountain(s)
Lot
- Size: 4,356 Square Feet
- Features: Corner Lot, Curb & Gutter, Sprinkler: Auto-Part, Drip Irrigation: Auto-Part
- Topography: Terrain
- Residential vegetation: Landscaping: Full
Details
- Parcel number: 2626428016
- Zoning: R1
- Zoning description: Single-Family
Construction
Type & style
- Home type: SingleFamily
- Property subtype: Single Family Residence
Materials
- Asphalt, Stone, Stucco, Cement Siding
- Roof: Asphalt
Condition
- Blt./Standing
- New construction: No
- Year built: 2019
Details
- Warranty included: Yes
Utilities & green energy
- Sewer: Public Sewer, Sewer: Public
- Water: Culinary
- Utilities for property: Natural Gas Connected, Electricity Connected, Sewer Connected, Water Connected
Green energy
- Green verification: Home Energy Score
Community & HOA
Community
- Features: Sidewalks
- Security: Fire Alarm
- Subdivision: Big Bend
HOA
- Has HOA: Yes
- Amenities included: Picnic Area, Playground
- HOA fee: $40 monthly
- HOA name: FCS HOALivining.com
- HOA phone: 801-256-0465
Location
- Region: Herriman
Financial & listing details
- Price per square foot: $189/sqft
- Annual tax amount: $3,719
- Date on market: 8/12/2026
- Listing terms: Cash,Conventional,FHA,VA Loan
- Inclusions: Dryer, Refrigerator, Washer, Water Softener: Own
- Acres allowed for irrigation: 0
- Electric utility on property: Yes
- Road surface type: Paved
Estimated market value
$620,400
$589,000 - $651,000
$3,105/mo
Price history
| Date | Event | Price |
|---|---|---|
| 8/28/2026 | Price change | $622,900-0.3%$189/sqft |
Source:  UtahRealEstate.com #2178399 Report a problem UtahRealEstate.com #2178399 Report a problem | ||
| 8/12/2026 | Listed for sale | $624,900$189/sqft |
Source: UtahRealEstate.com #2178399 Report a problem | ||
Public tax history
Tax history is unavailable.
Monthly payment
Est. payment
Payment breakdown
Explore the cost of this home by adjusting the details. Changes won't be saved.Climate risks
Neighborhood: 84096
Nearby schools
Schools provided by the listing agent
- Elementary: Bastian
- Middle: Copper Mountain
- High: Herriman
- District: Jordan
Source: UtahRealEstate.com. This data may not be complete. We recommend contacting the local school district to confirm school assignments for this home.
Similar homes
- $639,0005 bd4 ba3.2k sqft5657 W Lost Mine Ln S, Herriman, UT 84096For Sale
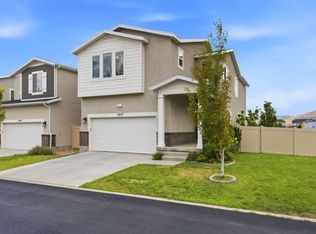
 MLS ID #2175459, Peter Felis, Berkshire Hathaway HomeServices Utah Properties (Salt Lake). UtahRealEstate.com
 - $588,0003 bd3 ba3k sqft12138 S Autumn Day Ln #244, Herriman, UT 84096For Sale
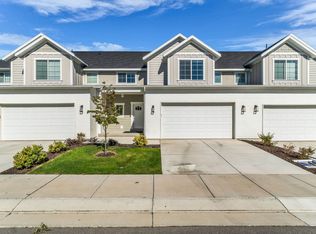 MLS ID #2181969, Eric Pranger, Coldwell Banker Realty (Provo-Orem-Sundance). UtahRealEstate.com
 - $669,0004 bd3 ba3.5k sqft5108 W Upper Wood Ln, Herriman, UT 84096For Sale
 MLS ID #2164294, Zula Mungunzul Balchinpurev, KW South Valley Keller Williams. UtahRealEstate.com
 - $648,0144 bd3 ba2.6k sqft6637 W Mount Bristol Ln #107, Herriman, UT 84096For Sale
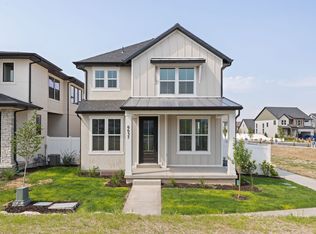 MLS ID #2177399, Ethan D Swendsen, Wright Realty, LC. UtahRealEstate.com
 - $599,9002 bd3 ba3.5k sqft6044 W 11800 S, South Jordan, UT 84009For SaleMLS ID #2182168, Micah T Powell, Powell & Company Real Estate. UtahRealEstate.com
- $675,0004 bd3 ba4.1k sqft12927 S Twisted Oak Dr, Herriman, UT 84096For SaleMLS ID #2149351, Mitch Price, REDFIN CORPORATION. UtahRealEstate.com
- $669,0004 bd4 ba3.2k sqft11518 S Rk Cv, South Jordan, UT 84095For SaleMLS ID #2172734, JARED HANSEN, KW South Valley Keller Williams. UtahRealEstate.com
- $741,4653 bd3 ba4.2k sqft12028 S Antelope Flat Way W #623, Herriman, UT 84096For SaleMLS ID #2164810, Travis Sky Grant, Wright Realty, LC. UtahRealEstate.com
- $574,0003 bd3 ba3.4k sqft1403 E Lowe Peak Dr, Eagle Mountain, UT 84005For SaleMLS ID #2181426, Kenneth Sperry, Presidio Real Estate. UtahRealEstate.com
- $879,5005 bd4 ba3.9k sqft4821 W Juniper Bend Cir, Herriman, UT 84096For SaleMLS ID #2150433, Wendie Fullwood, PRIME RESIDENTIAL BROKERS. UtahRealEstate.com
- $699,9004 bd4 ba3.2k sqft3695 W Desert Meadow Way, South Jordan, UT 84009For SaleMLS ID #2168977, Tony Knowlton, Equity Real Estate (Advantage). UtahRealEstate.com
- $494,3114 bd3 ba1.8k sqft6737 W Jumbo Rocks Ln S #243, Herriman, UT 84096For SaleMLS ID #2177363, Ethan D Swendsen, Wright Realty, LC. UtahRealEstate.com
- $914,9006 bd4 ba4.3k sqft6818 W Orange Leaf Ln, Herriman, UT 84096For SaleMLS ID #2154731, Maulik Shah, Amani Realty, PC. UtahRealEstate.com
- $494,6594 bd3 ba1.8k sqft6757 W Jumbo Rocks Ln #249, Herriman, UT 84096For SaleMLS ID #2171536, Whitney Wright, Wright Realty, LC. UtahRealEstate.com
- $589,9904 bd3 ba2.5k sqft6735 S Quarter Creek Dr #249, West Jordan, UT 84081New ConstructionUtahRealEstate.com
- $634,1506 bd3 ba3.4k sqft6963 W Sydney Peak Ln S #419, West Jordan, UT 84081New ConstructionMLS ID #2178541, Crew L Mitchell, Holmes Homes Realty. UtahRealEstate.com
- $759,9996 bd3 ba3.4k sqft8061 S Oakridge Park Dr, West Jordan, UT 84081For SaleMLS ID #2178398, Zach Runia, Lift Realty. UtahRealEstate.com
- $469,0003 bd4 ba2.2k sqft4164 W River Shade Ln S, Herriman, UT 84096For SaleMLS ID #2168377, JARED HANSEN, KW South Valley Keller Williams. UtahRealEstate.com
- $474,9003 bd3 ba2.3k sqft4416 W Defender Dr, Herriman, UT 84096For SaleMLS ID #2164966, Jeffrey Boyson, Real Broker, LLC. UtahRealEstate.com
