Desirable End-Unit Herriman Townhouse - Row End - 3 large bedrooms! 3 bathrooms! Amazing primary suite with walk-in closet and double vanity! 2 car garage! Room to grow! Great Room. Entertainers Kitchen with island. Granite countertops. SS Appliances. Central Air/AC. New carpet & paint. Washer/Dryer INCLUDED. Water softener INCLUDED. South facing. Lots of natural light. LED lighting throughout. Pool, playground, club house, gym, walking trails. Pets permitted. Yard maintenance and common area snow removal INCLUDED. Internet INCLUDED. Close to schools, shopping, and entertainment. Easy access to Mountain View Corridor, Blackridge Reservoir, Mountain View Village. Clean, clean, CLEAN! One year Equity Home Warranty INCLUDED! Conventional, Cash, FHA/VA buyers welcome!
For sale
Price cut: $5K (7/16)
$479,900
4416 W Defender Dr, Herriman, UT 84096
3beds
2,310sqft
:
Get pre-qualified$3,001/mo
Townhouse
Built in 2022
1,306 Square Feet Lot
$477,800 Zestimate®
$208/sqft
$179/mo HOA
What's special
New carpet and paintWalking trailsEntertainers kitchen with islandLed lighting throughoutSouth facingGranite countertopsGreat room
- 46 days |
- 183 |
- 22 |
Zillow last checked:
Listing updated:
Listed by:
Jeffrey Boyson 801-391-4696,
Real Broker, LLC
Source: UtahRealEstate.com,MLS#: 2164966
Facts & features
Interior
Bedrooms & bathrooms
- Bedrooms: 3
- Bathrooms: 3
- Full bathrooms: 2
- 1/2 bathrooms: 1
- Partial bathrooms: 1
Rooms
- Room types: Master Bathroom, Great Room
Primary bedroom
- Level: Second
Heating
- Central, >= 95% efficiency
Cooling
- Central Air
Appliances
- Included: Dryer, Microwave, Refrigerator, Water Softener Owned, Disposal, Free-Standing Range
- Laundry: Electric Dryer Hookup
Features
- Walk-In Closet(s), Granite Counters
- Flooring: Carpet, Laminate, Tile
- Windows: Blinds, Window Coverings, Double Pane Windows
- Basement: Full
- Has fireplace: No
Interior area
- Total structure area: 2,310
- Total interior livable area: 2,310 sqft
- Finished area above ground: 1,569
Video & virtual tour
Property
Parking
- Total spaces: 2
- Parking features: Garage - Attached
- Attached garage spaces: 2
Features
- Stories: 3
- Has private pool: Yes
- Pool features: Association
Lot
- Size: 1,306 Square Feet
- Features: Curb & Gutter, Sprinkler: Auto-Full
- Residential vegetation: Landscaping: Full
Details
- Parcel number: 3306326081
- Zoning: RES
- Zoning description: Single-Family
Construction
Type & style
- Home type: Townhouse
- Property subtype: Townhouse
Materials
- Stucco, Cement Siding
- Roof: Asphalt
Condition
- Blt./Standing
- New construction: No
- Year built: 2022
Details
- Warranty included: Yes
Utilities & green energy
- Sewer: Public Sewer, Sewer: Public
- Water: Culinary
- Utilities for property: Natural Gas Connected, Electricity Connected, Sewer Connected, Water Connected
Community & HOA
Community
- Features: Clubhouse, Sidewalks
- Subdivision: Mountain Ridge
HOA
- Has HOA: Yes
- Amenities included: Biking Trails, Clubhouse, Fitness Center, Trail(s), Maintenance, Playground, Pool, Snow Removal
- Services included: Maintenance Grounds
- HOA fee: $179 monthly
- HOA name: FCS Community Mgmt
- HOA phone: 801-256-0465
Location
- Region: Herriman
Financial & listing details
- Price per square foot: $208/sqft
- Tax assessed value: $482,400
- Annual tax amount: $2,873
- Date on market: 6/8/2026
- Listing terms: Cash,Conventional,FHA,VA Loan
- Inclusions: Dryer, Microwave, Range, Refrigerator, Water Softener: Own, Window Coverings
- Acres allowed for irrigation: 0
- Electric utility on property: Yes
- Road surface type: Paved
Estimated market value
$477,800
$454,000 - $502,000
$2,329/mo
Price history
| Date | Event | Price |
|---|---|---|
| 7/16/2026 | Price change | $479,900-1%$208/sqft |
Source:  UtahRealEstate.com #2164966 Report a problem UtahRealEstate.com #2164966 Report a problem | ||
| 6/21/2026 | Price change | $484,900-3%$210/sqft |
Source: UtahRealEstate.com #2164966 Report a problem | ||
| 6/12/2026 | Listed for sale | $499,900$216/sqft |
Source: UtahRealEstate.com #2164966 Report a problem | ||
| 11/30/2022 | Price change | $2,390-4.2%$1/sqft |
Source: Zillow Rental Manager Report a problem | ||
| 11/4/2022 | Listed for rent | $2,495-3.9%$1/sqft |
Source: Zillow Rental Manager Report a problem | ||
| 10/20/2022 | Listing removed | -- |
Source: Zillow Rental Manager Report a problem | ||
| 9/19/2022 | Listed for rent | $2,595$1/sqft |
Source: Zillow Rental Manager Report a problem | ||
Public tax history
| Year | Property taxes | Tax assessment |
|---|---|---|
| 2025 | $2,872 -0.1% | $265,320 +2.3% |
| 2024 | $2,875 -2.4% | $259,325 +3.2% |
| 2023 | $2,944 +472.1% | $251,295 +473.7% |
| 2022 | $515 | $43,800 |
Find assessor info on the county website
Monthly payment
Est. payment
Payment breakdown
Explore the cost of this home by adjusting the details. Changes won't be saved.Climate risks
Neighborhood: 84096
Nearby schools
GreatSchools rating
- NARidge View ElementaryGrades: K-6Distance: 0.3 mi
- 6/10South Hills Middle SchoolGrades: 7-9Distance: 0.6 mi
- 5/10Mountain Ridge HighGrades: 10-12Distance: 0.3 mi
Schools provided by the listing agent
- Elementary: Ridge View
- Middle: South Hills
- District: Jordan
Source: UtahRealEstate.com. This data may not be complete. We recommend contacting the local school district to confirm school assignments for this home.
- $456,4003 bd2 ba1.6k sqft4414 W Defender Dr, Herriman, UT 84096Off Market
- $491,5004 bd3 ba2.3k sqft4424 W Defender Dr, Herriman, UT 84096Off Market

- $457,1003 bd2 ba1.6k sqft4412 W Defender Dr, Herriman, UT 84096Off Market
- $456,4003 bd2 ba1.6k sqft4426 W Defender Dr, Herriman, UT 84096Off Market
- $488,0003 bd2 ba2.4k sqft13918 S Champlin Peak Dr, Herriman, UT 84096Off Market
- $465,1003 bd2 ba1.6k sqft4408 W Defender Dr, Herriman, UT 84096Off Market
- $488,0004 bd3 ba2.2k sqft4406 W Defender Dr, Herriman, UT 84096Off Market
- $515,9003 bd3 ba2.4k sqft13967 S Silver Peak Ln, Herriman, UT 84096Off Market
A local agent can set up tours, give advice and negotiate with sellers.
Similar homes
- $475,0003 bd4 ba2.2k sqft4164 W River Shade Ln S, Herriman, UT 84096For Sale

 MLS ID #2168377, JARED HANSEN, KW South Valley Keller Williams. UtahRealEstate.com
 - $434,9003 bd3 ba2.1k sqft4383 W Autumn Path Ct, Herriman, UT 84096For Sale
 MLS ID #2171465, Nicole Harrison, Presidio Real Estate (River Heights). UtahRealEstate.com
 - $474,9003 bd3 ba2.2k sqft13499 S Langdon Dr, Riverton, UT 84096For Sale
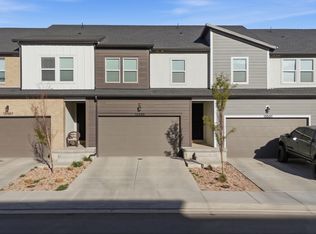 MLS ID #2145886, Rome Legg, PPC Residential Division. UtahRealEstate.com
 - $519,9003 bd3 ba2.5k sqft5378 W Autumn Night Ln S, Herriman, UT 84096For Sale
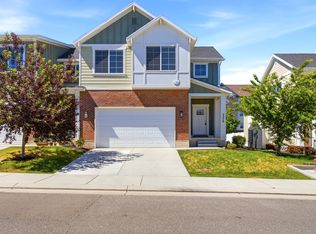 MLS ID #2165232, Megan Jex, Utah Real Estate Professionals. UtahRealEstate.com
 - $474,9004 bd4 ba2.3k sqft4864 W Spire Way, Riverton, UT 84065For SaleMLS ID #2170640, Gautam B. Gudaganatti, Equity Real Estate (South Valley). UtahRealEstate.com
- $385,0003 bd3 ba1.4k sqft5381 W Tioga Pl, Herriman, UT 84096For SaleMLS ID #2168431, Lisa Radke, Selling Salt Lake. UtahRealEstate.com
- $445,9003 bd3 ba1.7k sqft12643 S Mine Loop Ln Lot 227, Herriman, UT 84096For SaleMLS ID #2168650, Whitney Wright, Wright Realty, LC. UtahRealEstate.com
- $369,9003 bd2 ba1.3k sqft4716 W Grady Ln S #Y302, Riverton, UT 84096For SaleMLS ID #2155747, Heather Houston, Unity Group Real Estate LLC. UtahRealEstate.com
- $445,0003 bd4 ba2.4k sqft10828 S Wynview Ln, South Jordan, UT 84095For SaleMLS ID #2170405, Ryan Kramer, RE/MAX Associates. UtahRealEstate.com
- $515,0003 bd4 ba2k sqft7852 S 5440 W, West Jordan, UT 84081For SaleMLS ID #2170256, Anne Tuckett, Eleven11 Real Estate. UtahRealEstate.com
- $340,0003 bd2 ba1.2k sqft13049 S Cannavale Ln #204, Herriman, UT 84096For SaleMLS ID #2165531, Joey Furtado, EXP Realty, LLC. UtahRealEstate.com
- $524,0003 bd3 ba1.9k sqft78 E Golden Privet Dr, Draper, UT 84020For SaleMLS ID #2156953, Brett Butler, Berkshire Hathaway HomeServices Utah Properties (Salt Lake). UtahRealEstate.com
- $329,0003 bd2 ba1.2k sqft13256 S Andros Ln W #B-304, Herriman, UT 84096For SaleMLS ID #2145968, Troy Peterson, Equity Real Estate (Solid). UtahRealEstate.com
- $348,8003 bd2 ba1.2k sqft13239 S Dominica Ln Unit G304, Herriman, UT 84096For SaleMLS ID #2150641, Paul Bart Bennion, Realtypath LLC (South Valley). UtahRealEstate.com
- $429,0003 bd3 ba1.7k sqft3657 W Sunrise Sky Ln, South Jordan, UT 84009For SaleMLS ID #2138113, Troy Walker, Everest Elite Real Estate LLC. UtahRealEstate.com
- $499,9994 bd4 ba2.3k sqft3678 W 1530 N, Lehi, UT 84043For SaleMLS ID #2166177, Brian Dowuona-Hammond, HAVOYA REAL ESTATE, LLC. UtahRealEstate.com
- $440,0003 bd4 ba2k sqft6662 W 7735 S, West Jordan, UT 84081For SaleMLS ID #2167036, Anna M Elnunu, KW Utah Realtors Keller Williams. UtahRealEstate.com
- $459,9903 bd3 ba2.3k sqft1039 N Wayne Dr, Saratoga Springs, UT 84045For SaleMLS ID #2169502, Ryan Sharp, Sharp Realty Inc.. UtahRealEstate.com
- $499,9003 bd3 ba2.5k sqft5124 N Espalier Dr, Eagle Mountain, UT 84005For SaleMLS ID #2173799, Rylar Masco, Utah Key Real Estate, LLC. UtahRealEstate.com
- $499,9733 bd4 ba2.2k sqft986 W Vista Ridge Dr N, Lehi, UT 84043For SaleMLS ID #2155748, Ned Chidester, Berkshire Hathaway HomeServices Elite Real Estate. UtahRealEstate.com
