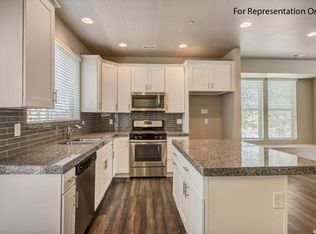
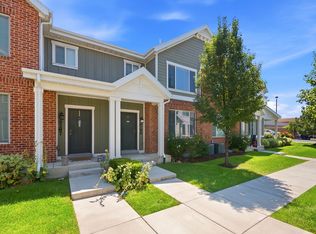
Stylish townhome in Draper Creekside filled with bright natural light and mountain views. This desirable layout features a main-level bedroom and full bathroom, offering added flexibility and convenience. Recently updated with fresh paint and brand-new carpet throughout. The inviting living spaces include luxury vinyl plank flooring, polished Silestone countertops, and stainless steel Whirlpool appliances, including the refrigerator. Additional upgrades and amenities include custom 2-inch blinds, tall 9-foot ceilings, an oversized two-car garage, a private patio and deck, and a fully fenced backyard perfect for relaxing or entertaining. *Square Footage is provided as a courtesy only. Buyer is advised to obtain an independent measurement and verify all information.*
For sale
Price cut: $5K (7/25)
$524,000
78 E Golden Privet Dr, Draper, UT 84020
3beds
1,996sqft
Townhouse
Built in 2018
871 Square Feet Lot
$521,500 Zestimate®
$263/sqft
$310/mo HOA
What's special
Luxury vinyl plank flooringMountain viewsOversized two-car garagePrivate patio and deckStainless steel whirlpool appliancesInviting living spacesPolished silestone countertops
- 155 days
- 103
- 17
Zillow last checked:
Listing updated:
Listed by:
Brett Butler 801-301-6435,
Berkshire Hathaway HomeServices Utah Properties (Salt Lake),
Cora J Butler 801-259-9109,
Berkshire Hathaway HomeServices Utah Properties (Salt Lake)
Source: UtahRealEstate.com,MLS#: 2156953
Facts & features
Interior
Bedrooms & bathrooms
- Bedrooms: 3
- Bathrooms: 3
- Full bathrooms: 3
- Main level bedrooms: 1
Rooms
- Room types: Master Bathroom
Primary bedroom
- Level: Third
Heating
- Forced Air, Central
Cooling
- Central Air
Appliances
- Included: Portable Dishwasher, Microwave, Refrigerator, Disposal, Gas Range, Built-In Range
- Laundry: Electric Dryer Hookup
Features
- Walk-In Closet(s), Low VOC Finishes, Silestone Countertops
- Flooring: Carpet, Tile
- Windows: Blinds, Double Pane Windows
- Has fireplace: No
Interior area
- Total structure area: 1,996
- Total interior livable area: 1,996 sqft
- Finished area above ground: 1,996
Property
Parking
- Total spaces: 4
- Parking features: Garage
- Garage spaces: 2
- Uncovered spaces: 2
Accessibility
- Accessibility features: Accessible Hallway(s), Accessible Electrical and Environmental Controls, Accessible Kitchen Appliances
Features
- Stories: 3
- Patio & porch: Patio, Open Patio
- Exterior features: Lighting
- Fencing: Partial
Lot
- Size: 871 Square Feet
- Features: Corner Lot, Cul-De-Sac, Curb & Gutter, Sprinkler: Auto-Part, Terrain: Mountain
- Topography: Terrain,Terrain Mountain
- Residential vegetation: Landscaping: Part, Xeriscaped
Details
- Parcel number: 3406104066
- Zoning: 5501
- Zoning description: Multi-Family
Construction
Type & style
- Home type: Townhouse
- Property subtype: Townhouse
Materials
- Stone, Cement Siding
- Foundation: Slab
- Roof: Asphalt,Pitched
Condition
- Blt./Standing
- New construction: No
- Year built: 2018
- Major remodel year: 2020
Utilities & green energy
- Sewer: Private Sewer, Sewer: Private
- Water: Culinary
- Utilities for property: Natural Gas Connected, Electricity Connected, Water Connected
Green energy
- Green verification: Built Green, ENERGY STAR Certified Homes
Community & HOA
Community
- Security: Fire Alarm
- Subdivision: Creekside
HOA
- Has HOA: Yes
- Amenities included: Maintenance, Picnic Area, Playground, Sewer Paid, Snow Removal, Trash, Water
- Services included: Maintenance Grounds, Sewer, Trash, Water
- HOA fee: $310 monthly
- HOA name: treeves@csshoa.com
- HOA phone: 801-955-5126
Location
- Region: Draper
Financial & listing details
- Price per square foot: $263/sqft
- Tax assessed value: $523,800
- Annual tax amount: $2,693
- Date on market: 5/11/2026
- Listing terms: Cash,Conventional,FHA,VA Loan
- Inclusions: Dishwasher: Portable, Microwave, Range, Refrigerator
- Acres allowed for irrigation: 0
- Electric utility on property: Yes
- Road surface type: Paved
Estimated market value
$521,500
$495,000 - $548,000
$2,241/mo
Price history
| Date | Event | Price |
|---|---|---|
| 10/12/2026 | Listed for rent | $2,500+1%$1/sqft |
Source: Zillow Rentals Report a problem | ||
| 7/25/2026 | Price change | $524,000-0.9%$263/sqft |
Source:  UtahRealEstate.com #2156953 Report a problem UtahRealEstate.com #2156953 Report a problem | ||
| 6/10/2026 | Price change | $529,000-2.7%$265/sqft |
Source: UtahRealEstate.com #2156953 Report a problem | ||
| 5/11/2026 | Listed for sale | $543,500$272/sqft |
Source: UtahRealEstate.com #2156953 Report a problem | ||
| 9/8/2022 | Listing removed | -- |
Source: Zillow Rental Manager Report a problem | ||
| 8/31/2022 | Price change | $2,475-3.9%$1/sqft |
Source: Zillow Rental Manager Report a problem | ||
| 8/30/2022 | Listed for rent | $2,575$1/sqft |
Source: Zillow Rental Manager Report a problem | ||
Public tax history
| Year | Property taxes | Tax assessment |
|---|---|---|
| 2025 | $2,693 +1.9% | $288,090 +3.8% |
| 2024 | $2,643 -2.1% | $277,640 -1.3% |
| 2023 | $2,698 -6.3% | $281,435 -3% |
| 2022 | $2,880 +16.6% | $290,125 +36.5% |
| 2021 | $2,470 +3.3% | $212,520 +9% |
| 2020 | $2,390 +171.5% | $194,975 +177.8% |
| 2019 | $880 | $70,180 +4.7% |
| 2018 | -- | $67,000 |
| 2017 | $822 | -- |
Find assessor info on the county website
Monthly payment
Est. payment
Payment breakdown
Explore the cost of this home by adjusting the details. Changes won't be saved.Climate risks
Neighborhood: 84020
Nearby schools
Schools provided by the listing agent
- Elementary: Willow Springs
- Middle: Draper Park
- High: Corner Canyon
- District: Canyons
Source: UtahRealEstate.com. This data may not be complete. We recommend contacting the local school district to confirm school assignments for this home.
- $496,1004 bd3 ba1.9k sqft78 E Golden Privet Dr #54, Draper, UT 84020Off Market

- $484,3003 bd3 ba1.9k sqft76 E Golden Privet Dr, Draper, UT 84020Off Market
- $511,3003 bd3 ba1.9k sqft74 E Golden Privet Dr, Draper, UT 84020Off Market
- $530,2004 bd3 ba1.9k sqft74 E Golden Privet Dr #52, Draper, UT 84020Off Market
Similar homes
- $515,0003 bd3 ba2.4k sqft9289 S Castlebury Ct, Sandy, UT 84094For Sale
 MLS ID #2176847, Seonae Strong, RE/MAX Associates. UtahRealEstate.com
 - $454,9003 bd3 ba2.4k sqft4209 W 1960 N, Lehi, UT 84043For Sale
 MLS ID #2189607, Connor Dyches, RANLife Real Estate Inc. UtahRealEstate.com
 - $459,0003 bd4 ba2.2k sqft4164 W River Shade Ln S, Herriman, UT 84096For Sale
 MLS ID #2168377, JARED HANSEN, KW South Valley Keller Williams. UtahRealEstate.com
 - $529,0003 bd3 ba2.1k sqft1587 W 430 N, Lindon, UT 84042For Sale
 MLS ID #2186201, Didi Sharp, Berkshire Hathaway HomeServices Elite Real Estate. UtahRealEstate.com
 - $539,9003 bd3 ba1.8k sqft7629 S 300 E, Midvale, UT 84047For SaleMLS ID #2188800, Blair Allen, Kelly Right Real Estate of Utah, LLC. UtahRealEstate.com
- $545,0003 bd3 ba2.1k sqft140 E Chambord Ct S, Sandy, UT 84070For SaleMLS ID #2188212, Steve Vincent, Berkshire Hathaway HomeServices Elite Real Estate. UtahRealEstate.com
- $485,0005 bd4 ba2.4k sqft16422 S Bull Spring Ln #920, Bluffdale, UT 84065For SaleMLS ID #2185179, Layne Thompson, KW WESTFIELD. UtahRealEstate.com
- $464,9003 bd3 ba2.2k sqft13499 S Langdon Dr, Riverton, UT 84096For SaleMLS ID #2145886, Rome Legg, PPC Residential Division. UtahRealEstate.com
- $509,9903 bd3 ba2.2k sqft11329 W Lake Run Rd, South Jordan, UT 84009For SaleMLS ID #2181940, Robert Prpich, Weekley Homes, LLC. UtahRealEstate.com
- $434,8004 bd3 ba2.2k sqft1714 N 3870 W, Lehi, UT 84043For SaleMLS ID #2183010, Samuel Newell, KW Utah Realtors Keller Williams (Brickyard). UtahRealEstate.com
- $389,9003 bd2 ba1.5k sqft986 W Cyan Valley Way S, Riverton, UT 84065For SaleMLS ID #2156840, Raeanne H Wright, Equity Real Estate (Solid). UtahRealEstate.com
- $565,0003 bd3 ba2.4k sqft14343 S Abbey Bend Ln W, Herriman, UT 84096For SaleMLS ID #2176080, Jessica Adams, Cannon & Company. UtahRealEstate.com
- $519,9003 bd3 ba1.7k sqft330 E 7635 S, Midvale, UT 84047For SaleMLS ID #2173438, Blair Allen, Kelly Right Real Estate of Utah, LLC. UtahRealEstate.com
- $564,9004 bd5 ba2.4k sqft10643 S Stavanger Dr, South Jordan, UT 84009For SaleMLS ID #2180133, Clotilde Strate, Coldwell Banker Realty (Union Heights). UtahRealEstate.com
- $698,0003 bd3 ba2.5k sqft11531 S Engelmann Dr, Draper, UT 84020For SaleMLS ID #2172621, Jessica Kaneen, KW South Valley Keller Williams. UtahRealEstate.com
- $499,0003 bd3 ba1.7k sqft350 E 7635 S, Midvale, UT 84047New ConstructionMLS ID #2178759, Blair Allen, Kelly Right Real Estate of Utah, LLC. UtahRealEstate.com
- $485,0003 bd4 ba2k sqft7852 S 5440 W, West Jordan, UT 84081For SaleMLS ID #2170256, Anne Tuckett, Eleven11 Real Estate. UtahRealEstate.com
- $494,9003 bd3 ba2.1k sqft7617 S Bear Gulch Rd W #180, West Jordan, UT 84081For SaleMLS ID #2161326, Jason Jentzsch, Christie's International Real Estate VUE. UtahRealEstate.com
