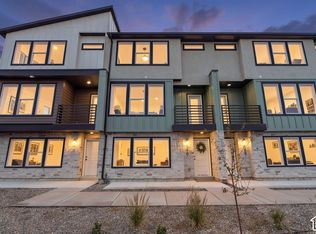
Location is everything, and this beautifully situated Sandy townhome delivers! Nestled in one of the most convenient areas of the Salt Lake Valley, you'll enjoy quick access to I 15, I 215, and TRAX, making commuting to Salt Lake City, Silicon Slopes, or anywhere along the Wasatch Front a breeze. Outdoor enthusiasts will love being just minutes from Big and Little Cottonwood Canyons, offering world class skiing, snowboarding, hiking, mountain biking, and year round recreation. This 3 bedroom, 2.5 bathroom home offers thoughtfully designed living space with an open floor plan. The spacious kitchen flows seamlessly into the dining and living areas, making it perfect for everyday living and entertaining. Upstairs, you'll find a generous primary suite with a private bath, along with two additional bedrooms and convenient upper level laundry. The unfinished basement offers excellent potential to add a family room, bedroom, home office, or gym while building future equity. An attached 2 car garage provides plenty of storage. conveniences are right around the corner with Costco, Trader Joe's, Harmons, Target, Jordan Commons, Quarry Bend, restaurants, coffee shops, fitness centers, REAL stadium, and entertainment all nearby. The community offers low maintenance living, allowing you to spend more time enjoying everything the area has to offer. Whether you're looking for a primary residence or an investment opportunity, this home combines an unbeatable location with an exceptional lifestyle. Experience the best of Sandy, where outdoor adventure, shopping, dining, and commuter convenience all come together in one desirable neighborhood.
For sale
Price cut: $20K (9/4)
$515,000
9289 S Castlebury Ct, Sandy, UT 84094
3beds
2,428sqft
Townhouse
Built in 2018
435 Square Feet Lot
$512,100 Zestimate®
$212/sqft
$200/mo HOA
What's special
Convenient upper level laundryTwo additional bedrooms
- 65 days
- 219
- 18
Zillow last checked:
Listing updated:
Listed by:
Seonae Strong 801-529-6041,
RE/MAX Associates
Source: UtahRealEstate.com,MLS#: 2176847
Facts & features
Interior
Bedrooms & bathrooms
- Bedrooms: 3
- Bathrooms: 3
- Full bathrooms: 2
- 1/2 bathrooms: 1
- Partial bathrooms: 1
Primary bedroom
- Level: Second
Heating
- Forced Air, Central
Cooling
- Central Air
Appliances
- Included: Portable Dishwasher, Microwave, Refrigerator, Disposal, Free-Standing Range
- Laundry: Electric Dryer Hookup
Features
- Separate Bath/Shower, Walk-In Closet(s), Vaulted Ceiling(s)
- Flooring: Carpet, Laminate
- Windows: Blinds, Full
- Basement: Daylight,Full
- Has fireplace: No
Interior area
- Total structure area: 2,428
- Total interior livable area: 2,428 sqft
- Finished area above ground: 1,775
Video & virtual tour
Property
Parking
- Total spaces: 2
- Parking features: Garage - Attached
- Attached garage spaces: 2
Features
- Levels: Two
- Stories: 3
- Patio & porch: Porch, Open Porch
- Has view: Yes
- View description: Mountain(s)
Lot
- Size: 435 Square Feet
- Features: Sprinkler: Auto-Full
- Residential vegetation: Landscaping: Full
Details
- Parcel number: 2805353045
- Zoning: 5201
Construction
Type & style
- Home type: Townhouse
- Property subtype: Townhouse
Materials
- Brick
- Roof: Asbestos Shingle
Condition
- Blt./Standing
- New construction: No
- Year built: 2018
Utilities & green energy
- Sewer: Public Sewer, Sewer: Public
- Water: Culinary
- Utilities for property: Natural Gas Connected, Electricity Connected, Sewer Connected, Water Connected
Community & HOA
Community
- Features: Sidewalks
- Subdivision: Villages At Sandy
HOA
- Has HOA: Yes
- Amenities included: Insurance, Maintenance, Playground, Snow Removal, Trash, Water
- Services included: Insurance, Maintenance Grounds, Trash, Water
- HOA fee: $200 monthly
- HOA name: CSS
- HOA phone: 801-955-5126
Location
- Region: Sandy
Financial & listing details
- Price per square foot: $212/sqft
- Tax assessed value: $554,000
- Annual tax amount: $2,946
- Date on market: 8/5/2026
- Listing terms: Cash,Conventional,FHA,VA Loan
- Inclusions: Dishwasher: Portable, Microwave, Range, Refrigerator
- Acres allowed for irrigation: 0
- Electric utility on property: Yes
Estimated market value
$512,100
$486,000 - $538,000
$2,438/mo
Price history
| Date | Event | Price |
|---|---|---|
| 9/4/2026 | Price change | $515,000-3.7%$212/sqft |
Source:  UtahRealEstate.com #2176847 Report a problem UtahRealEstate.com #2176847 Report a problem | ||
| 8/6/2026 | Listed for sale | $535,000$220/sqft |
Source: UtahRealEstate.com #2176847 Report a problem | ||
| 5/31/2019 | Listing removed | $1,850$1/sqft |
Source: Equity Property Management Report a problem | ||
| 5/2/2019 | Listed for rent | $1,850$1/sqft |
Source: Equity Property Management Report a problem | ||
Public tax history
| Year | Property taxes | Tax assessment |
|---|---|---|
| 2025 | $2,946 +0.8% | $304,700 +2.5% |
| 2024 | $2,922 +5.3% | $297,220 +5.6% |
| 2023 | $2,774 -3.9% | $281,380 -1.7% |
| 2022 | $2,888 +16.2% | $286,110 +36.5% |
| 2021 | $2,485 +3.8% | $209,605 +10.1% |
| 2020 | $2,394 +1.9% | $190,410 +4.5% |
| 2019 | $2,350 | $182,160 +221.3% |
| 2018 | -- | $56,700 |
| 2017 | -- | -- |
Find assessor info on the county website
Monthly payment
Est. payment
Payment breakdown
Explore the cost of this home by adjusting the details. Changes won't be saved.Climate risks
Neighborhood: 84094
Nearby schools
Schools provided by the listing agent
- Elementary: Edgemont
- Middle: Eastmont
- High: Jordan
- District: Canyons
Source: UtahRealEstate.com. This data may not be complete. We recommend contacting the local school district to confirm school assignments for this home.

Similar homes
- $525,0003 bd4 ba2.1k sqft9293 S Fordham Ct E, Sandy, UT 84092For Sale

 MLS ID #2180964, Miranda Robinson, Capital Investment Real Estate LLC. UtahRealEstate.com
 - $569,5004 bd4 ba2.2k sqft831 E Oakhampton Dr, Sandy, UT 84092For Sale
 MLS ID #2174092, Karen Hardy, The Summit Group. UtahRealEstate.com
 - $545,0003 bd3 ba2.1k sqft140 E Chambord Ct S, Sandy, UT 84070For Sale
 MLS ID #2188212, Steve Vincent, Berkshire Hathaway HomeServices Elite Real Estate. UtahRealEstate.com
 - $489,0003 bd3 ba1.8k sqft1285 W Winchester St S #22, Salt Lake City, UT 84123For Sale
 MLS ID #2186693, Bryan Hurd, Real Broker, LLC. UtahRealEstate.com
 - $524,0003 bd3 ba1.9k sqft78 E Golden Privet Dr, Draper, UT 84020For SaleMLS ID #2156953, Brett Butler, Berkshire Hathaway HomeServices Utah Properties (Salt Lake). UtahRealEstate.com
- $559,9004 bd4 ba2.6k sqft1330 E Old Maple Ct S, Salt Lake City, UT 84117For SaleMLS ID #2179245, Nichole Gunther, Windermere Real Estate. UtahRealEstate.com
- $490,0004 bd4 ba2.2k sqft10537 S Oquirrh Lake Rd, South Jordan, UT 84009For SaleMLS ID #2179241, Becky Nielson, KW South Valley Keller Williams. UtahRealEstate.com
- $519,0003 bd3 ba2.5k sqft11774 S Rini Rd, South Jordan, UT 84009For SaleMLS ID #2190194, Josh Johnson, Mansell Real Estate Inc (Utah County). UtahRealEstate.com
- $479,9003 bd4 ba2k sqft3336 W Prairie Grass Dr N, Lehi, UT 84043For SaleMLS ID #2183828, Cody J Berg, Real Estate with Roger a Professional Limited Liability Company. UtahRealEstate.com
- $469,5004 bd4 ba2.3k sqft13099 S Copeland Dr #232, Herriman, UT 84096For SaleMLS ID #2181104, Trevor Ludlow, KW WESTFIELD. UtahRealEstate.com
- $529,0003 bd3 ba2.1k sqft1587 W 430 N, Lindon, UT 84042For SaleMLS ID #2186201, Didi Sharp, Berkshire Hathaway HomeServices Elite Real Estate. UtahRealEstate.com
- $465,0003 bd3 ba2.7k sqft1166 W Early Light Way, Bluffdale, UT 84065For SaleMLS ID #2170129, Verneita Whitehead, Unity Group Real Estate LLC. UtahRealEstate.com
- $449,9003 bd3 ba1.7k sqft1762 W Winford Dr, Riverton, UT 84065For SaleMLS ID #2184401, Johann I Calderon, EXP Realty, LLC. UtahRealEstate.com
- $509,0003 bd3 ba2.7k sqft10014 N Limestone Way, Highland, UT 84003For SaleMLS ID #2177091, Keagan Mataele, SURV REAL ESTATE INC. UtahRealEstate.com
- $459,0003 bd4 ba2.2k sqft4164 W River Shade Ln S, Herriman, UT 84096For SaleMLS ID #2168377, JARED HANSEN, KW South Valley Keller Williams. UtahRealEstate.com
- $519,9993 bd3 ba2.7k sqft10027 N Featherstone Dr, Highland, UT 84003For SaleMLS ID #2170251, Robin Brown, Utah Key Real Estate, LLC (Woodhaven Branch). UtahRealEstate.com
- $485,0005 bd4 ba2.4k sqft16422 S Bull Spring Ln #920, Bluffdale, UT 84065For SaleMLS ID #2185179, Layne Thompson, KW WESTFIELD. UtahRealEstate.com
- $454,0003 bd3 ba2.2k sqft14914 S Messi St, Herriman, UT 84096For SaleMLS ID #2157321, Michelle Mancia Artiga, Real Broker, LLC. UtahRealEstate.com
- $575,0003 bd4 ba2k sqft862 W Founders Point Ln, Midvale, UT 84047For SaleMLS ID #2183535, Tanen Bodell, KW WESTFIELD. UtahRealEstate.com
- $439,9003 bd4 ba1.9k sqft36 W Gilbride Ave, Murray, UT 84107For SaleMLS ID #2165563, Lynn C Fillmore, Town & Country Apollo Properties, LLC. UtahRealEstate.com
