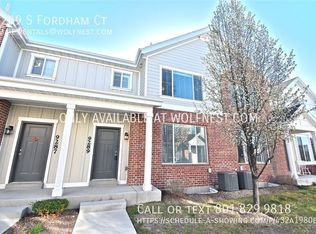
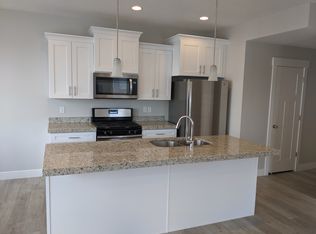
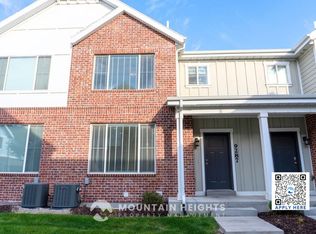
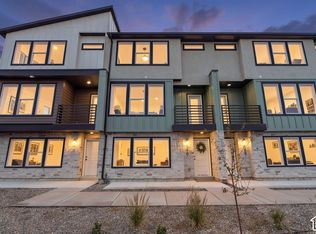
Check out this beautiful 3-story townhome with ATTACHED 2 car garage that is walking distance to many neighborhood amenities in East Sandy! This spacious home offers an open, bright floor plan with high ceilings, large windows, and plenty of natural light throughout. The modern kitchen features upgraded countertops, stainless steel appliances, ample cabinetry, and a large island that opens to the main living area-perfect for gathering and entertaining. Upstairs, the spacious primary suite features a vaulted ceiling and large walk-in closet. The finished basement provides an additional oversized living area and full bathroom, offering plenty of flexibility for a family room, home office, guest space, or recreation room. There is also a fun a community playground to enjoy. Conveniently located in East Sandy near the fun and shopping of 9400 South and 700 east, with easy access to shopping, dining, parks, recreation, and major commuter routes. This home is bright, and move-in ready-schedule your private tour today!
For sale
Price cut: $12K (9/17)
$525,000
9293 S Fordham Ct E, Sandy, UT 84092
3beds
2,175sqft
Townhouse
Built in 2018
871 Square Feet Lot
$519,900 Zestimate®
$241/sqft
$200/mo HOA
What's special
Community playgroundOpen bright floor planFinished basementModern kitchenAmple cabinetryStainless steel appliancesUpgraded countertops
- 46 days
- 133
- 16
Zillow last checked:
Listing updated:
Listed by:
Miranda Robinson 801-706-0399,
Capital Investment Real Estate LLC,
Gaige A McIntyre 801-449-1171,
Capital Investment Real Estate LLC
Source: UtahRealEstate.com,MLS#: 2180964
Facts & features
Interior
Bedrooms & bathrooms
- Bedrooms: 3
- Bathrooms: 4
- Full bathrooms: 3
- 1/2 bathrooms: 1
- Partial bathrooms: 1
Rooms
- Room types: Master Bathroom
Primary bedroom
- Level: Second
Heating
- Central
Cooling
- Central Air
Appliances
- Included: Microwave, Refrigerator, Disposal, Gas Range
Features
- Separate Bath/Shower, Walk-In Closet(s)
- Flooring: Carpet, Laminate
- Windows: Blinds
- Basement: Full
- Has fireplace: No
Interior area
- Total structure area: 2,175
- Total interior livable area: 2,175 sqft
- Finished area above ground: 1,588
- Finished area below ground: 587
Property
Parking
- Total spaces: 2
- Parking features: Garage - Attached
- Attached garage spaces: 2
Features
- Levels: Two
- Stories: 3
- Has view: Yes
- View description: Mountain(s)
Lot
- Size: 871 Square Feet
- Features: Sprinkler: Auto-Full
- Residential vegetation: Landscaping: Full
Details
- Parcel number: 2805353056
- Zoning: 5201
- Zoning description: Single-Family
Construction
Type & style
- Home type: Townhouse
- Property subtype: Townhouse
Materials
- Brick
- Roof: Asphalt
Condition
- Blt./Standing
- New construction: No
- Year built: 2018
- Major remodel year: 2022
Utilities & green energy
- Sewer: Public Sewer, Sewer: Public
- Water: Culinary
- Utilities for property: Natural Gas Connected, Electricity Connected, Sewer Connected, Water Connected
Community & HOA
Community
- Features: Sidewalks
- Subdivision: Village
HOA
- Has HOA: Yes
- Amenities included: Picnic Area, Playground, Snow Removal, Trash, Water
- Services included: Trash, Water
- HOA fee: $200 monthly
- HOA name: Community Solutions
- HOA phone: 801-955-5126
Location
- Region: Sandy
Financial & listing details
- Price per square foot: $241/sqft
- Annual tax amount: $3,137
- Date on market: 8/25/2026
- Listing terms: Cash,Conventional
- Inclusions: Microwave, Range, Refrigerator
- Acres allowed for irrigation: 0
- Electric utility on property: Yes
Estimated market value
$519,900
$494,000 - $546,000
$2,683/mo
Price history
| Date | Event | Price |
|---|---|---|
| 9/17/2026 | Price change | $525,000-2.2%$241/sqft |
Source:  UtahRealEstate.com #2180964 Report a problem UtahRealEstate.com #2180964 Report a problem | ||
| 8/25/2026 | Listed for sale | $537,000$247/sqft |
Source: UtahRealEstate.com #2180964 Report a problem | ||
Public tax history
Tax history is unavailable.
Monthly payment
Est. payment
Payment breakdown
Explore the cost of this home by adjusting the details. Changes won't be saved.Climate risks
Neighborhood: 84092
Nearby schools
Schools provided by the listing agent
- Elementary: Edgemont
- Middle: Eastmont
- High: Jordan
- District: Canyons
Source: UtahRealEstate.com. This data may not be complete. We recommend contacting the local school district to confirm school assignments for this home.

Similar homes
- $515,0003 bd3 ba2.4k sqft9289 S Castlebury Ct, Sandy, UT 84094For Sale
 MLS ID #2176847, Seonae Strong, RE/MAX Associates. UtahRealEstate.com
 - $545,0003 bd3 ba2.1k sqft140 E Chambord Ct S, Sandy, UT 84070For Sale
 MLS ID #2188212, Steve Vincent, Berkshire Hathaway HomeServices Elite Real Estate. UtahRealEstate.com
 - $524,0003 bd3 ba1.9k sqft78 E Golden Privet Dr, Draper, UT 84020For Sale
 MLS ID #2156953, Brett Butler, Berkshire Hathaway HomeServices Utah Properties (Salt Lake). UtahRealEstate.com
 - $499,0003 bd3 ba1.7k sqft350 E 7635 S, Midvale, UT 84047New Construction
 MLS ID #2178759, Blair Allen, Kelly Right Real Estate of Utah, LLC. UtahRealEstate.com
 - $519,9003 bd3 ba1.7k sqft330 E 7635 S, Midvale, UT 84047For SaleMLS ID #2173438, Blair Allen, Kelly Right Real Estate of Utah, LLC. UtahRealEstate.com
- $519,9994 bd4 ba2.3k sqft4439 W Monument Peak Dr S, Herriman, UT 84096For SaleMLS ID #2184814, Matthew L Webster, CFI Realty LLC. UtahRealEstate.com
- $485,0003 bd2 ba1.3k sqft315 E 4115 S, Millcreek, UT 84107For SaleMLS ID #2186591, Andrea Newby, Zander Real Estate Team PLLC. UtahRealEstate.com
- $445,9003 bd3 ba2.2k sqft4902 W Spire Way, Riverton, UT 84065For SaleMLS ID #2189470, Peter Morkel, KW Westfield (Excellence). UtahRealEstate.com
- $454,9003 bd3 ba2.4k sqft4209 W 1960 N, Lehi, UT 84043For SaleMLS ID #2189607, Connor Dyches, RANLife Real Estate Inc. UtahRealEstate.com
- $495,0004 bd4 ba2.4k sqft4552 W Parkes Peak Ln, Herriman, UT 84096For SaleMLS ID #2176654, Luke Kochniuk, RE/MAX Associates. UtahRealEstate.com
- $529,0003 bd3 ba2.1k sqft1587 W 430 N, Lindon, UT 84042For SaleMLS ID #2186201, Didi Sharp, Berkshire Hathaway HomeServices Elite Real Estate. UtahRealEstate.com
- $460,0003 bd3 ba1.8k sqft3461 S State St #2H, South Salt Lake, UT 84115For SaleMLS ID #2173610, Silvia C Rainaldi, Berkshire Hathaway HomeServices Elite Real Estate. UtahRealEstate.com
- $524,9003 bd3 ba2.4k sqft6236 S Maestro Ln #135, Taylorsville, UT 84129For SaleMLS ID #2159723, Amanda Pierce, Edge Realty. UtahRealEstate.com
- $485,0005 bd4 ba2.4k sqft16422 S Bull Spring Ln #920, Bluffdale, UT 84065For SaleMLS ID #2185179, Layne Thompson, KW WESTFIELD. UtahRealEstate.com
- $533,9003 bd3 ba2.3k sqft4020 W Festivus Ln #110, Taylorsville, UT 84129For SaleMLS ID #2140484, Amanda Pierce, Edge Realty. UtahRealEstate.com
- $439,5003 bd3 ba2.1k sqft14534 S Quiet Shade Dr, Herriman, UT 84096For SaleMLS ID #2176088, Nathan Poulsen, Equity Real Estate (Select). UtahRealEstate.com
- $425,0002 bd4 ba1.6k sqft22 W Tytus Dr S, Murray, UT 84107For SaleMLS ID #2183279, Jacquelin Perry, Summit Sotheby's International Realty. UtahRealEstate.com
- $489,9004 bd4 ba2k sqft256 E Kirsten Ln #142, North Salt Lake, UT 84054For SaleMLS ID #2184822, Michael Rowe, Coldwell Banker Realty (Salt Lake-Sugar House). UtahRealEstate.com
- $419,9003 bd3 ba1.5k sqft11304 S Ropemaker Rd, South Jordan, UT 84095For SaleMLS ID #2156863, Paul Hollingshead, Vintage Realty Group. UtahRealEstate.com
