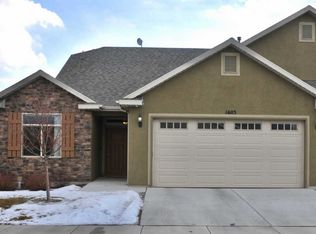
Updated twin home in a 55+ community conveniently located close to I-15, shopping and businesses in Lindon offers Senior living at its best. This quiet community is well taken care of and is maintenance free. The HOA covers all the maintenance including lawn mowing, weeding of common areas and snow removal. New flooring and new paint throughout make it move-in ready. This home is in "LIKE NEW CONDITION" All the necessities are on the main floor where you'll find the primary en-suite, laundry, a second bedroom and bathroom and a large kitchen that opens to a family room. The plantation shutters are included. Beautiful covered patio outside provides privacy and shade and one can enjoy peaceful evenings under the two summer ceiling fans. Upstairs a second family room adds bonus space for hobbies and there is an additional full bathroom and bedroom. Also, a large unfinished area upstairs could be used for storage or finished and used as living space. Don't miss this opportunity to own a great home in your retirement! Schedule your private showing today!
For sale
Price cut: $10K (9/18)
$529,000
1587 W 430 N, Lindon, UT 84042
3beds
2,197sqft
Townhouse
Built in 2015
2,178 Square Feet Lot
$525,000 Zestimate®
$241/sqft
$220/mo HOA
What's special
- 22 days
- 176
- 9
Zillow last checked:
Listing updated:
Listed by:
Didi Sharp 801-544-5524,
Berkshire Hathaway HomeServices Elite Real Estate
Source: UtahRealEstate.com,MLS#: 2186201
Facts & features
Interior
Bedrooms & bathrooms
- Bedrooms: 3
- Bathrooms: 3
- Full bathrooms: 3
- Main level bedrooms: 2
Rooms
- Room types: Master Bathroom, Den/Office, Great Room, Updated Kitchen
Primary bedroom
- Level: First
Heating
- Central
Cooling
- Central Air, Ceiling Fan(s)
Appliances
- Included: Portable Dishwasher, Microwave, Refrigerator, Disposal, Gas Oven, Free-Standing Range
- Laundry: Electric Dryer Hookup
Features
- Separate Bath/Shower, Walk-In Closet(s), Vaulted Ceiling(s), Granite Counters
- Flooring: Carpet, Tile
- Doors: French Doors, Sliding Doors
- Windows: Blinds, Plantation Shutters, Window Coverings
- Basement: None
- Has fireplace: No
Interior area
- Total structure area: 2,197
- Total interior livable area: 2,197 sqft
- Finished area above ground: 2,197
Property
Parking
- Total spaces: 2
- Parking features: Garage - Attached
- Attached garage spaces: 2
Accessibility
- Accessibility features: Accessible Hallway(s)
Features
- Stories: 2
- Patio & porch: Covered, Covered Patio
- Exterior features: Entry (Foyer)
- Fencing: Partial
- Frontage length: 42
Lot
- Size: 2,178 Square Feet
- Dimensions: 42.0 x 52.0 x 0.0
- Features: Curb & Gutter, Sprinkler: Auto-Full, Private
- Topography: Terrain
- Residential vegetation: Landscaping: Full
Details
- Parcel number: 652840022
- Zoning description: Single-Family
Construction
Type & style
- Home type: Townhouse
- Property subtype: Townhouse
Materials
- Stone, Stucco
- Roof: Asphalt
Condition
- Blt./Standing
- New construction: No
- Year built: 2015
Details
- Warranty included: Yes
Utilities & green energy
- Water: Culinary
- Utilities for property: Natural Gas Connected, Electricity Connected, Sewer Connected, Water Connected
Community & HOA
Community
- Features: Sidewalks
- Senior community: Yes
- Subdivision: Creekside Retirement
HOA
- Has HOA: Yes
- Amenities included: Insurance, Maintenance, Snow Removal
- Services included: Insurance, Maintenance Grounds
- HOA fee: $220 monthly
- HOA phone: 435-610-0531
Location
- Region: Lindon
Financial & listing details
- Price per square foot: $241/sqft
- Tax assessed value: $518,100
- Annual tax amount: $2,277
- Date on market: 9/18/2026
- Listing terms: Cash,Conventional,FHA
- Inclusions: Ceiling Fan, Dishwasher: Portable, Microwave, Range, Refrigerator, Window Coverings
- Acres allowed for irrigation: 0
- Electric utility on property: Yes
- Road surface type: Paved
Estimated market value
$525,000
$499,000 - $551,000
$2,462/mo
Price history
| Date | Event | Price |
|---|---|---|
| 9/18/2026 | Price change | $529,000-1.9%$241/sqft |
Source:  UtahRealEstate.com #2186201 Report a problem UtahRealEstate.com #2186201 Report a problem | ||
| 7/13/2026 | Listed for sale | $539,000$245/sqft |
Source: BHHS broker feed #2144548 Report a problem | ||
| 7/7/2026 | Pending sale | $539,000$245/sqft |
Source: BHHS broker feed #2144548 Report a problem | ||
| 6/10/2026 | Price change | $539,000-3.6%$245/sqft |
Source: UtahRealEstate.com #2144548 Report a problem | ||
| 5/22/2026 | Price change | $559,000-0.4%$254/sqft |
Source: UtahRealEstate.com #2144548 Report a problem | ||
| 5/7/2026 | Price change | $561,500-0.4%$256/sqft |
Source: UtahRealEstate.com #2144548 Report a problem | ||
| 4/21/2026 | Price change | $564,000-0.4%$257/sqft |
Source: UtahRealEstate.com #2144548 Report a problem | ||
| 4/9/2026 | Price change | $566,500-0.4%$258/sqft |
Source: UtahRealEstate.com #2144548 Report a problem | ||
| 3/19/2026 | Listed for sale | $569,000$259/sqft |
Source: UtahRealEstate.com #2144548 Report a problem | ||
Public tax history
| Year | Property taxes | Tax assessment |
|---|---|---|
| 2025 | $2,277 -1.8% | $518,100 -0.2% |
| 2024 | $2,319 +5.4% | $518,900 -1.9% |
| 2023 | $2,200 -5.7% | $528,800 -2.4% |
| 2022 | $2,333 +34.1% | $541,800 +194.1% |
| 2021 | $1,740 -1.6% | $184,250 -45% |
| 2020 | $1,767 +4.3% | $335,000 +81.8% |
| 2019 | $1,694 +21.9% | $184,250 -36.1% |
| 2018 | $1,390 -1.5% | $288,400 +107.7% |
| 2017 | $1,412 | $138,875 +6.5% |
| 2016 | $1,412 +89.7% | $130,460 +100.7% |
| 2015 | $744 | $65,000 |
Find assessor info on the county website
Monthly payment
Est. payment
Payment breakdown
Explore the cost of this home by adjusting the details. Changes won't be saved.Climate risks
Neighborhood: 84042
Nearby schools
Schools provided by the listing agent
- Elementary: Lindon
- Middle: Oak Canyon
- High: Pleasant Grove
- District: Alpine
Source: UtahRealEstate.com. This data may not be complete. We recommend contacting the local school district to confirm school assignments for this home.

Similar homes
- $599,9003 bd3 ba2.3k sqft1513 W 430 N, Lindon, UT 84042For Sale
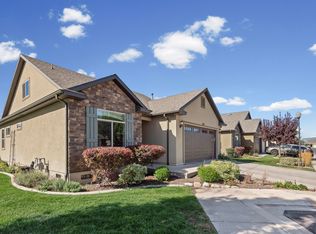
 MLS ID #2181033, Britta Jarvie, EXP Realty, LLC. UtahRealEstate.com
 - $529,9904 bd4 ba2.3k sqft686 S 1803 W, Orem, UT 84059For Sale
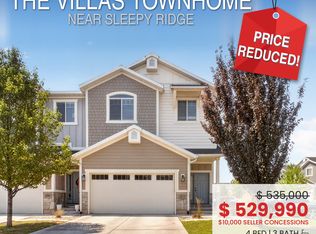 MLS ID #2176910, Tracy Thueson, REALTY 4U, LLC. UtahRealEstate.com
 - $619,9003 bd3 ba2.3k sqft772 W 130 S Unit C, Pleasant Grove, UT 84062For Sale
 MLS ID #2170351, Jacqueline Reagh, Distinction Real Estate. UtahRealEstate.com
 - $424,9003 bd3 ba2k sqft631 E 110th St S, American Fork, UT 84003For Sale
 MLS ID #2185836, Kristina Fry, KW WESTFIELD. UtahRealEstate.com
 - $454,9004 bd4 ba2.3k sqft1017 N 1010 W, Orem, UT 84057For SaleMLS ID #2174154, Clay Winder, KW WESTFIELD. UtahRealEstate.com
- $549,9004 bd3 ba2.5k sqft10451 N Sugarloaf Dr, Cedar Hills, UT 84062For SaleMLS ID #2189107, David B Petersen, Life Real Estate Utah. UtahRealEstate.com
- $535,0003 bd3 ba2.2k sqft173 E Meandering Way, Saratoga Springs, UT 84045For SaleMLS ID #2173128, Adam Knight, Realtypath LLC (Prestige). UtahRealEstate.com
- $540,0006 bd3 ba2.8k sqft4086 E Mohican Dr N, Eagle Mountain, UT 84005For SaleMLS ID #2189660, Michelle L Andersen, ERA Brokers Consolidated (Utah County). UtahRealEstate.com
- $524,0003 bd3 ba1.9k sqft78 E Golden Privet Dr, Draper, UT 84020For SaleMLS ID #2156953, Brett Butler, Berkshire Hathaway HomeServices Utah Properties (Salt Lake). UtahRealEstate.com
- $349,0003 bd2 ba1.4k sqft1607 W 110 N, Pleasant Grove, UT 84062For SaleMLS ID #2174022, John Thueson, REALTY 4U, LLC. UtahRealEstate.com
- $399,9004 bd4 ba2k sqft642 E 60 S, American Fork, UT 84003For SaleMLS ID #2175727, Greg Christofferson, KW WESTFIELD. UtahRealEstate.com
- $399,9004 bd4 ba2.2k sqft1473 N August Dr, Saratoga Springs, UT 84045For SaleMLS ID #2188520, Mark Anderson, Equity Real Estate (Solid). UtahRealEstate.com
- $445,9003 bd3 ba2.2k sqft4902 W Spire Way, Riverton, UT 84065For SaleMLS ID #2189470, Peter Morkel, KW Westfield (Excellence). UtahRealEstate.com
- $515,0003 bd3 ba2.4k sqft9289 S Castlebury Ct, Sandy, UT 84094For SaleMLS ID #2176847, Seonae Strong, RE/MAX Associates. UtahRealEstate.com
- $574,9005 bd2 ba2.6k sqft1770 W 100 S, Lehi, UT 84043For SaleMLS ID #2185967, David Harman Jr, Century 21 Harman Realty. UtahRealEstate.com
- $509,9004 bd3 ba2.6k sqft7725 N Willow Way E, Eagle Mountain, UT 84043For SaleMLS ID #2181431, Patricia Tann, Tanngent Realty. UtahRealEstate.com
- $599,9006 bd4 ba2.9k sqft822 E 380 S, American Fork, UT 84003For SaleMLS ID #2176947, Ping Li, The Li Team Real Estate, LLC. UtahRealEstate.com
- $527,9003 bd3 ba2.5k sqft3628 W 2740 N, Lehi, UT 84043For SaleMLS ID #2161238, Brent T. Andersen, The Agency Org, LLC. UtahRealEstate.com
- $639,9004 bd4 ba2.7k sqft73 W 510 N, Vineyard, UT 84059For SaleMLS ID #2183448, Curtis McDougal, Mc Dougal & Associates Realtors, LLC. UtahRealEstate.com
