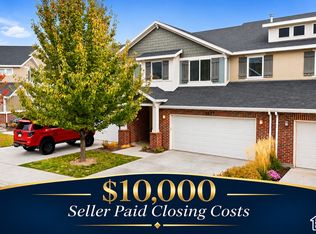
BRAND-NEW CARPET JUST INSTALLED MID OCTOBER!! Welcome to this inviting 3-bedroom, 2.5-bath townhouse located in the desirable Towers subdivision! This well-located home offers comfortable living with the convenience of a community designed to make everyday life easier. Enjoy access to a clubhouse, playground, picnic area, and snow removal, giving you more time to enjoy the things that matter most. The spacious layout provides plenty of room for everyday living, relaxing, and entertaining. Ideally situated close to shopping, dining, schools, parks, and other everyday conveniences, you'll love the combination of comfort, location, and low-maintenance living. Whether you're looking for a place to call home or a smart investment opportunity, this townhouse is worth a look!
For sale
Price cut: $1K (10/14)
$444,900
4902 W Spire Way, Riverton, UT 84065
3beds
2,293sqft
Townhouse
Built in 2017
1,306 Square Feet Lot
$443,500 Zestimate®
$194/sqft
$109/mo HOA
What's special
Picnic areaSpacious layout
- 44 days
- 255
- 37
Zillow last checked:
Listing updated:
Listed by:
Peter Morkel 801-830-3077,
KW Westfield (Excellence),
Kim Lehmuller 801-995-3639,
KW Westfield (Excellence)
Source: UtahRealEstate.com,MLS#: 2189470
Facts & features
Interior
Bedrooms & bathrooms
- Bedrooms: 3
- Bathrooms: 3
- Full bathrooms: 2
- 1/2 bathrooms: 1
- Partial bathrooms: 1
Rooms
- Room types: Master Bathroom
Primary bedroom
- Level: Second
Heating
- Forced Air, Central
Cooling
- Central Air
Appliances
- Included: Microwave, Water Softener Owned, Disposal, Free-Standing Range
- Laundry: Electric Dryer Hookup
Features
- Walk-In Closet(s), Vaulted Ceiling(s)
- Flooring: Carpet, Tile
- Windows: Blinds, Double Pane Windows
- Basement: Full
- Has fireplace: No
Interior area
- Total structure area: 2,293
- Total interior livable area: 2,293 sqft
- Finished area above ground: 1,608
Property
Parking
- Total spaces: 2
- Parking features: Garage
- Garage spaces: 2
Features
- Stories: 3
- Patio & porch: Patio, Open Patio
- Fencing: Full
- Has view: Yes
- View description: Mountain(s)
Lot
- Size: 1,306 Square Feet
- Topography: Terrain
- Residential vegetation: Landscaping: Full
Details
- Parcel number: 2636428080
- Zoning: 5101
- Zoning description: Single-Family
Construction
Type & style
- Home type: Townhouse
- Property subtype: Townhouse
Materials
- Stone, Stucco
- Roof: Asphalt
Condition
- Blt./Standing
- New construction: No
- Year built: 2017
Utilities & green energy
- Water: Culinary
- Utilities for property: Natural Gas Connected, Electricity Connected, Sewer Connected, Water Connected
Community & HOA
Community
- Features: Clubhouse
- Subdivision: The Towers
HOA
- Has HOA: Yes
- Amenities included: Clubhouse, Maintenance, Picnic Area, Playground, Snow Removal
- Services included: Maintenance Grounds
- HOA fee: $109 monthly
- HOA name: 801-256-0465
- HOA phone: 801-256-0465
Location
- Region: Riverton
Financial & listing details
- Price per square foot: $194/sqft
- Tax assessed value: $434,900
- Annual tax amount: $2,077
- Date on market: 10/5/2026
- Listing terms: Cash,Conventional,FHA,Lease Option,Seller Finance,VA Loan
- Inclusions: Microwave, Range, Water Softener: Own
- Exclusions: Dryer, Refrigerator, Washer
- Acres allowed for irrigation: 0
- Electric utility on property: Yes
Estimated market value
$443,500
$421,000 - $466,000
$2,312/mo
Price history
| Date | Event | Price |
|---|---|---|
| 10/14/2026 | Price change | $444,900-0.2%$194/sqft |
Source:  UtahRealEstate.com #2189470 Report a problem | ||
| 10/9/2026 | Price change | $445,900-0.9%$194/sqft |
Source: UtahRealEstate.com #2189470 Report a problem | ||
| 10/6/2026 | Listed for sale | $449,900$196/sqft |
Source: UtahRealEstate.com #2189470 Report a problem | ||
Public tax history
| Year | Property taxes | Tax assessment |
|---|---|---|
| 2025 | $2,404 -0.8% | $239,195 +3.6% |
| 2024 | $2,425 +1.2% | $230,835 +7.3% |
| 2023 | $2,397 -1.9% | $215,105 +0% |
| 2022 | $2,443 +9.9% | $215,050 +23.4% |
| 2021 | $2,224 +3.9% | $174,295 +11.4% |
| 2020 | $2,140 +3.1% | $156,420 +4.8% |
| 2019 | $2,077 +4% | $149,215 +8.3% |
| 2018 | $1,998 +2.6% | $137,720 +246% |
| 2017 | $1,947 | $39,800 |
Find assessor info on the county website
Monthly payment
Est. payment
Payment breakdown
Explore the cost of this home by adjusting the details. Changes won't be saved.Climate risks
Neighborhood: 84065
Nearby schools
Schools provided by the listing agent
- Elementary: Silver Crest
- Middle: Copper Mountain
- High: Herriman
- District: Jordan
Source: UtahRealEstate.com. This data may not be complete. We recommend contacting the local school district to confirm school assignments for this home.
Similar homes
- $470,0003 bd4 ba2.3k sqft12819 S New Rowley Ln, Herriman, UT 84096For Sale

 MLS ID #2192416, Whitney DeMass, Real Broker, LLC. UtahRealEstate.com
- $429,9003 bd3 ba1.8k sqft11867 S Black Hills Ln, Herriman, UT 84096For Sale
 MLS ID #2194549, Joshua Sterling, RE/MAX Associates. UtahRealEstate.com
- $425,0003 bd3 ba1.7k sqft14764 S Rising Star Way W, Riverton, UT 84065For Sale
 MLS ID #2186280, Uepati Tauti, Real Broker, LLC. UtahRealEstate.com
- $529,9004 bd4 ba2.2k sqft5324 Stone Hayes Dr, Herriman, UT 84096For Sale
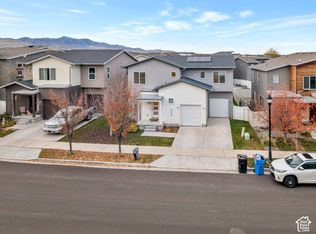 MLS ID #2196953, Michael Tran, Realtypath LLC. UtahRealEstate.com
- $417,9992 bd2 ba1.9k sqft1015 W Sapphire Peak Dr, Bluffdale, UT 84065For SaleMLS ID #2195064, Amber Debirk, Equity Real Estate (Solid). UtahRealEstate.com
- $429,9003 bd3 ba2.3k sqft1268 W Cinch Way S, Riverton, UT 84065For SaleMLS ID #2169528, Bradyn Heap, KW Utah Realtors Keller Williams (Brickyard). UtahRealEstate.com
- $430,0004 bd3 ba2k sqft3667 W Big Meadow Dr, South Jordan, UT 84009For SaleMLS ID #2192622, Alison Ostler Stone, Real Broker, LLC. UtahRealEstate.com
- $429,0003 bd3 ba1.7k sqft3657 W Sunrise Sky Ln, South Jordan, UT 84009For SaleMLS ID #2182333, Evan A. Child, SweetUtahHomes.com, LLC. UtahRealEstate.com
- $440,0003 bd3 ba1.9k sqft170 W Barry Links Way, South Salt Lake, UT 84115For SaleMLS ID #2197061, Meadow Perides, The Agency Salt Lake City (Nephi). UtahRealEstate.com
- $395,0003 bd2 ba1.5k sqft986 W Cyan Valley Way S, Riverton, UT 84065For SaleMLS ID #2191506, Jill Ekstein, Windermere Real Estate (9th & 9th). UtahRealEstate.com
- $484,9003 bd3 ba1.9k sqft7183 S Villa Place Dr E, Midvale, UT 84047For SaleMLS ID #2197028, Michael Egan, Windermere Real Estate. UtahRealEstate.com
- $455,0003 bd3 ba1.7k sqft12657 S High View Ln #125, Herriman, UT 84096For SaleMLS ID #2185199, Sydney King, Realty HQ. UtahRealEstate.com
- $444,9003 bd3 ba2.4k sqft4209 W 1960 N, Lehi, UT 84043For SaleMLS ID #2189607, Connor Dyches, RANLife Real Estate Inc. UtahRealEstate.com
- $580,0004 bd4 ba2.9k sqft4993 W Ticoa Ln S, Herriman, UT 84096For SaleMLS ID #2190067, Hari Ram Ghimire, KW Utah Realtors Keller Williams (Brickyard). UtahRealEstate.com
- $410,0003 bd3 ba2k sqft5657 W Red Ridge Ln, Salt Lake City, UT 84118For SaleMLS ID #2194951, Analisa Ochoa, LRG Collective. UtahRealEstate.com
- $446,9004 bd4 ba1.9k sqft6783 W Heart Rock Ln S #281, Herriman, UT 84096For SaleMLS ID #2177390, Ethan D Swendsen, Wright Realty, LC. UtahRealEstate.com
- $539,9003 bd4 ba2.6k sqft12027 S El Capitan Ln W, Herriman, UT 84096For SaleMLS ID #2185208, David A Brunet, Homie. UtahRealEstate.com
- $445,0003 bd3 ba2.2k sqft1520 E Erickson Knoll Ln, Eagle Mountain, UT 84005For SaleMLS ID #2189413, Jennifer Beck, Coldwell Banker Realty (Salt Lake-Sugar House). UtahRealEstate.com
- $489,9903 bd3 ba2.5k sqft7152 N Brook Rdg, Eagle Mountain, UT 84005For SaleMLS ID #2196554, Amy S Jones, Homecoin.com. UtahRealEstate.com
- $369,9003 bd3 ba1.4k sqft5237 W Cool Water Way, West Jordan, UT 84081For SaleMLS ID #2189709, Jesse Boone, Vantage Real Estate. UtahRealEstate.com
